Get in early and make it yours! Currently under construction, this 5-bedroom, 4.5-bath home offers 2,827 sq ft on a spacious 1-acre lot with HOA Lake Tuscaloosa access. The thoughtfully designed floor plan features a large great room with wood-burning fireplace, open kitchen with island and walk-in pantry, dining area, mudroom/drop zone, 2-car garage, primary suite with walk-in closet, and four additional bedrooms offering plenty of flexibility. Get involved early and, depending on construction stage and builder approval, buyers may have the opportunity to personalize select finishes and features before completion! This is your opportunity to own a beautiful home with cozy quiet living combined with Tuscaloosa Counties sought after Lake Life! Estimated Completion December 2026!
For sale
$650,000
15462 Freemans Bend Rd, Northport, AL 35475
5beds
2,872sqft
Single Family Residence
Built in 2026
1 Acres Lot
$648,100 Zestimate®
$226/sqft
$-- HOA
What's special
Dining areaCozy quiet living
- 7 days
- 352
- 30
Likely to sell faster than
Zillow last checked:
Listing updated:
Listed by:
Janea Evans 205-242-8251,
McCarron Real Estate
Source: WAMLS,MLS#: 177631
Facts & features
Interior
Bedrooms & bathrooms
- Bedrooms: 5
- Bathrooms: 5
- Full bathrooms: 4
- 1/2 bathrooms: 1
Heating
- Has Heating (Unspecified Type)
Cooling
- 1 Unit
Appliances
- Included: Electric Water Heater
- Laundry: Main Level, Laundry Room
Features
- Open Concept
- Has basement: No
- Has fireplace: Yes
- Fireplace features: Wood Burning
Interior area
- Total structure area: 2,872
- Total interior livable area: 2,872 sqft
Property
Parking
- Parking features: Attached, Concrete, Driveway, Garage
- Has attached garage: Yes
Features
- Levels: One
- Stories: 1
- Exterior features: Rain Gutters
- Pool features: None
- Waterfront features: Lake Privileges
Lot
- Size: 1 Acres
- Features: Cleared, Level
Details
- Parcel number: 3 63 15 08 33 0 002 001.006
Construction
Type & style
- Home type: SingleFamily
- Architectural style: Other
- Property subtype: Single Family Residence
Materials
- Brick
- Roof: Composition,Shingle
Condition
- Under Construction
- Year built: 2026
Utilities & green energy
- Sewer: Perc Test On File, Septic Tank
Community & HOA
Community
- Features: Gutter(s)
- Subdivision: Stonehedge
HOA
- Amenities included: Water
Location
- Region: Northport
Financial & listing details
- Price per square foot: $226/sqft
- Date on market: 9/24/2026
- Cumulative days on market: 8 days
- Listing terms: Cash,Conventional,FHA,VA Loan
- Road surface type: Paved
Estimated market value
$648,100
$616,000 - $681,000
$3,360/mo
Price history
| Date | Event | Price |
|---|---|---|
| 9/24/2026 | Listed for sale | $650,000$226/sqft |
Source:  WAMLS #177631 Report a problem WAMLS #177631 Report a problem | ||
Public tax history
Tax history is unavailable.
Monthly payment
Est. payment
Payment breakdown
Explore the cost of this home by adjusting the details. Changes won't be saved.Climate risks
Neighborhood: 35475
Nearby schools
Schools provided by the listing agent
- Elementary: Walker
- Middle: Northside
- High: Northside
Source: WAMLS. This data may not be complete. We recommend contacting the local school district to confirm school assignments for this home.
Similar homes
- $650,0005 bd5 ba2.8k sqft15456 Freemans Bend Rd, Northport, AL 35475For Sale
 MLS ID #177632, Janea Evans, McCarron Real Estate. WAMLS
 - $589,9005 bd4 ba3.1k sqft15338 Tierce Lake Rd, Northport, AL 35475For Sale
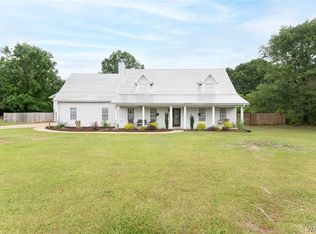 MLS ID #175298, Kelly Hubbert, 1st Class Real Estate South Ho. WAMLS
 - $--4 bd3 ba2.1k sqft11423 Stella Way, Northport, AL 35475AuctionXome
- $639,9004 bd3 ba2.4k sqft11417 April Sound Dr, Northport, AL 35475For Sale
 MLS ID #175462, Carol Barnette, PARAMOUNT PROPERTIES. WAMLS
 - $440,0004 bd2 ba2.1k sqft11403 Canetuck Ln, Northport, AL 35475For Sale
 MLS ID #21465291, Brit Mayes, Keller Williams Realty Vestavia. GALMLS
