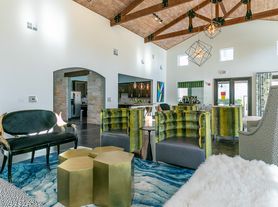
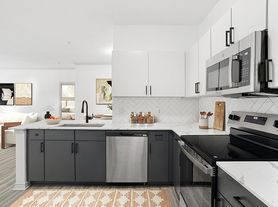


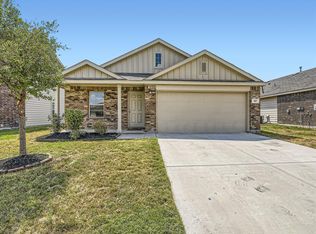
Fantastic 2-story 4/3.5/2 in Chadwick Farms. French doors off the front entry lead to your home office space. Continue through the formal dining area to the light & bright open floor plan that makes entertaining a breeze. Gas fireplace in the living area. Kitchen with island, breakfast area and stainless steel appliance package. Split bedrooms with walk-in closets. Main floor primary retreat features his n' hers sinks and an oversized walk-in shower. Upstairs includes a game room, bonus room that could be a media room, 3 guest bedrooms and 2 full guest baths. This home has so many options and an abundance of storage space. Relax on the covered front porch or the covered patio out back. Located in Chadwick Farms, this gem is nestled in a prime location with exemplary rated schools in Northwest ISD. Come see your new home today! $500,000 in personal liability renters insurance is required for the full term of the lease. Owner must approve all pets.
$95.00 APPLICATION FEE PER APPLICANT OVER 18*$195.00 LEASE ADMIN FEE DUE AT LEASE SIGNING*WE DO PAPERWORK*TENANT / AGENT TO VERIFY ALL INFORMATION*OWNER MUST APPROVE ALL PETS*$500.00 REFUNDABLE PET DEPOSIT PER PET*NO SMOKING PLEASE*REFRIGERATOR IS A NON-WARRANTIED ITEM*OWNER PAYS HOA DUES*TENANT REQUIRED TO CARRY RENTERS INSURANCE
House for rent
$3,295/moFees may apply
15465 Adlong Dr, Roanoke, TX 76262
4beds
2,996sqft
Price may not include required fees and charges. Learn more|
Single family residence
Available now
Cats, dogs OK
Fireplace, natural gas
What's special
Formal dining areaBonus roomAbundance of storage spaceCovered patio out backOversized walk-in showerKitchen with islandCovered front porch
- 11 days |
- -- |
- -- |
Zillow last checked:
Listing updated:
Travel times

Let’s turn your rent into credit progress
Build credit history with every on-time payment and get credit for the payment you’re already making.
Facts & features
Interior
Bedrooms & bathrooms
- Bedrooms: 4
- Bathrooms: 4
- Full bathrooms: 3
- 1/2 bathrooms: 1
Heating
- Fireplace, Natural Gas
Appliances
- Included: Dishwasher, Garbage Disposal, Microwave Oven, Range Oven, Refrigerator, Stove
Features
- Bar, Breakfast Bar, Ceiling Fan(s)
- Has fireplace: Yes
Interior area
- Total interior livable area: 2,996 sqft
Video & virtual tour
Property
Parking
- Details: Contact manager
Features
- Patio & porch: Covered, Patio, Porch
- Exterior features: Bonus Room, Full Size Utility Area, Island Kitchen, Office, Playground, Primary Dual Sinks, Primary Separate Shower, Split Bedrooms, Walk-In Closets
- Has private pool: Yes
- Pool features: Pool
Lot
- Features: Back Yard
Details
- Parcel number: R284662
Construction
Type & style
- Home type: SingleFamily
- Property subtype: Single Family Residence
Community & HOA
Community
- Features: Park, Playground, Pool
HOA
- Amenities included: Game Room, Park, Playground, Pool
Location
- Region: Roanoke
Financial & listing details
- Lease term: Contact For Details
Price history
| Date | Event | Price |
|---|---|---|
| 8/26/2026 | Listed for rent | $3,295+3.1%$1/sqft |
Source: Zillow Rentals Report a problem | ||
| 7/1/2023 | Listing removed | -- |
Source: NTREIS #20305026 Report a problem | ||
| 6/20/2023 | Price change | $475,000-1%$159/sqft |
Source: NTREIS #20305026 Report a problem | ||
| 5/26/2023 | Listed for rent | $3,195$1/sqft |
Source: Zillow Rentals Report a problem | ||
| 5/22/2023 | Price change | $480,000-1%$160/sqft |
Source: NTREIS #20305026 Report a problem | ||
| 4/26/2023 | Price change | $485,000-2.8%$162/sqft |
Source: NTREIS #20305026 Report a problem | ||
| 4/18/2023 | Listed for sale | $499,000+31.4%$167/sqft |
Source: NTREIS #20305026 Report a problem | ||
| 10/4/2021 | Sold | -- |
Source: Agent Provided Report a problem | ||
| 8/21/2021 | Pending sale | $379,900$127/sqft |
Source:  Coldwell Banker Apex, Realtors #14621113 Report a problem Coldwell Banker Apex, Realtors #14621113 Report a problem | ||
| 7/28/2021 | Price change | $379,900-5%$127/sqft |
Source: Coldwell Banker Apex, Realtors #14621113 Report a problem | ||
| 7/10/2021 | Listed for sale | $400,000+45.5%$134/sqft |
Source: Coldwell Banker Apex, Realtors #14621113 Report a problem | ||
| 12/19/2016 | Sold | -- |
Source: Agent Provided Report a problem | ||
| 11/17/2016 | Pending sale | $275,000$92/sqft |
Source: RE/MAX Heritage #13484883 Report a problem | ||
| 10/27/2016 | Listed for sale | $275,000+19.6%$92/sqft |
Source: RE/MAX Heritage #13484883 Report a problem | ||
| 9/14/2013 | Listing removed | $230,000$77/sqft |
Source: Sackborn Corp, LLC #11954869 Report a problem | ||
| 9/5/2013 | Price change | $230,000-4.2%$77/sqft |
Source: Sackborn Corp, LLC #11954869 Report a problem | ||
| 5/18/2013 | Listed for sale | $240,000+9.1%$80/sqft |
Source: Sackborn Corp, LLC #11954869 Report a problem | ||
| 10/14/2011 | Listing removed | $219,900$73/sqft |
Source: DRO Management II, LLC #11610019 Report a problem | ||
| 7/6/2011 | Price change | $219,900-2.3%$73/sqft |
Source: DRO Management II, LLC #11610019 Report a problem | ||
| 6/14/2011 | Listed for sale | $224,999$75/sqft |
Source: DRO Management II, LLC #11610019 Report a problem | ||
Neighborhood: Chadwick Farms
Nearby schools
GreatSchools rating
- 9/10Wayne A Cox Elementary SchoolGrades: PK-5Distance: 1.2 mi
- 8/10John M Tidwell Middle SchoolGrades: 6-8Distance: 2.2 mi
- 8/10Byron Nelson High SchoolGrades: 9-12Distance: 3.9 mi