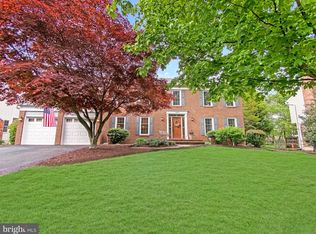
Gorgeous brick-front Calvert Model with side-loading two-car garage, ideally situated on a premium .32-acre lot. The inviting entry welcomes you with a recently replaced front door featuring sidelights and a transom window that floods the foyer with natural light, complemented by modern light fixtures, elegant wainscoting, and wide-plank LVP flooring. The main level offers a formal dining room with crown molding, a spacious living room, a renovated gourmet kitchen (2021), a cozy family room with gas fireplace and deck access, and a stunning sunroom overlooking the backyard. The eat-in kitchen is a true showstopper, featuring quartz countertops, white shaker soft-close cabinetry, a custom backsplash, an accent center island, sleek high-end GE Café appliances, and a wine/coffee bar with dual mini refrigerators. The sunroom provides a tranquil retreat with expansive views, deck access, a large picture window, and two skylights that bathe the space in natural light. Upstairs, you’ll find four generously sized bedrooms, a convenient upper-level laundry room, a linen closet, and two full bathrooms. The primary suite includes crown molding, three closets, and a private en-suite bath with a double vanity. And the fully remodeled hall bathroom showcases a double vanity, waterproof LVP flooring, a custom tile shower, and updated bronze fixtures that complete the upper level. The lower level offers approximately 40-50% finished living space with a large recreation room, recessed lighting, rough-in for a full bath, and ample storage. Enjoy a flat, level, fully fenced backyard with a dedicated fire pit area, two spacious decks for entertaining or relaxing, and mature trees that create a private, park-like setting. Major updates include a new roof (2024), HVAC system (2020), and recently replaced windows and sliding glass doors. Located in the highly desirable Virginia Run community with highly ranked Northern Virginia Swim League team. Residents enjoy an amenity-rich lifestyle with a clubhouse & pool, pickle ball courts, tennis courts, basketball courts, tot lots, and miles of jogging/walking paths. Easy access to I-66, Rt 28 & 29, Fairfax County Parkway, Grocery, and Restaurants. Home is priced below Appraised Value and won't last long, schedule your private showing now. 3D Virtual Tour & Floorplans are available
Sold for $985,000
$985,000
15466 Meherrin Dr, Centreville, VA 20120
4beds
3,172sqft
Single Family Residence
Built in 1988
0.32 Acres Lot
$991,400 Zestimate®
$311/sqft
$4,086 Estimated rent
Home value
$991,400
$932,000 - $1.05M
$4,086/mo
Zestimate® history
Owner options
List your home for rent
$4,086/mo
Rent Zestimate®
Find your next renter with Zillow Rental Manager. Plus, with online applications, you can quickly screen prospective tenants – for free.
$4,086/mo
Rent Zestimate®
Refinance and save
$6,219/mo
Est. payment
Refinancing to a lower rate could help reduce your monthly payments and save thousands over the life of the loan.
$6,219/mo
Est. payment
Explore your selling options
Work with a Zillow partner agent
Leverage their expertise and Zillow's premium Showcase listings to get your home seen by more buyers.
Get startedList with your own agent
Get your home in front of millions of buyers by listing it on Zillow.
Learn how to do itSell it yourself
Take full control of how buyers see your home on Zillow by listing For Sale by Owner (FSBO).
List your homeWhat's special
Modern light fixturesWide-plank lvp flooringBrick-front calvert modelSide-loading two-car garageDedicated fire pit areaFour generously sized bedroomsAccent center island
Zillow last checked:
Listing updated:
Listed by:
Richie Hanna 703-655-9585,
RE/MAX Gateway
Bought with:
Walter Taylor, 225191393
Keller Williams Capital Properties
Source: Bright MLS,MLS#: VAFX2283634
Facts & features
Interior
Bedrooms & bathrooms
- Bedrooms: 4
- Bathrooms: 3
- Full bathrooms: 2
- 1/2 bathrooms: 1
- Main level bathrooms: 1
Rooms
- Room types: Living Room, Dining Room, Primary Bedroom, Bedroom 2, Bedroom 3, Bedroom 4, Kitchen, Game Room, Family Room, Basement, Foyer, Other
Primary bedroom
- Features: Flooring - Carpet
- Level: Upper
- Area: 264 Square Feet
- Dimensions: 12 X 22
Bedroom 2
- Features: Flooring - Carpet
- Level: Upper
- Area: 165 Square Feet
- Dimensions: 11 X 15
Bedroom 3
- Features: Flooring - Carpet
- Level: Upper
- Area: 154 Square Feet
- Dimensions: 11 X 14
Bedroom 4
- Features: Flooring - Carpet
- Level: Upper
- Area: 121 Square Feet
- Dimensions: 11 X 11
Basement
- Features: Flooring - Concrete
- Level: Lower
- Area: 392 Square Feet
- Dimensions: 14 X 28
Dining room
- Features: Flooring - HardWood
- Level: Main
- Area: 182 Square Feet
- Dimensions: 13 X 14
Family room
- Features: Flooring - Carpet, Fireplace - Gas
- Level: Main
- Area: 286 Square Feet
- Dimensions: 13 X 22
Foyer
- Features: Flooring - Tile/Brick
- Level: Main
Game room
- Features: Flooring - Carpet
- Level: Lower
- Area: 504 Square Feet
- Dimensions: 18 X 28
Kitchen
- Features: Flooring - Tile/Brick
- Level: Main
- Area: 330 Square Feet
- Dimensions: 15 X 22
Living room
- Features: Flooring - HardWood
- Level: Main
- Area: 210 Square Feet
- Dimensions: 14 X 15
Other
- Features: Flooring - Tile/Brick
- Level: Main
- Area: 210 Square Feet
- Dimensions: 14 X 15
Heating
- Forced Air, Natural Gas
Cooling
- Central Air, Electric
Appliances
- Included: Dishwasher, Disposal, Dryer, Exhaust Fan, Ice Maker, Self Cleaning Oven, Refrigerator, Cooktop, Washer, Microwave, Gas Water Heater
Features
- Breakfast Area, Family Room Off Kitchen, Kitchen Island, Kitchen - Table Space, Dining Area, Primary Bath(s), Built-in Features, Recessed Lighting, Floor Plan - Traditional, Ceiling Fan(s), Crown Molding, Formal/Separate Dining Room, Eat-in Kitchen, Kitchen - Gourmet, Upgraded Countertops, Walk-In Closet(s), Vaulted Ceiling(s)
- Flooring: Luxury Vinyl, Ceramic Tile, Carpet, Hardwood
- Doors: Atrium, Six Panel, Storm Door(s)
- Windows: Double Pane Windows, Screens, Window Treatments
- Basement: Connecting Stairway,Improved
- Number of fireplaces: 1
- Fireplace features: Gas/Propane, Glass Doors, Mantel(s)
Interior area
- Total structure area: 3,637
- Total interior livable area: 3,172 sqft
- Finished area above ground: 2,612
- Finished area below ground: 560
Property
Parking
- Total spaces: 6
- Parking features: Garage Faces Side, Garage Door Opener, Asphalt, Driveway, Attached
- Attached garage spaces: 2
- Uncovered spaces: 4
Accessibility
- Accessibility features: None
Features
- Levels: Three
- Stories: 3
- Patio & porch: Deck
- Exterior features: Sidewalks
- Pool features: Community
- Fencing: Back Yard
Lot
- Size: 0.32 Acres
- Features: Backs to Trees, Landscaped, Level, Premium, Rear Yard
Details
- Additional structures: Above Grade, Below Grade
- Parcel number: 0533 04010001
- Zoning: 030
- Special conditions: Standard
Construction
Type & style
- Home type: SingleFamily
- Architectural style: Colonial
- Property subtype: Single Family Residence
Materials
- Combination, Brick
- Foundation: Concrete Perimeter
- Roof: Architectural Shingle
Condition
- Excellent,Very Good
- New construction: No
- Year built: 1988
Details
- Builder model: CALVERT
Utilities & green energy
- Sewer: Public Sewer
- Water: Public
- Utilities for property: Fiber Optic
Community & HOA
Community
- Subdivision: Virginia Run
HOA
- Has HOA: Yes
- Amenities included: Basketball Court, Common Grounds, Community Center, Jogging Path, Pool, Tennis Court(s), Tot Lots/Playground
- Services included: Common Area Maintenance, Management, Pool(s), Reserve Funds, Trash
- HOA fee: $90 monthly
Location
- Region: Centreville
Financial & listing details
- Price per square foot: $311/sqft
- Tax assessed value: $841,410
- Annual tax amount: $9,727
- Date on market: 2/5/2026
- Listing agreement: Exclusive Right To Sell
- Exclusions: Backyard Playground
- Ownership: Fee Simple
Price history
| Date | Event | Price |
|---|---|---|
| 3/16/2026 | Sold | $985,000-1.5%$311/sqft |
Source:  Bright MLS #VAFX2283634 Report a problem Bright MLS #VAFX2283634 Report a problem | ||
| 2/9/2026 | Pending sale | $1,000,000$315/sqft |
Source: Bright MLS #VAFX2283634 Report a problem | ||
| 2/5/2026 | Listed for sale | $1,000,000+86.9%$315/sqft |
Source: Bright MLS #VAFX2283634 Report a problem | ||
| 5/24/2012 | Sold | $535,000-0.9%$169/sqft |
Source: Public Record Report a problem | ||
| 4/22/2012 | Pending sale | $539,900$170/sqft |
Source: RE/MAX ALLEGIANCE #FX7818476 Report a problem | ||
| 4/15/2012 | Price change | $539,900-0.9%$170/sqft |
Source: RE/MAX ALLEGIANCE #FX7818476 Report a problem | ||
| 3/21/2012 | Price change | $544,900-1.8%$172/sqft |
Source: Long & Foster Real Estate #FX7787503 Report a problem | ||
| 3/7/2012 | Price change | $554,900-2.5%$175/sqft |
Source: Long & Foster Real Estate #FX7787503 Report a problem | ||
| 1/7/2012 | Listed for sale | $569,000+38.8%$179/sqft |
Source: Long & Foster Real Estate #FX7750165 Report a problem | ||
| 8/27/2001 | Sold | $410,000+54.7%$129/sqft |
Source: Public Record Report a problem | ||
| 12/12/1996 | Sold | $265,000$84/sqft |
Source: Public Record Report a problem | ||
Public tax history
| Year | Property taxes | Tax assessment |
|---|---|---|
| 2025 | $9,727 +7.7% | $841,410 +7.9% |
| 2024 | $9,031 +3.3% | $779,550 +0.7% |
| 2023 | $8,740 +8.7% | $774,470 +10.1% |
| 2022 | $8,043 | $703,330 +14.7% |
| 2021 | -- | $613,090 +3.2% |
| 2020 | $7,029 +2.8% | $593,930 +2.8% |
| 2019 | $6,839 | $577,820 |
| 2018 | $6,839 +1.9% | $577,820 |
| 2017 | $6,709 +2.1% | $577,820 +1.9% |
| 2016 | $6,568 +0.6% | $566,920 -3.1% |
| 2015 | $6,529 +4.2% | $585,070 +4% |
| 2014 | $6,266 | $562,740 +6.4% |
| 2013 | -- | $528,660 |
| 2012 | -- | $528,660 +3.4% |
| 2011 | -- | $511,040 |
| 2010 | -- | $511,040 -4.4% |
| 2009 | -- | $534,530 -10.1% |
| 2008 | -- | $594,900 -4.1% |
| 2007 | -- | $620,520 +52% |
| 2003 | -- | $408,365 +10% |
| 2002 | -- | $371,240 +17% |
| 2001 | -- | $317,300 |
Find assessor info on the county website
Neighborhood: Bull Run
Nearby homes
- $1,026,0004 bd4 ba4.3k sqft15468 Meherrin Dr, Centreville, VA 20120Sold
- $983,0004 bd3 ba3.2k sqft6490 Gristmill Square Ln, Centreville, VA 20120Off Market
- $920,5004 bd3 ba2.6k sqft6492 Gristmill Square Ln, Centreville, VA 20120Off Market
- $1,086,9004 bd4 ba3.8k sqft6488 Gristmill Square Ln, Centreville, VA 20120Off Market
- $921,8004 bd4 ba2.5k sqft15467 Meherrin Dr, Centreville, VA 20120Off Market
- $939,5004 bd3 ba3.2k sqft15465 Meherrin Dr, Centreville, VA 20120Off Market
- $952,1294 bd4 ba3.7k sqft15470 Meherrin Dr, Centreville, VA 20120Sold
- $891,4004 bd3 ba2.5k sqft15469 Meherrin Dr, Centreville, VA 20120Off Market
Nearby schools
GreatSchools rating
- 5/10Virginia Run Elementary SchoolGrades: PK-6Distance: 1.1 mi
- 6/10Stone Middle SchoolGrades: 7-8Distance: 2 mi
- 5/10Westfield High SchoolGrades: 9-12Distance: 3.5 mi
Schools provided by the listing agent
- Elementary: Virginia Run
- Middle: Stone
- High: Westfield
- District: Fairfax County Public Schools
Source: Bright MLS. This data may not be complete. We recommend contacting the local school district to confirm school assignments for this home.
Get a cash offer in 3 minutes
Find out how much your home could sell for in as little as 3 minutes with a no-obligation cash offer.
Estimated market value
$991,400
Get a cash offer in 3 minutes
Find out how much your home could sell for in as little as 3 minutes with a no-obligation cash offer.
Estimated market value
$991,400
- Virginia
- Fairfax County
- Centreville
- 20120
- Bull Run
- 15466 Meherrin Dr
Nearby cities
Nearby neighborhoods
Nearby zip codes
Other Centreville Topics
