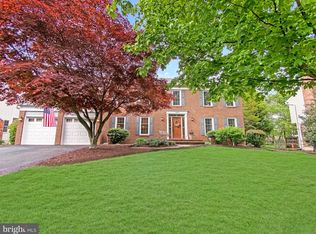
*** OFFER DEADLINE - Monday, 2/2 @ 10 AM *** Welcome to this well cared for Cavalier model in Virginia Run, set on a level and private .41-acre lot in the sought after Virginia Run community with a low $90 per month HOA. This four bedroom, three and a half bath home offers over 3,700 square feet of finished living space across three levels and benefits from a large rear family room and sunroom addition completed in 2006, creating an ideal flow for everyday living and entertaining. The main level features fresh paint throughout, decorative moldings, updated fixtures, a light-filled foyer, formal living room and an elegant dining room. A bright kitchen with gleaming granite countertops and backsplashes, and brand-new range, dishwasher, and refrigerator, along with a recently replaced microwave opens to the family room with cozy fireplace and the spectacular sunroom with soaring cathedral ceiling, walls of windows and skylights. Here a glass paned door opens to a custom patio overlooking the tranquil backyard with an upgraded invisible fence for pets that is perfect for gatherings, gardening, and nature watching. A laundry room with cabinetry and a powder room round out the main level. Upstairs, the primary suite boasts plush new carpeting, a contemporary lighted ceiling fan, two walk-in closets, a dressing area with separate vanity, and a renovated primary bath featuring skylights, a jetted tub and walk-in glass enclosed shower. Three additional generously sized bedrooms, each with new carpet, built-in bookcases, and one with a walk-in closet, share access to the updated hall bath. The finished lower level includes an L shaped recreation room with built-in wet bar and a dedicated home theater with equipment and leather seating that convey, plus a den with an attached full bath that works well as a guest space or home office. A large unfinished area provides loads of storage space. Major updates include a HVAC system replaced in 2021 with a new blower in 2025, new upper-level carpet, and thoughtful improvements throughout. Virginia Run offers strong community amenities including a clubhouse, outdoor pool, basketball and tennis courts, playground, and is ideally located near shopping, dining, commuter routes, and top area schools including Virginia Run Elementary, Stone Middle, and Westfield High. Come home to 15470 Meherrin Drive! Beginning photos are virtually staged.
Sold for $952,129
$952,129
15470 Meherrin Dr, Centreville, VA 20120
4beds
3,715sqft
Single Family Residence
Built in 1988
0.41 Acres Lot
$952,700 Zestimate®
$256/sqft
$4,321 Estimated rent
Home value
$952,700
$896,000 - $1.02M
$4,321/mo
Zestimate® history
Owner options
List your home for rent
$4,321/mo
Rent Zestimate®
Find your next renter with Zillow Rental Manager. Plus, with online applications, you can quickly screen prospective tenants – for free.
$4,321/mo
Rent Zestimate®
Refinance and save
$6,052/mo
Est. payment
Refinancing to a lower rate could help reduce your monthly payments and save thousands over the life of the loan.
$6,052/mo
Est. payment
Explore your selling options
Work with a Zillow partner agent
Leverage their expertise and Zillow's premium Showcase listings to get your home seen by more buyers.
Get startedList with your own agent
Get your home in front of millions of buyers by listing it on Zillow.
Learn how to do itSell it yourself
Take full control of how buyers see your home on Zillow by listing For Sale by Owner (FSBO).
List your homeWhat's special
Sunroom additionLarge rear family roomFresh paint throughoutContemporary lighted ceiling fanBright kitchenUpdated fixturesLaundry room with cabinetry
Zillow last checked:
Listing updated:
Listed by:
Jennifer Young 703-956-5128,
Keller Williams Realty
Bought with:
Sarita Sethi, 0225085103
Long & Foster Real Estate, Inc.
Source: Bright MLS,MLS#: VAFX2287654
Facts & features
Interior
Bedrooms & bathrooms
- Bedrooms: 4
- Bathrooms: 4
- Full bathrooms: 3
- 1/2 bathrooms: 1
- Main level bathrooms: 1
Rooms
- Room types: Living Room, Dining Room, Primary Bedroom, Bedroom 2, Bedroom 3, Bedroom 4, Kitchen, Family Room, Den, Foyer, Sun/Florida Room, Laundry, Recreation Room, Storage Room, Utility Room, Primary Bathroom, Full Bath, Half Bath
Primary bedroom
- Features: Attached Bathroom, Ceiling Fan(s), Flooring - Carpet, Lighting - Ceiling, Primary Bedroom - Dressing Area, Walk-In Closet(s)
- Level: Upper
- Area: 221 Square Feet
- Dimensions: 13 X 17
Bedroom 2
- Features: Built-in Features, Flooring - Carpet
- Level: Upper
- Area: 195 Square Feet
- Dimensions: 13 X 15
Bedroom 3
- Features: Built-in Features, Ceiling Fan(s), Flooring - Carpet, Walk-In Closet(s)
- Level: Upper
- Area: 238 Square Feet
- Dimensions: 14 X 17
Bedroom 4
- Features: Built-in Features, Ceiling Fan(s), Flooring - Carpet
- Level: Upper
- Area: 169 Square Feet
- Dimensions: 13 X 13
Primary bathroom
- Features: Bathroom - Jetted Tub, Bathroom - Walk-In Shower, Double Sink, Flooring - Ceramic Tile, Lighting - Wall sconces, Skylight(s)
- Level: Upper
Den
- Features: Attached Bathroom, Ceiling Fan(s), Flooring - Carpet, Lighting - LED, Recessed Lighting
- Level: Lower
- Area: 195 Square Feet
- Dimensions: 13 X 15
Dining room
- Features: Chair Rail, Crown Molding, Flooring - HardWood, Formal Dining Room, Lighting - Pendants
- Level: Main
- Area: 195 Square Feet
- Dimensions: 13 X 15
Family room
- Features: Ceiling Fan(s), Fireplace - Wood Burning, Flooring - Carpet
- Level: Main
- Area: 195 Square Feet
- Dimensions: 13 X 15
Foyer
- Features: Flooring - HardWood, Lighting - Pendants
- Level: Main
- Area: 168 Square Feet
- Dimensions: 12 X 14
Other
- Features: Bathroom - Tub Shower, Flooring - Ceramic Tile, Lighting - Ceiling, Lighting - Wall sconces
- Level: Upper
Other
- Features: Bathroom - Tub Shower, Flooring - Ceramic Tile, Lighting - Wall sconces
- Level: Lower
Half bath
- Features: Flooring - Vinyl, Lighting - Ceiling
- Level: Main
Kitchen
- Features: Breakfast Nook, Granite Counters, Double Sink, Flooring - Vinyl, Kitchen Island, Eat-in Kitchen, Kitchen - Electric Cooking, Lighting - LED, Recessed Lighting, Pantry
- Level: Main
- Area: 247 Square Feet
- Dimensions: 13 X 19
Laundry
- Features: Built-in Features, Flooring - Vinyl, Lighting - Ceiling
- Level: Main
Living room
- Features: Crown Molding, Flooring - Carpet
- Level: Main
- Area: 169 Square Feet
- Dimensions: 13 X 13
Recreation room
- Features: Built-in Features, Ceiling Fan(s), Flooring - Carpet, Lighting - LED, Recessed Lighting, Wet Bar
- Level: Lower
- Area: 756 Square Feet
- Dimensions: 27 X 28
Storage room
- Features: Basement - Partially Finished, Flooring - Concrete, Lighting - Ceiling
- Level: Lower
- Area: 143 Square Feet
- Dimensions: 11 X 13
Other
- Features: Cathedral/Vaulted Ceiling, Ceiling Fan(s), Flooring - Carpet, Lighting - Ceiling, Skylight(s)
- Level: Main
- Area: 342 Square Feet
- Dimensions: 18 X 19
Utility room
- Features: Flooring - Concrete, Lighting - Ceiling
- Level: Lower
- Area: 48 Square Feet
- Dimensions: 6 X 8
Heating
- Forced Air, Wall Unit, Natural Gas
Cooling
- Central Air, Ceiling Fan(s), Ductless, Electric
Appliances
- Included: Microwave, Dishwasher, Disposal, Dryer, Exhaust Fan, Humidifier, Ice Maker, Oven/Range - Electric, Refrigerator, Washer, Water Dispenser, Gas Water Heater
- Laundry: Main Level, Washer In Unit, Dryer In Unit, Laundry Room
Features
- Attic, Bathroom - Tub Shower, Bathroom - Walk-In Shower, Breakfast Area, Built-in Features, Ceiling Fan(s), Chair Railings, Crown Molding, Dining Area, Family Room Off Kitchen, Open Floorplan, Formal/Separate Dining Room, Kitchen - Gourmet, Kitchen Island, Kitchen - Table Space, Pantry, Primary Bath(s), Recessed Lighting, Upgraded Countertops, Walk-In Closet(s), Bar, Wine Storage, 9'+ Ceilings, Cathedral Ceiling(s)
- Flooring: Carpet, Ceramic Tile, Hardwood, Vinyl, Wood
- Doors: Insulated, Six Panel
- Windows: Palladian, Skylight(s), Transom, Window Treatments
- Basement: Full,Connecting Stairway,Finished,Space For Rooms
- Number of fireplaces: 1
- Fireplace features: Brick, Glass Doors, Mantel(s), Wood Burning
Interior area
- Total structure area: 3,972
- Total interior livable area: 3,715 sqft
- Finished area above ground: 2,796
- Finished area below ground: 919
Property
Parking
- Total spaces: 4
- Parking features: Garage Faces Front, Driveway, Attached
- Attached garage spaces: 2
- Uncovered spaces: 2
Accessibility
- Accessibility features: None
Features
- Levels: Three
- Stories: 3
- Patio & porch: Patio
- Exterior features: Bump-outs, Lighting, Satellite Dish, Sidewalks
- Pool features: Community
- Has spa: Yes
- Spa features: Bath
- Fencing: Split Rail,Invisible
- Has view: Yes
- View description: Garden, Trees/Woods
Lot
- Size: 0.41 Acres
- Features: Backs to Trees, Front Yard, Landscaped, Level, Wooded, Premium, Rear Yard, SideYard(s)
Details
- Additional structures: Above Grade, Below Grade
- Parcel number: 0533 04010003
- Zoning: 030
- Special conditions: Standard
Construction
Type & style
- Home type: SingleFamily
- Architectural style: Colonial
- Property subtype: Single Family Residence
Materials
- Vinyl Siding, Brick
- Foundation: Permanent
Condition
- Excellent
- New construction: No
- Year built: 1988
Details
- Builder model: CAVALIER
Utilities & green energy
- Sewer: Public Sewer
- Water: Public
Community & HOA
Community
- Subdivision: Virginia Run
HOA
- Has HOA: Yes
- Amenities included: Basketball Court, Community Center, Jogging Path, Pool, Tennis Court(s), Tot Lots/Playground, Clubhouse, Common Grounds, Party Room, Picnic Area
- Services included: Common Area Maintenance, Management, Pool(s), Reserve Funds, Trash
- HOA fee: $90 monthly
- HOA name: THE VIRGINIA RUN COMMUNITY ASSOCIATION
Location
- Region: Centreville
Financial & listing details
- Price per square foot: $256/sqft
- Tax assessed value: $861,640
- Annual tax amount: $9,961
- Date on market: 1/30/2026
- Listing agreement: Exclusive Right To Sell
- Inclusions: Home Theatre System In The Basement And Chairs Convey. Humidifier Conveys As Is.
- Ownership: Fee Simple
Price history
| Date | Event | Price |
|---|---|---|
| 2/23/2026 | Sold | $952,129+5.8%$256/sqft |
Source:  Bright MLS #VAFX2287654 Report a problem Bright MLS #VAFX2287654 Report a problem | ||
| 2/2/2026 | Pending sale | $899,900$242/sqft |
Source: Bright MLS #VAFX2287654 Report a problem | ||
| 1/30/2026 | Listed for sale | $899,900-7.7%$242/sqft |
Source: Bright MLS #VAFX2287654 Report a problem | ||
| 12/1/2025 | Listing removed | $975,000$262/sqft |
Source: Bright MLS #VAFX2259510 Report a problem | ||
| 10/4/2025 | Price change | $975,000-2.1%$262/sqft |
Source: Bright MLS #VAFX2259510 Report a problem | ||
| 8/26/2025 | Listed for sale | $996,000$268/sqft |
Source: Bright MLS #VAFX2259510 Report a problem | ||
Public tax history
| Year | Property taxes | Tax assessment |
|---|---|---|
| 2025 | $9,961 +7.7% | $861,640 +7.9% |
| 2024 | $9,248 +3.3% | $798,280 +0.7% |
| 2023 | $8,949 +8.6% | $793,030 +10% |
| 2022 | $8,244 | $720,930 +14.7% |
| 2021 | -- | $628,390 +3.2% |
| 2020 | $7,207 +2.7% | $608,990 +2.7% |
| 2019 | $7,018 | $592,950 |
| 2018 | $7,018 +1.9% | $592,950 |
| 2017 | $6,884 +2.1% | $592,950 +1.9% |
| 2016 | $6,740 +0.6% | $581,790 -3.1% |
| 2015 | $6,703 +4.1% | $600,620 +3.9% |
| 2014 | $6,437 | $578,080 +6.4% |
| 2013 | -- | $543,480 |
| 2012 | -- | $543,480 +3.2% |
| 2011 | -- | $526,700 |
| 2010 | -- | $526,700 -4.3% |
| 2009 | -- | $550,570 -9.6% |
| 2008 | -- | $609,260 -1.7% |
| 2007 | -- | $619,590 +56.8% |
| 2003 | -- | $395,110 +10% |
| 2002 | -- | $359,190 +17% |
| 2001 | -- | $307,000 |
Find assessor info on the county website
Neighborhood: Bull Run
Nearby homes
- $1,026,0004 bd4 ba4.3k sqft15468 Meherrin Dr, Centreville, VA 20120Sold
- $981,3004 bd4 ba3.1k sqft15559 Eagle Tavern Ln, Centreville, VA 20120Off Market

- $937,7004 bd4 ba3.5k sqft15557 Eagle Tavern Ln, Centreville, VA 20120Off Market

- $915,0004 bd4 ba4.4k sqft15471 Meherrin Dr, Centreville, VA 20120Sold

- $885,1004 bd3 ba2.5k sqft15469 Meherrin Dr, Centreville, VA 20120Off Market
- $985,0004 bd3 ba3.1k sqft15466 Meherrin Dr, Centreville, VA 20120Sold
- $930,0005 bd4 ba3.5k sqft15473 Meherrin Dr, Centreville, VA 20120Sold
- $924,1003 bd2 ba3.1k sqft15555 Eagle Tavern Ln, Centreville, VA 20120Off Market
Nearby schools
GreatSchools rating
- 5/10Virginia Run Elementary SchoolGrades: PK-6Distance: 1.1 mi
- 6/10Stone Middle SchoolGrades: 7-8Distance: 2 mi
- 5/10Westfield High SchoolGrades: 9-12Distance: 3.5 mi
Schools provided by the listing agent
- Elementary: Virginia Run
- Middle: Stone
- High: Westfield
- District: Fairfax County Public Schools
Source: Bright MLS. This data may not be complete. We recommend contacting the local school district to confirm school assignments for this home.
Get a cash offer in 3 minutes
Find out how much your home could sell for in as little as 3 minutes with a no-obligation cash offer.
Estimated market value
$952,700
Get a cash offer in 3 minutes
Find out how much your home could sell for in as little as 3 minutes with a no-obligation cash offer.
Estimated market value
$952,700
- Virginia
- Fairfax County
- Centreville
- 20120
- Bull Run
- 15470 Meherrin Dr
