Welcome to this remarkable property nestled on a .43-acre lot, where luxury and tranquility intertwine. Professionally landscaped grounds lead to a stately brick front, inviting you into a world of elegance. A welcoming foyer sets the tone for this exceptional abode. Throughout most of the main level, gleaming Tigerwood Brazilian cherry floors lend an air of sophistication. Entertain guests in the formal living and dining rooms, each featuring crisp, elegant moldings, and the dining room boasting a bay window bump-out that floods the space with natural light. Retreat to your private main-level study, an ideal sanctuary for focused work or relaxation. The updated powder room ensures convenience. The heart of this home lies in the gourmet kitchen, a culinary delight with granite counters, custom cabinets adorned with braided crown molding, and a center island hosting a breakfast bar and ample storage. Whip up delectable meals using premium stainless-steel appliances, including a built-in microwave, Jenn-Air 5 burner, gas cooktop, industrial hood vent, refrigerator, wall oven, and dishwasher. The updated kitchen also offers granite counters, a pantry, ample cabinet storage, and a planning desk. Start your day in the sun-drenched breakfast bay, overlooking the serene backyard. A butler's pantry offers additional storage and a granite countertop. The kitchen seamlessly flows into the family room, where a door leads to the expansive deck and a floor-to-ceiling brick fireplace adds warmth and ambiance. A main-level laundry/mud room provides added practicality. Ascend to the upper level to discover four spacious bedrooms, including the luxurious primary suite. This serene oasis boasts built-ins, a walk-in closet, and an ensuite bathroom adorned with a skylight, a second closet, a jetted soak tub beneath a Palladian window, and a separate walk-in shower. Three additional bedrooms share a full upper hall bathroom with a double bowl vanity. The finished basement is an entertainer's dream, featuring new carpet, stylish wainscotting, recessed lighting, and an expansive rec room. A wet bar with cabinetry, a built-in wine rack & glass holder, and a beverage fridge invite you to relax and unwind. A den with a closet (possible 5th BR), a second multipurpose room, a third full bathroom, and abundant storage space complete this lower level. Step outside to the rear deck, an ideal spot for summertime gatherings, al fresco dining, or stargazing. The large, level, fenced backyard provides ample room for outdoor activities and features a playset for the little ones. Shelves and a workbench in the basement storage area and storage shelving in the garage are thoughtful additions that can convey. As a resident of the amenity-rich Virginia Run community, you'll enjoy access to a sparkling community pool, tennis courts, pickleball, and basketball courts, a clubhouse, and miles of trails for exploration. This exceptional property offers an unparalleled blend of luxury, comfort, and convenience, making it a true haven for those who seek the finer things in life. Easy access to shopping, dining, parks, and major commuter routes. The roof was fully replaced (2018) & the HVAC system (A/C & gas furnace) replaced in 2020, new driveway (2021).
Sold for $1,026,000
$1,026,000
15468 Meherrin Dr, Centreville, VA 20120
4beds
4,398sqft
Single Family Residence
Built in 1987
0.43 Acres Lot
$1,085,500 Zestimate®
$233/sqft
$4,618 Estimated rent
Home value
$1,085,500
$1.03M - $1.14M
$4,618/mo
Zestimate® history
Owner options
List your home for rent
$4,618/mo
Rent Zestimate®
Find your next renter with Zillow Rental Manager. Plus, with online applications, you can quickly screen prospective tenants – for free.
$4,618/mo
Rent Zestimate®
Refinance and save
$6,474/mo
Est. payment
Refinancing to a lower rate could help reduce your monthly payments and save thousands over the life of the loan.
$6,474/mo
Est. payment
Explore your selling options
Work with a Zillow partner agent
Leverage their expertise and Zillow's premium Showcase listings to get your home seen by more buyers.
Get startedList with your own agent
Get your home in front of millions of buyers by listing it on Zillow.
Learn how to do itSell it yourself
Take full control of how buyers see your home on Zillow by listing For Sale by Owner (FSBO).
List your homeWhat's special
Wet barMud roomMajor commuter routesNew carpetGlass holderSerene backyardFormal living
Zillow last checked:
Listing updated:
Listed by:
Spencer Marker 703-830-6123,
Long & Foster Real Estate, Inc.,
Co-Listing Agent: Tracy Myatt 703-501-6700,
Long & Foster Real Estate, Inc.
Bought with:
Melinda Schnur, SP98361808
KW United
Source: Bright MLS,MLS#: VAFX2174240
Facts & features
Interior
Bedrooms & bathrooms
- Bedrooms: 4
- Bathrooms: 4
- Full bathrooms: 3
- 1/2 bathrooms: 1
- Main level bathrooms: 1
Rooms
- Room types: Living Room, Dining Room, Primary Bedroom, Bedroom 2, Bedroom 3, Bedroom 4, Kitchen, Family Room, Den, Foyer, Breakfast Room, Study, Laundry, Recreation Room, Bathroom 2, Bathroom 3, Bonus Room, Primary Bathroom, Half Bath
Basement
- Area: 1290
Heating
- Central, Forced Air, Natural Gas
Cooling
- Central Air, Humidity Control, Electric
Appliances
- Included: Microwave, Cooktop, Dishwasher, Disposal, Dryer, Ice Maker, Oven, Range Hood, Refrigerator, Stainless Steel Appliance(s), Washer, Water Heater, Gas Water Heater
- Laundry: Main Level, Laundry Room
Features
- Built-in Features, Attic, Attic/House Fan, Chair Railings, Crown Molding, Family Room Off Kitchen, Kitchen - Gourmet, Kitchen Island, Pantry, Primary Bath(s), Recessed Lighting, Upgraded Countertops, Formal/Separate Dining Room, Bar, Butlers Pantry, Eat-in Kitchen, Breakfast Area, Dry Wall
- Flooring: Ceramic Tile, Hardwood, Carpet
- Doors: Six Panel
- Windows: Bay/Bow, Palladian, Skylight(s), Window Treatments
- Basement: Finished
- Number of fireplaces: 1
- Fireplace features: Brick, Mantel(s)
Interior area
- Total structure area: 4,398
- Total interior livable area: 4,398 sqft
- Finished area above ground: 3,108
- Finished area below ground: 1,290
Property
Parking
- Total spaces: 2
- Parking features: Garage Faces Front, Garage Door Opener, Driveway, Attached
- Attached garage spaces: 2
- Has uncovered spaces: Yes
Accessibility
- Accessibility features: None
Features
- Levels: Three
- Stories: 3
- Patio & porch: Deck
- Exterior features: Play Equipment
- Pool features: Community
- Fencing: Back Yard,Split Rail
Lot
- Size: 0.43 Acres
- Features: Front Yard, Wooded, Rear Yard, Level, Suburban
Details
- Additional structures: Above Grade, Below Grade
- Parcel number: 0533 04010002
- Zoning: 030
- Special conditions: Standard
Construction
Type & style
- Home type: SingleFamily
- Architectural style: Colonial
- Property subtype: Single Family Residence
Materials
- Brick Front, Vinyl Siding
- Foundation: Concrete Perimeter
Condition
- Excellent
- New construction: No
- Year built: 1987
Details
- Builder model: Cambridge
Utilities & green energy
- Sewer: Public Sewer
- Water: Public
Community & HOA
Community
- Subdivision: Virginia Run
HOA
- Has HOA: Yes
- Amenities included: Basketball Court, Clubhouse, Common Grounds, Jogging Path, Pool, Tennis Court(s), Tot Lots/Playground
- Services included: Common Area Maintenance, Pool(s), Road Maintenance, Snow Removal, Trash
- HOA fee: $90 monthly
- HOA name: VIRGINIA RUN
Location
- Region: Centreville
Financial & listing details
- Price per square foot: $233/sqft
- Tax assessed value: $826,840
- Annual tax amount: $9,331
- Date on market: 5/2/2024
- Listing agreement: Exclusive Right To Sell
- Inclusions: Shelves And Workbench In The Basement Storage Area And Storage Shelving In The Garage Can Convey.
- Ownership: Fee Simple
Price history
| Date | Event | Price |
|---|---|---|
| 5/31/2024 | Sold | $1,026,000+3.1%$233/sqft |
Source:  Bright MLS #VAFX2174240 Report a problem Bright MLS #VAFX2174240 Report a problem | ||
| 5/4/2024 | Pending sale | $994,990$226/sqft |
Source: Bright MLS #VAFX2174240 Report a problem | ||
| 5/2/2024 | Listed for sale | $994,990+221%$226/sqft |
Source: Bright MLS #VAFX2174240 Report a problem | ||
| 7/29/1996 | Sold | $310,000$70/sqft |
Source: Public Record Report a problem | ||
Public tax history
| Year | Property taxes | Tax assessment |
|---|---|---|
| 2025 | $10,511 +53.4% | $909,270 +8.4% |
| 2024 | $6,852 -26.6% | $839,090 +1.5% |
| 2023 | $9,331 +7.6% | $826,840 +9% |
| 2022 | $8,676 | $758,700 +15.1% |
| 2021 | -- | $659,450 +3.2% |
| 2020 | $7,566 +2.7% | $639,280 +2.7% |
| 2019 | $7,364 | $622,240 |
| 2018 | $7,364 +1.9% | $622,240 |
| 2017 | $7,224 +2.1% | $622,240 +1.9% |
| 2016 | $7,073 +0.5% | $610,510 -3.2% |
| 2015 | $7,040 +4.1% | $630,850 +3.8% |
| 2014 | $6,765 | $607,580 +6.4% |
| 2013 | -- | $571,190 |
| 2012 | -- | $571,190 +3.3% |
| 2011 | -- | $552,690 |
| 2010 | -- | $552,690 -4.3% |
| 2009 | -- | $577,660 -9.2% |
| 2008 | -- | $636,040 -5.3% |
| 2007 | -- | $671,460 +44.1% |
| 2003 | -- | $466,050 +10% |
| 2002 | -- | $423,680 +17% |
| 2001 | -- | $362,120 |
Find assessor info on the county website
Neighborhood: Bull Run
Nearby homes
- $952,1294 bd4 ba3.7k sqft15470 Meherrin Dr, Centreville, VA 20120Sold

- $985,0004 bd3 ba3.1k sqft15466 Meherrin Dr, Centreville, VA 20120Sold
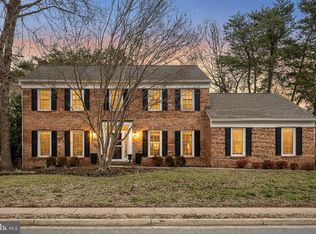
- $891,4004 bd3 ba2.5k sqft15469 Meherrin Dr, Centreville, VA 20120Off Market
- $986,8004 bd4 ba3.1k sqft15559 Eagle Tavern Ln, Centreville, VA 20120Off Market

- $942,6004 bd4 ba3.5k sqft15557 Eagle Tavern Ln, Centreville, VA 20120Off Market
- $921,8004 bd4 ba2.5k sqft15467 Meherrin Dr, Centreville, VA 20120Off Market
- $915,0004 bd4 ba4.4k sqft15471 Meherrin Dr, Centreville, VA 20120Sold
- $1,086,9004 bd4 ba3.8k sqft6488 Gristmill Square Ln, Centreville, VA 20120Off Market
Nearby schools
GreatSchools rating
- 5/10Virginia Run Elementary SchoolGrades: PK-6Distance: 1.1 mi
- 6/10Stone Middle SchoolGrades: 7-8Distance: 2 mi
- 5/10Westfield High SchoolGrades: 9-12Distance: 3.5 mi
Schools provided by the listing agent
- Elementary: Virginia Run
- Middle: Stone
- High: Westfield
- District: Fairfax County Public Schools
Source: Bright MLS. This data may not be complete. We recommend contacting the local school district to confirm school assignments for this home.
Get a cash offer in 3 minutes
Find out how much your home could sell for in as little as 3 minutes with a no-obligation cash offer.
Estimated market value
$1,085,500
Get a cash offer in 3 minutes
Find out how much your home could sell for in as little as 3 minutes with a no-obligation cash offer.
Estimated market value
$1,085,500
- Virginia
- Fairfax County
- Centreville
- 20120
- Bull Run
- 15468 Meherrin Dr
Nearby cities
Nearby neighborhoods
Nearby zip codes
Other Centreville Topics
