The unicorn home you have been looking for! 3 BR 3 BA ranch w/ full basement offers it all! Vaulted ceilings, split floorplan & gourmet kitchen w/granite! Imagine enjoying a cool evening reading a book in the sunroom, or enjoy a tranquil sunset from the privacy of your oversized back deck/patio complete w/outdoor kitchenette overlooking a wooded area behind your home. Basement offers a great place to entertain on days not conducive to outdoor activities. How will you use the open space in bsmnt... a theater room, 2nd living area, something else? There is space set up that could be easily used as a 4th BR in the bsmnt. Recent updates include: Primary Bathroom remodel, irrigation system, patio, firepit, outdoor kitchenette, some flooring & more!
Sold
$410,000
1548 Dorset Dr, Avon, IN 46123
3beds
3,512sqft
Residential, Single Family Residence
Built in 2015
0.36 Acres Lot
$433,500 Zestimate®
$117/sqft
$2,974 Estimated rent
Home value
$433,500
$412,000 - $455,000
$2,974/mo
Zestimate® history
Owner options
List your home for rent
$2,974/mo
Rent Zestimate®
Find your next renter with Zillow Rental Manager. Plus, with online applications, you can quickly screen prospective tenants – for free.
$2,974/mo
Rent Zestimate®
Refinance and save
$2,739/mo
Est. payment
Refinancing to a lower rate could help reduce your monthly payments and save thousands over the life of the loan.
$2,739/mo
Est. payment
Explore your selling options
Work with a Zillow partner agent
Leverage their expertise and Zillow's premium Showcase listings to get your home seen by more buyers.
Get startedList with your own agent
Get your home in front of millions of buyers by listing it on Zillow.
Learn how to do itSell it yourself
Take full control of how buyers see your home on Zillow by listing For Sale by Owner (FSBO).
List your homeWhat's special
Split floorplanPrimary bathroom remodelVaulted ceilingsGourmet kitchenOutdoor kitchenetteUnicorn home
Zillow last checked:
Listing updated:
Listed by:
Jeremy Page 317-413-5311,
Carpenter, REALTORS®
Bought with:
Shelli Anderson
Duke Collective, Inc.
Source: MIBOR as distributed by MLS GRID,MLS#: 21963321
Facts & features
Interior
Bedrooms & bathrooms
- Bedrooms: 3
- Bathrooms: 3
- Full bathrooms: 3
- Main level bathrooms: 2
- Main level bedrooms: 3
Primary bedroom
- Features: Carpet
- Level: Main
- Area: 228 Square Feet
- Dimensions: 19x12
Bedroom 2
- Features: Vinyl Plank
- Level: Main
- Area: 121 Square Feet
- Dimensions: 11x11
Bedroom 3
- Features: Vinyl Plank
- Level: Main
- Area: 110 Square Feet
- Dimensions: 11x10
Other
- Features: Vinyl
- Level: Main
- Area: 42 Square Feet
- Dimensions: 7x6
Bonus room
- Features: Carpet
- Level: Basement
- Area: 165 Square Feet
- Dimensions: 15x11
Dining room
- Features: Carpet
- Level: Main
- Area: 176 Square Feet
- Dimensions: 16x11
Exercise room
- Features: Carpet
- Level: Basement
- Area: 132 Square Feet
- Dimensions: 12x11
Great room
- Features: Carpet
- Level: Main
- Area: 240 Square Feet
- Dimensions: 16x15
Kitchen
- Features: Vinyl
- Level: Main
- Area: 210 Square Feet
- Dimensions: 15x14
Play room
- Features: Carpet
- Level: Basement
- Area: 575 Square Feet
- Dimensions: 25x23
Sun room
- Features: Carpet
- Level: Main
- Area: 132 Square Feet
- Dimensions: 12x11
Heating
- Forced Air
Cooling
- Has cooling: Yes
Appliances
- Included: Dishwasher, Electric Water Heater, Disposal, MicroHood, Electric Oven, Refrigerator, Water Softener Owned, Other
- Laundry: Main Level
Features
- Vaulted Ceiling(s), Kitchen Island, Ceiling Fan(s), High Speed Internet, Pantry, Walk-In Closet(s)
- Windows: Wood Work Painted
- Basement: Egress Window(s),Full,Storage Space
Interior area
- Total structure area: 3,512
- Total interior livable area: 3,512 sqft
- Finished area below ground: 1,053
Property
Parking
- Total spaces: 2
- Parking features: Attached
- Attached garage spaces: 2
- Details: Garage Parking Other(Garage Door Opener)
Features
- Levels: One
- Stories: 1
- Patio & porch: Covered, Deck, Patio
- Exterior features: Gas Grill, Outdoor Kitchen, Sprinkler System, Other
- Fencing: Fenced,Invisible
- Has view: Yes
- View description: Trees/Woods
Lot
- Size: 0.36 Acres
- Features: Curbs, Sidewalks, Mature Trees, Trees-Small (Under 20 Ft)
Details
- Parcel number: 320736127016000031
- Horse amenities: None
Construction
Type & style
- Home type: SingleFamily
- Architectural style: Ranch
- Property subtype: Residential, Single Family Residence
Materials
- Brick, Vinyl Siding, Vinyl With Brick
- Foundation: Concrete Perimeter
Condition
- Updated/Remodeled
- New construction: No
- Year built: 2015
Utilities & green energy
- Water: Municipal/City
- Utilities for property: Electricity Connected, Sewer Connected, Water Connected
Community & HOA
Community
- Subdivision: Enclave At Winton Meadows
HOA
- Has HOA: Yes
- Services included: Association Home Owners, Entrance Common, Maintenance
- HOA fee: $216 semi-annually
- HOA phone: 317-875-5600
Location
- Region: Avon
Financial & listing details
- Price per square foot: $117/sqft
- Tax assessed value: $401,500
- Annual tax amount: $3,690
- Date on market: 2/15/2024
- Cumulative days on market: 5 days
- Electric utility on property: Yes
Price history
| Date | Event | Price |
|---|---|---|
| 4/12/2024 | Sold | $410,000-3.5%$117/sqft |
Source:  MIBOR as distributed by MLS GRID #21963321 Report a problem MIBOR as distributed by MLS GRID #21963321 Report a problem | ||
| 2/20/2024 | Pending sale | $425,000$121/sqft |
Source: MIBOR as distributed by MLS GRID #21963321 Report a problem | ||
| 2/15/2024 | Listed for sale | $425,000$121/sqft |
Source: MIBOR as distributed by MLS GRID #21963321 Report a problem | ||
Public tax history
| Year | Property taxes | Tax assessment |
|---|---|---|
| 2025 | $4,341 +8.7% | $401,500 +4.6% |
| 2024 | $3,994 +8.2% | $383,700 +8% |
| 2023 | $3,690 +16% | $355,200 +9% |
| 2022 | $3,180 +0.7% | $325,900 +16.2% |
| 2021 | $3,158 +1.5% | $280,500 +1.6% |
| 2020 | $3,112 -1.1% | $276,100 +2.8% |
| 2019 | $3,145 +21.8% | $268,500 +0.8% |
| 2018 | $2,583 +4.3% | $266,400 +3.1% |
| 2017 | $2,476 +75.2% | $258,300 +4.3% |
| 2016 | $1,413 | $247,600 |
Find assessor info on the county website
Neighborhood: 46123
Nearby homes
- $405,0003 bd2 ba2.6k sqft1551 Dorset Dr, Avon, IN 46123Off Market
- $400,0004 bd4 ba3.5k sqft1566 Dorset Dr, Avon, IN 46123Sold

- $402,1005 bd3 ba3.2k sqft1580 Dorset Dr, Avon, IN 46123Off Market
- $485,0005 bd4 ba3.6k sqft1583 Dorset Dr, Avon, IN 46123Sold
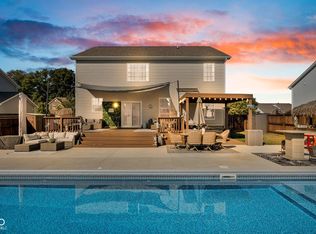
- $397,9003 bd2 ba2.6k sqft8277 Denver Dr, Avon, IN 46123Off Market
- $405,9004 bd2 ba3k sqft8293 Denver Dr, Avon, IN 46123Off Market
- $395,2003 bd2 ba2.1k sqft8261 Denver Dr, Avon, IN 46123Off Market
- $437,8005 bd3 ba3.3k sqft1550 Sussex Dr, Avon, IN 46123Off Market
Nearby schools
GreatSchools rating
- 8/10Sycamore Elementary SchoolGrades: K-4Distance: 0.6 mi
- 10/10Avon Middle School NorthGrades: 7-8Distance: 0.4 mi
- 10/10Avon High SchoolGrades: 9-12Distance: 3.3 mi
Schools provided by the listing agent
- Elementary: Sycamore Elementary School
- Middle: Avon Middle School North
- High: Avon High School
Source: MIBOR as distributed by MLS GRID. This data may not be complete. We recommend contacting the local school district to confirm school assignments for this home.
Get a cash offer in 3 minutes
Find out how much your home could sell for in as little as 3 minutes with a no-obligation cash offer.
Estimated market value
$433,500
Get a cash offer in 3 minutes
Find out how much your home could sell for in as little as 3 minutes with a no-obligation cash offer.
Estimated market value
$433,500
- Indiana
- Hendricks County
- Avon
- 46123
- 1548 Dorset Dr
Nearby cities
Nearby zip codes
Other Avon Topics
