Welcome Home to 1583 Dorset Dr. This beautifully updated property offers an impressive combination of comfort, style, and functionality both inside and out. Step inside to find a thoughtfully updated interior featuring brand new main floor flooring, fresh carpet, and refinished kitchen cabinets. The kitchen shines with updated lighting, several recessed can lights, a large island with seating for five, and a mini fridge. Throughout the home, all door hardware has been replaced, fixtures updated, and you'll appreciate details like beautiful arched doorways, illuminating outlets, and shoe/coat storage near the garage entry. The finished basement offers a wet bar with soft-close cabinets, a built-in trash can, updated flooring, fresh paint, and a convenient king-size Murphy bed. You will love the custom closet built-ins in bedroom #4 and walk-in closets in bedrooms #2 and #3 that provide excellent storage. The primary suite features a large walk-in closet, dual sinks, and an additional linen closet, with dual sinks also available in the upper-level guest bath. You will appreciate the heating and cooling booster vents on the upper level ensure year-round comfort. Moving outside, you'll love the backyard oasis! A heated saltwater pool includes a shallow sun deck, in-pool chairs and table, electric safety cover, gas heater, and a depth range of 3'-5.5' - with dual exit steps at the deepest end. The pool area is complemented by a concrete patio, a semi-covered deck with included canvas cover, and a covered hot tub. Privacy fencing offers privacy with two entry/exit gates ensures both beauty and function. Updated landscaping, newly painted shutters, new exterior lighting, and a large outdoor storage unit complete the exterior updates. There is so much to love about this stunning Avon Homestead. Don't miss the opportunity to call 1583 Dorset Drive, HOME! Schedule your tour today! Be sure to ask your agent for a full list of Home details and updates. Welcome Home!
Sold
$485,000
1583 Dorset Dr, Avon, IN 46123
5beds
3,695sqft
Residential, Single Family Residence
Built in 2012
0.29 Acres Lot
$492,500 Zestimate®
$131/sqft
$3,188 Estimated rent
Home value
$492,500
$453,000 - $537,000
$3,188/mo
Zestimate® history
Owner options
List your home for rent
$3,188/mo
Rent Zestimate®
Find your next renter with Zillow Rental Manager. Plus, with online applications, you can quickly screen prospective tenants – for free.
$3,188/mo
Rent Zestimate®
Refinance and save
$3,429/mo
Est. payment
Refinancing to a lower rate could help reduce your monthly payments and save thousands over the life of the loan.
$3,429/mo
Est. payment
Explore your selling options
Work with a Zillow partner agent
Leverage their expertise and Zillow's premium Showcase listings to get your home seen by more buyers.
Get startedList with your own agent
Get your home in front of millions of buyers by listing it on Zillow.
Learn how to do itSell it yourself
Take full control of how buyers see your home on Zillow by listing For Sale by Owner (FSBO).
List your homeWhat's special
Finished basementHeated saltwater poolGas heaterWalk-in closetsSafety electric coverShallow sun deckDual exit steps
Zillow last checked:
Listing updated:
Listed by:
Tiffany Russell 317-619-3210,
Carpenter, REALTORS®,
Doug Russell 317-453-1210,
Carpenter, REALTORS®
Bought with:
Marty Wagner
F.C. Tucker Company
Source: MIBOR as distributed by MLS GRID,MLS#: 22064437
Facts & features
Interior
Bedrooms & bathrooms
- Bedrooms: 5
- Bathrooms: 4
- Full bathrooms: 3
- 1/2 bathrooms: 1
- Main level bathrooms: 1
Primary bedroom
- Level: Upper
- Area: 380 Square Feet
- Dimensions: 20X19
Bedroom 2
- Level: Upper
- Area: 224 Square Feet
- Dimensions: 16X14
Bedroom 3
- Level: Upper
- Area: 208 Square Feet
- Dimensions: 16X13
Bedroom 4
- Level: Upper
- Area: 168 Square Feet
- Dimensions: 14X12
Bedroom 5
- Level: Basement
- Area: 260 Square Feet
- Dimensions: 20X13
Dining room
- Level: Main
- Area: 170 Square Feet
- Dimensions: 17X10
Family room
- Level: Main
- Area: 130 Square Feet
- Dimensions: 13X10
Foyer
- Level: Main
- Area: 126 Square Feet
- Dimensions: 21X6
Great room
- Level: Basement
- Area: 665 Square Feet
- Dimensions: 35X19
Kitchen
- Level: Main
- Area: 280 Square Feet
- Dimensions: 20X14
Laundry
- Level: Upper
- Area: 84 Square Feet
- Dimensions: 12X7
Living room
- Level: Main
- Area: 130 Square Feet
- Dimensions: 13X10
Heating
- Natural Gas
Cooling
- Central Air
Appliances
- Included: Electric Cooktop, Dishwasher, Disposal, MicroHood, Refrigerator, Bar Fridge, Tankless Water Heater, Water Softener Owned
- Laundry: Upper Level
Features
- Attic Access, Double Vanity, Kitchen Island, Entrance Foyer, Ceiling Fan(s), Pantry, Walk-In Closet(s), Wet Bar
- Windows: Wood Work Painted
- Basement: Egress Window(s),Finished,Finished Ceiling,Finished Walls,Full,Storage Space
- Attic: Access Only
- Number of fireplaces: 1
- Fireplace features: Gas Log
Interior area
- Total structure area: 3,695
- Total interior livable area: 3,695 sqft
- Finished area below ground: 1,200
Property
Parking
- Total spaces: 2
- Parking features: Attached, Concrete, Garage Door Opener
- Attached garage spaces: 2
- Details: Garage Parking Other(Finished Garage, Garage Door Opener, Keyless Entry)
Features
- Levels: Two
- Stories: 2
- Patio & porch: Covered, Deck, Patio
- Exterior features: Lighting, Smart Lock(s), Other
- Pool features: Heated, In Ground, Liner, Outdoor Pool, Pool Cover, Salt Water
- Has spa: Yes
- Spa features: Above Ground, Heated, Private
- Fencing: Fenced,Full,Privacy,Gate
Lot
- Size: 0.29 Acres
- Features: Sidewalks, Storm Sewer, Street Lights, Mature Trees
Details
- Parcel number: 320736128001000031
- Horse amenities: None
Construction
Type & style
- Home type: SingleFamily
- Architectural style: Traditional
- Property subtype: Residential, Single Family Residence
Materials
- Vinyl With Brick
- Foundation: Concrete Perimeter
Condition
- Updated/Remodeled
- New construction: No
- Year built: 2012
Utilities & green energy
- Electric: 200+ Amp Service
- Water: Public
- Utilities for property: Electricity Connected, Sewer Connected, Water Connected
Community & HOA
Community
- Security: Security System, Security System Owned, Smoke Detector(s)
- Subdivision: Enclave At Winton Meadows
HOA
- Has HOA: Yes
- Amenities included: Maintenance, Park, Playground, Management, Snow Removal
- Services included: Association Home Owners, Maintenance, ParkPlayground, Management, Snow Removal
- HOA fee: $445 annually
- HOA phone: 317-875-5600
Location
- Region: Avon
Financial & listing details
- Price per square foot: $131/sqft
- Tax assessed value: $434,600
- Annual tax amount: $4,870
- Date on market: 10/1/2025
- Cumulative days on market: 15 days
- Electric utility on property: Yes
Price history
| Date | Event | Price |
|---|---|---|
| 12/12/2025 | Sold | $485,000$131/sqft |
Source:  MIBOR as distributed by MLS GRID #22064437 Report a problem MIBOR as distributed by MLS GRID #22064437 Report a problem | ||
| 11/16/2025 | Pending sale | $485,000$131/sqft |
Source: MIBOR as distributed by MLS GRID #22064437 Report a problem | ||
| 11/11/2025 | Listed for sale | $485,000$131/sqft |
Source: MIBOR as distributed by MLS GRID #22064437 Report a problem | ||
| 10/10/2025 | Pending sale | $485,000$131/sqft |
Source: MIBOR as distributed by MLS GRID #22064437 Report a problem | ||
| 10/1/2025 | Listed for sale | $485,000+85.2%$131/sqft |
Source: MIBOR as distributed by MLS GRID #22064437 Report a problem | ||
| 9/11/2017 | Sold | $261,900$71/sqft |
Source: MIBOR as distributed by MLS GRID #21469159 Report a problem | ||
Public tax history
| Year | Property taxes | Tax assessment |
|---|---|---|
| 2025 | $4,870 -2.2% | $434,600 +1.1% |
| 2024 | $4,978 +32.1% | $429,700 +7.4% |
| 2023 | $3,769 +16.2% | $400,200 +20.3% |
| 2022 | $3,244 +0.7% | $332,700 +16.3% |
| 2021 | $3,222 +1.8% | $286,000 +1.6% |
| 2020 | $3,164 -1.1% | $281,500 +3.2% |
| 2019 | $3,199 +20.4% | $272,900 +0.8% |
| 2018 | $2,656 +1.9% | $270,800 +2% |
| 2017 | $2,606 +5.3% | $265,600 +1.9% |
| 2016 | $2,476 +3.6% | $260,600 +9.1% |
| 2014 | $2,389 +3.5% | $238,900 +3.5% |
| 2013 | $2,308 | $230,800 |
Find assessor info on the county website
Neighborhood: 46123
Nearby homes
- $381,7004 bd2 ba3.2k sqft1599 Dorset Dr, Avon, IN 46123Off Market
- $396,6003 bd3 ba2.7k sqft1582 Sussex Dr, Avon, IN 46123Off Market
- $428,0005 bd3 ba3k sqft1615 Dorset Drive, Avon, IN 46123Off Market

- $372,7504 bd3 ba2.9k sqft1615 Dorset Dr, Avon, IN 46123Sold
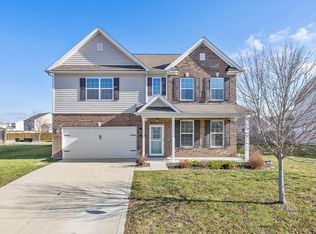
- $402,1005 bd3 ba3.2k sqft1580 Dorset Dr, Avon, IN 46123Off Market
- $327,9003 bd3 ba1.7k sqft1598 Sussex Dr, Avon, IN 46123Off Market
- $365,0003 bd3 ba2.6k sqft1596 Dorset Dr, Avon, IN 46123Sold
- $410,0003 bd3 ba3.5k sqft1548 Dorset Dr, Avon, IN 46123Sold
Nearby schools
GreatSchools rating
- 8/10Sycamore Elementary SchoolGrades: K-4Distance: 0.7 mi
- 10/10Avon Middle School NorthGrades: 7-8Distance: 0.4 mi
- 10/10Avon High SchoolGrades: 9-12Distance: 3.4 mi
Schools provided by the listing agent
- Elementary: Sycamore Elementary School
- Middle: Avon Middle School North
- High: Avon High School
Source: MIBOR as distributed by MLS GRID. This data may not be complete. We recommend contacting the local school district to confirm school assignments for this home.
Get a cash offer in 3 minutes
Find out how much your home could sell for in as little as 3 minutes with a no-obligation cash offer.
Estimated market value
$492,500
Get a cash offer in 3 minutes
Find out how much your home could sell for in as little as 3 minutes with a no-obligation cash offer.
Estimated market value
$492,500
- Indiana
- Hendricks County
- Avon
- 46123
- 1583 Dorset Dr
Nearby cities
Nearby zip codes
Other Avon Topics
