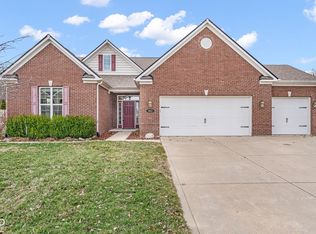
Welcome to your dream home nestled in the heart of Avon, Indiana! This stunning property boasts 2600 square feet of meticulously crafted living space, offering both elegance and functionality. Step inside to discover a spacious and inviting floor plan featuring vinyl plank flooring throughout the main level, providing both durability and style. The open-concept living area is perfect for entertaining, with ample natural light streaming in through large windows that frame views of the lush wooded backyard. The gourmet kitchen is a chef's delight, equipped with modern appliances, sleek countertops, and plenty of storage space. Enjoy casual meals at the breakfast bar or gather with loved ones in the adjacent dining area. Upstairs, you'll find a versatile loft space, ideal for a home office, playroom, or additional living area. Retreat to the luxurious master suite, complete with a walk-in closet and en-suite bathroom featuring dual vanities and a spa-like soaking tub. Two additional bedrooms and a full bath provide plenty of space for family and guests. Plus, a convenient half bath on the main level adds to the home's functionality. Step outside to your own private oasis, where you'll find a beautifully landscaped backyard with mature trees providing shade and privacy. The outdoor kitchen is perfect for summer cookouts and al fresco dining, while the spacious patio offers plenty of room for lounging and entertaining. Additional highlights of this exceptional home include a dedicated office space, perfect for remote work or studying, and a two-car garage for added convenience. Conveniently located in Avon, you'll enjoy easy access to shopping, dining, parks, and top-rated schools. Don't miss your chance to make this stunning property your own - schedule a showing today!
Sold
$365,000
1596 Dorset Dr, Avon, IN 46123
3beds
2,608sqft
Residential, Single Family Residence
Built in 2012
0.3 Acres Lot
$381,200 Zestimate®
$140/sqft
$2,559 Estimated rent
Home value
$381,200
$362,000 - $400,000
$2,559/mo
Zestimate® history
Owner options
List your home for rent
$2,559/mo
Rent Zestimate®
Find your next renter with Zillow Rental Manager. Plus, with online applications, you can quickly screen prospective tenants – for free.
$2,559/mo
Rent Zestimate®
Refinance and save
$2,462/mo
Est. payment
Refinancing to a lower rate could help reduce your monthly payments and save thousands over the life of the loan.
$2,462/mo
Est. payment
Explore your selling options
Work with a Zillow partner agent
Leverage their expertise and Zillow's premium Showcase listings to get your home seen by more buyers.
Get startedList with your own agent
Get your home in front of millions of buyers by listing it on Zillow.
Learn how to do itSell it yourself
Take full control of how buyers see your home on Zillow by listing For Sale by Owner (FSBO).
List your homeWhat's special
Zillow last checked:
Listing updated:
Listed by:
Russ Lawrence 317-439-3081,
F.C. Tucker Company
Bought with:
Kimberly Morgan
Indy Property Experts LLC
Source: MIBOR as distributed by MLS GRID,MLS#: 21980769
Facts & features
Interior
Bedrooms & bathrooms
- Bedrooms: 3
- Bathrooms: 3
- Full bathrooms: 2
- 1/2 bathrooms: 1
- Main level bathrooms: 1
Primary bedroom
- Features: Carpet
- Level: Upper
- Area: 240 Square Feet
- Dimensions: 16x15
Bedroom 2
- Features: Carpet
- Level: Upper
- Area: 121 Square Feet
- Dimensions: 11x11
Bedroom 3
- Features: Carpet
- Level: Upper
- Area: 121 Square Feet
- Dimensions: 11x11
Breakfast room
- Features: Vinyl Plank
- Level: Main
- Area: 110 Square Feet
- Dimensions: 11x10
Dining room
- Features: Vinyl Plank
- Level: Main
- Area: 180 Square Feet
- Dimensions: 15x12
Kitchen
- Features: Vinyl Plank
- Level: Main
- Area: 132 Square Feet
- Dimensions: 12x11
Laundry
- Features: Vinyl
- Level: Upper
- Area: 48 Square Feet
- Dimensions: 8x6
Living room
- Features: Vinyl Plank
- Level: Main
- Area: 256 Square Feet
- Dimensions: 16x16
Living room
- Features: Vinyl Plank
- Level: Main
- Area: 256 Square Feet
- Dimensions: 16x16
Loft
- Features: Carpet
- Level: Upper
- Area: 120 Square Feet
- Dimensions: 12x10
Office
- Features: Vinyl Plank
- Level: Main
- Area: 100 Square Feet
- Dimensions: 10x10
Sun room
- Features: Vinyl Plank
- Level: Main
- Area: 180 Square Feet
- Dimensions: 15x12
Heating
- Heat Pump
Cooling
- Has cooling: Yes
Appliances
- Included: Dishwasher, Dryer, Electric Water Heater, Disposal, MicroHood, Electric Oven, Refrigerator, Washer
- Laundry: Upper Level
Features
- Breakfast Bar, Cathedral Ceiling(s)
- Windows: Screens, Windows Thermal
- Has basement: No
- Number of fireplaces: 1
- Fireplace features: Wood Burning
Interior area
- Total structure area: 2,608
- Total interior livable area: 2,608 sqft
Property
Parking
- Total spaces: 2
- Parking features: Attached
- Attached garage spaces: 2
Features
- Levels: Two
- Stories: 2
- Patio & porch: Covered, Patio
- Exterior features: Outdoor Kitchen
Lot
- Size: 0.3 Acres
- Features: Curbs, Sidewalks, Storm Sewer, Street Lights, Suburb, Trees-Small (Under 20 Ft), Wooded
Details
- Parcel number: 320736127013000031
- Horse amenities: None
Construction
Type & style
- Home type: SingleFamily
- Architectural style: Traditional
- Property subtype: Residential, Single Family Residence
Materials
- Brick, Vinyl Siding
- Foundation: Slab
Condition
- New construction: No
- Year built: 2012
Utilities & green energy
- Electric: 200+ Amp Service
- Water: Municipal/City
- Utilities for property: Electricity Connected, Sewer Connected, Water Connected
Community & HOA
Community
- Subdivision: Enclave At Winton Meadows
HOA
- Has HOA: Yes
- Services included: Maintenance, Snow Removal
- HOA fee: $216 semi-annually
- HOA phone: 317-875-5600
Location
- Region: Avon
Financial & listing details
- Price per square foot: $140/sqft
- Tax assessed value: $353,100
- Annual tax amount: $3,660
- Date on market: 5/22/2024
- Cumulative days on market: 3 days
- Electric utility on property: Yes
Price history
| Date | Event | Price |
|---|---|---|
| 6/26/2024 | Sold | $365,000+1.4%$140/sqft |
Source:  MIBOR as distributed by MLS GRID #21980769 Report a problem MIBOR as distributed by MLS GRID #21980769 Report a problem | ||
| 5/26/2024 | Pending sale | $359,900$138/sqft |
Source: MIBOR as distributed by MLS GRID #21980769 Report a problem | ||
| 5/22/2024 | Listed for sale | $359,900+69%$138/sqft |
Source: MIBOR as distributed by MLS GRID #21980769 Report a problem | ||
| 4/7/2016 | Sold | $213,000+18.4%$82/sqft |
Source: MIBOR as distributed by MLS GRID #21392387 Report a problem | ||
| 7/12/2012 | Sold | $179,900$69/sqft |
Source: MIBOR as distributed by MLS GRID #21168976 Report a problem | ||
Public tax history
| Year | Property taxes | Tax assessment |
|---|---|---|
| 2025 | $3,912 +6.9% | $353,100 +1.9% |
| 2024 | $3,661 +7.9% | $346,400 +7.9% |
| 2023 | $3,393 +22.4% | $321,000 +8.9% |
| 2022 | $2,772 +0.6% | $294,800 +20.5% |
| 2021 | $2,754 +4.6% | $244,700 +1.5% |
| 2020 | $2,632 +0.4% | $241,000 +5.9% |
| 2019 | $2,620 +19.6% | $227,600 +2.2% |
| 2018 | $2,190 +2.8% | $222,600 +1.6% |
| 2017 | $2,130 +10.7% | $219,000 +2.8% |
| 2016 | $1,924 +4.3% | $213,000 +15.4% |
| 2014 | $1,845 +3.6% | $184,500 +3.6% |
| 2013 | $1,781 | $178,100 |
Find assessor info on the county website
Neighborhood: 46123
Nearby homes
- $349,9003 bd2 ba1.9k sqft1612 Dorset Dr, Avon, IN 46123Sold
- $402,1005 bd3 ba3.2k sqft1580 Dorset Dr, Avon, IN 46123Off Market
- $400,0004 bd4 ba3.5k sqft1566 Dorset Dr, Avon, IN 46123Sold

- $344,0003 bd3 ba2.5k sqft1630 Dorset Dr, Avon, IN 46123Sold

- $485,0005 bd4 ba3.6k sqft1583 Dorset Dr, Avon, IN 46123Sold
- $381,7004 bd2 ba3.2k sqft1599 Dorset Dr, Avon, IN 46123Off Market
- $428,0005 bd3 ba3k sqft1615 Dorset Drive, Avon, IN 46123Off Market
- $372,7504 bd3 ba2.9k sqft1615 Dorset Dr, Avon, IN 46123Sold
Nearby schools
GreatSchools rating
- 8/10Sycamore Elementary SchoolGrades: K-4Distance: 0.6 mi
- 10/10Avon Middle School NorthGrades: 7-8Distance: 0.4 mi
- 10/10Avon High SchoolGrades: 9-12Distance: 3.4 mi
Schools provided by the listing agent
- High: Avon High School
Source: MIBOR as distributed by MLS GRID. This data may not be complete. We recommend contacting the local school district to confirm school assignments for this home.
Get a cash offer in 3 minutes
Find out how much your home could sell for in as little as 3 minutes with a no-obligation cash offer.
Estimated market value
$381,200
Get a cash offer in 3 minutes
Find out how much your home could sell for in as little as 3 minutes with a no-obligation cash offer.
Estimated market value
$381,200
- Indiana
- Hendricks County
- Avon
- 46123
- 1596 Dorset Dr
Nearby cities
Nearby zip codes
Other Avon Topics
