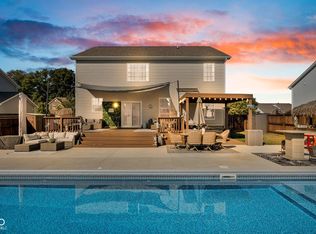
Stunning original owner Home with Finished Basement & Wooded Backyard! Fresh paint in the main level! Welcome to this exquisite 4-bedroom, 3.5-bath home boasting 3,526 sq/ft of meticulously maintained living space! Nestled on a wooded lot with a fenced-in backyard, this property offers both privacy and modern convenience. Step inside to discover a thoughtfully designed gourmet kitchen, featuring custom backsplash, LED under-cabinet lighting, and premium appliances-a chef's dream! The adjacent morning room bathes the space in natural light, creating a warm and inviting atmosphere. The finished basement offers endless possibilities-whether for a home theater, gym, or game room, the choice is yours! Upstairs, the spacious primary suite provides a serene retreat, while the additional bedrooms offer generous space for family and guests. Enjoy outdoor living on the deck, built in 2018, perfect for relaxing or entertaining. The garage is fully equipped with overhead storage racks and a durable Armor Poxy Polyaspartic floor, adding both functionality and style. This home has been lovingly cared for by its original owner, ensuring quality and attention to detail throughout. Don't miss this rare opportunity-schedule your private tour today!
Sold
$400,000
1566 Dorset Dr, Avon, IN 46123
4beds
3,526sqft
Residential, Single Family Residence
Built in 2015
0.3 Acres Lot
$409,000 Zestimate®
$113/sqft
$3,095 Estimated rent
Home value
$409,000
$372,000 - $450,000
$3,095/mo
Zestimate® history
Owner options
List your home for rent
$3,095/mo
Rent Zestimate®
Find your next renter with Zillow Rental Manager. Plus, with online applications, you can quickly screen prospective tenants – for free.
$3,095/mo
Rent Zestimate®
Refinance and save
$2,716/mo
Est. payment
Refinancing to a lower rate could help reduce your monthly payments and save thousands over the life of the loan.
$2,716/mo
Est. payment
Explore your selling options
Work with a Zillow partner agent
Leverage their expertise and Zillow's premium Showcase listings to get your home seen by more buyers.
Get startedList with your own agent
Get your home in front of millions of buyers by listing it on Zillow.
Learn how to do itSell it yourself
Take full control of how buyers see your home on Zillow by listing For Sale by Owner (FSBO).
List your homeWhat's special
Wooded lotFenced-in backyardSpacious primary suiteMorning roomThoughtfully designed gourmet kitchenPremium appliancesCustom backsplash
Zillow last checked:
Listing updated:
Listed by:
Eduardo Nieto 317-605-1742,
@properties
Bought with:
Eduardo Nieto
@properties
Source: MIBOR as distributed by MLS GRID,MLS#: 22022686
Facts & features
Interior
Bedrooms & bathrooms
- Bedrooms: 4
- Bathrooms: 4
- Full bathrooms: 3
- 1/2 bathrooms: 1
- Main level bathrooms: 1
Primary bedroom
- Features: Carpet
- Level: Upper
- Area: 204 Square Feet
- Dimensions: 12x17
Bedroom 2
- Features: Carpet
- Level: Upper
- Area: 121 Square Feet
- Dimensions: 11x11
Bedroom 3
- Features: Carpet
- Level: Upper
- Area: 121 Square Feet
- Dimensions: 11x11
Bedroom 4
- Features: Carpet
- Level: Upper
- Area: 121 Square Feet
- Dimensions: 11x11
Dining room
- Features: Laminate
- Level: Main
- Area: 121 Square Feet
- Dimensions: 11x11
Kitchen
- Features: Laminate
- Level: Main
- Area: 121 Square Feet
- Dimensions: 11x11
Laundry
- Features: Vinyl
- Level: Upper
- Area: 32 Square Feet
- Dimensions: 4x8
Living room
- Features: Laminate
- Level: Main
- Area: 270 Square Feet
- Dimensions: 15x18
Heating
- Forced Air
Appliances
- Included: Gas Cooktop, Dishwasher, Electric Water Heater, Disposal, Microwave, Oven, Double Oven, Refrigerator
- Laundry: Upper Level
Features
- Double Vanity, Kitchen Island, Hardwood Floors, Eat-in Kitchen, Walk-In Closet(s), Wet Bar
- Flooring: Hardwood
- Windows: Windows Vinyl
- Basement: Ceiling - 9+ feet,Partially Finished,Storage Space
- Number of fireplaces: 1
- Fireplace features: Family Room
Interior area
- Total structure area: 3,526
- Total interior livable area: 3,526 sqft
- Finished area below ground: 936
Property
Parking
- Total spaces: 3
- Parking features: Attached
- Attached garage spaces: 3
- Details: Garage Parking Other(Finished Garage, Garage Door Opener)
Features
- Levels: Two
- Stories: 2
- Fencing: Fenced,Fence Full Rear
- Has view: Yes
- View description: Trees/Woods
Lot
- Size: 0.3 Acres
- Features: Wooded
Details
- Parcel number: 320736127015000031
- Horse amenities: None
Construction
Type & style
- Home type: SingleFamily
- Architectural style: Traditional
- Property subtype: Residential, Single Family Residence
Materials
- Brick, Vinyl With Brick
- Foundation: Concrete Perimeter
Condition
- New construction: No
- Year built: 2015
Details
- Builder name: Beazer
Utilities & green energy
- Water: Municipal/City
Community & HOA
Community
- Subdivision: Enclave At Winton Meadows
HOA
- Has HOA: Yes
- Amenities included: Maintenance, Snow Removal
- Services included: Maintenance, Snow Removal
- HOA fee: $255 semi-annually
- HOA phone: 317-875-5600
Location
- Region: Avon
Financial & listing details
- Price per square foot: $113/sqft
- Tax assessed value: $379,900
- Annual tax amount: $4,240
- Date on market: 4/22/2025
- Cumulative days on market: 13 days
Price history
| Date | Event | Price |
|---|---|---|
| 6/3/2025 | Sold | $400,000-9.1%$113/sqft |
Source:  MIBOR as distributed by MLS GRID #22022686 Report a problem MIBOR as distributed by MLS GRID #22022686 Report a problem | ||
| 5/5/2025 | Pending sale | $440,000$125/sqft |
Source: MIBOR as distributed by MLS GRID #22022686 Report a problem | ||
| 5/2/2025 | Price change | $440,000-1.1%$125/sqft |
Source: MIBOR as distributed by MLS GRID #22022686 Report a problem | ||
| 4/22/2025 | Listed for sale | $445,000$126/sqft |
Source: MIBOR as distributed by MLS GRID #22022686 Report a problem | ||
Public tax history
| Year | Property taxes | Tax assessment |
|---|---|---|
| 2025 | $4,241 +8.7% | $379,900 +1.3% |
| 2024 | $3,902 +8.3% | $375,000 +8% |
| 2023 | $3,603 +19.6% | $347,100 +9% |
| 2022 | $3,013 +0.7% | $318,400 +19.7% |
| 2021 | $2,992 +1.6% | $266,100 +1.6% |
| 2020 | $2,945 -0.2% | $261,900 +3.2% |
| 2019 | $2,951 +20.4% | $253,800 +1.6% |
| 2018 | $2,452 +3.8% | $249,700 +1.8% |
| 2017 | $2,362 +22.4% | $245,200 +22.5% |
| 2016 | $1,930 | $200,200 |
Find assessor info on the county website
Neighborhood: 46123
Nearby homes
- $402,1005 bd3 ba3.2k sqft1580 Dorset Dr, Avon, IN 46123Off Market
- $410,0003 bd3 ba3.5k sqft1548 Dorset Dr, Avon, IN 46123Sold

- $365,0003 bd3 ba2.6k sqft1596 Dorset Dr, Avon, IN 46123Sold

- $485,0005 bd4 ba3.6k sqft1583 Dorset Dr, Avon, IN 46123Sold
- $405,0003 bd2 ba2.6k sqft1551 Dorset Dr, Avon, IN 46123Off Market
- $349,9003 bd2 ba1.9k sqft1612 Dorset Dr, Avon, IN 46123Sold
- $381,7004 bd2 ba3.2k sqft1599 Dorset Dr, Avon, IN 46123Off Market
- $395,2003 bd2 ba2.1k sqft8261 Denver Dr, Avon, IN 46123Off Market
Nearby schools
GreatSchools rating
- 8/10Sycamore Elementary SchoolGrades: K-4Distance: 0.6 mi
- 10/10Avon Middle School NorthGrades: 7-8Distance: 0.4 mi
- 10/10Avon High SchoolGrades: 9-12Distance: 3.3 mi
Schools provided by the listing agent
- High: Avon High School
Source: MIBOR as distributed by MLS GRID. This data may not be complete. We recommend contacting the local school district to confirm school assignments for this home.
Get a cash offer in 3 minutes
Find out how much your home could sell for in as little as 3 minutes with a no-obligation cash offer.
Estimated market value
$409,000
Get a cash offer in 3 minutes
Find out how much your home could sell for in as little as 3 minutes with a no-obligation cash offer.
Estimated market value
$409,000
- Indiana
- Hendricks County
- Avon
- 46123
- 1566 Dorset Dr
Nearby cities
Nearby zip codes
Other Avon Topics
