***SOLD BEFORE PRINT!***Welcome to 1548 W Ardmore, a stunning new development in the heart of Andersonville. This boutique elevator building offers a variety of thoughtfully designed floor plans, featuring spacious layouts and private balconies, some with rooftop terraces equipped with water and gas lines, plus breathtaking city views. With 9.5-foot ceilings and large fiberglass Andersen windows, every unit is bathed in natural light. Each residence boasts an open-concept living space and chef-inspired kitchens equipped with high-end Bosch appliances, a beverage refrigerator, quartz countertops, custom cabinetry, and a generous island. This duplex lives like a single-family home, offering 5 bedrooms and 3 baths. The luxurious primary suite includes a large walk-in closet and a spa-like bathroom with a seamless glass shower, double sinks, and heated floors. Four additional bedrooms provide ample storage, complemented by two additional bathrooms with heated floors, a recreation room with wet bar, and a well appointed mudroom with laundry. Additional amenities include attached heated garage parking, EV readiness, a package room and a welcoming lobby all included in the price. The building features a 2,000-amp electrical service and fire sprinklers throughout for added convenience and safety. Ideally located just steps from Andersonville's renowned shops, dining, nightlife, parks, and the new Metra station.
Closed
Street View
$1,169,000
1548 W Ardmore Ave #2D, Chicago, IL 60660
5beds
3,018sqft
Condominium, Single Family Residence
Built in 2025
-- sqft lot
$1,245,300 Zestimate®
$387/sqft
$6,417 Estimated rent
Home value
$1,245,300
$1.11M - $1.39M
$6,417/mo
Zestimate® history
Owner options
List your home for rent
$6,417/mo
Rent Zestimate®
Find your next renter with Zillow Rental Manager. Plus, with online applications, you can quickly screen prospective tenants – for free.
$6,417/mo
Rent Zestimate®
Refinance and save
$7,297/mo
Est. payment
Refinancing to a lower rate could help reduce your monthly payments and save thousands over the life of the loan.
$7,297/mo
Est. payment
Explore your selling options
Work with a Zillow partner agent
Leverage their expertise and Zillow's premium Showcase listings to get your home seen by more buyers.
Get startedList with your own agent
Get your home in front of millions of buyers by listing it on Zillow.
Learn how to do itSell it yourself
Take full control of how buyers see your home on Zillow by listing For Sale by Owner (FSBO).
List your homeWhat's special
Spa-like bathroomGenerous islandLuxurious primary suitePrivate balconiesBreathtaking city viewsRooftop terracesChef-inspired kitchens
Zillow last checked:
Listing updated:
Listed by:
Hadley Rue 773-852-4478,
Dream Town Real Estate
Bought with:
Kat Barry, CIPS,GREEN
Compass
Source: MRED as distributed by MLS GRID,MLS#: 12321729
Facts & features
Interior
Bedrooms & bathrooms
- Bedrooms: 5
- Bathrooms: 3
- Full bathrooms: 3
Rooms
- Room types: Bedroom 5, Deck, Walk In Closet, Recreation Room
Primary bedroom
- Features: Flooring (Hardwood), Bathroom (Full, Curbless/Roll in Shower, Double Sink, Shower Only)
- Level: Second
- Area: 228 Square Feet
- Dimensions: 12X19
Bedroom 2
- Features: Flooring (Hardwood)
- Level: Second
- Area: 130 Square Feet
- Dimensions: 10X13
Bedroom 3
- Features: Flooring (Hardwood)
- Level: Second
- Area: 130 Square Feet
- Dimensions: 10X13
Bedroom 4
- Features: Flooring (Carpet)
- Level: Main
- Area: 156 Square Feet
- Dimensions: 13X12
Bedroom 5
- Features: Flooring (Carpet)
- Level: Main
- Area: 120 Square Feet
- Dimensions: 12X10
Deck
- Level: Second
- Area: 150 Square Feet
- Dimensions: 15X10
Dining room
- Features: Flooring (Hardwood)
- Level: Second
- Area: 160 Square Feet
- Dimensions: 10X16
Kitchen
- Features: Kitchen (Island, Custom Cabinetry), Flooring (Hardwood)
- Level: Second
- Area: 192 Square Feet
- Dimensions: 12X16
Laundry
- Features: Flooring (Porcelain Tile)
- Level: Main
- Area: 84 Square Feet
- Dimensions: 12X7
Living room
- Features: Flooring (Hardwood)
- Level: Second
- Area: 208 Square Feet
- Dimensions: 13X16
Recreation room
- Features: Flooring (Carpet)
- Level: Main
- Area: 483 Square Feet
- Dimensions: 23X21
Walk in closet
- Level: Second
- Area: 90 Square Feet
- Dimensions: 6X15
Walk in closet
- Level: Main
- Area: 54 Square Feet
- Dimensions: 6X9
Heating
- Natural Gas, Radiant Floor
Cooling
- Central Air
Appliances
- Included: Range, Microwave, Dishwasher, Refrigerator, Washer, Dryer, Disposal, Stainless Steel Appliance(s), Wine Refrigerator, Range Hood, Humidifier, Gas Water Heater
- Laundry: Washer Hookup, Gas Dryer Hookup, In Unit
Features
- Wet Bar, Walk-In Closet(s), Open Floorplan, Dining Combo
- Flooring: Hardwood, Carpet
- Basement: None
Interior area
- Total structure area: 0
- Total interior livable area: 3,018 sqft
Property
Parking
- Total spaces: 2
- Parking features: Off Alley, Garage Door Opener, Heated Garage, On Site, Garage Owned, Attached, Assigned, Owned, Garage
- Attached garage spaces: 1
- Has uncovered spaces: Yes
Accessibility
- Accessibility features: Main Level Entry, Disabled Parking, Disability Access
Features
- Exterior features: Balcony
Lot
- Features: Corner Lot
Details
- Parcel number: 1405306
- Special conditions: None
- Other equipment: Intercom
Construction
Type & style
- Home type: Condo
- Property subtype: Condominium, Single Family Residence
Materials
- Brick, Block
- Foundation: Concrete Perimeter
- Roof: Rubber
Condition
- New Construction
- New construction: Yes
- Year built: 2025
Utilities & green energy
- Electric: 200+ Amp Service
- Sewer: Public Sewer
- Water: Lake Michigan
Community & HOA
Community
- Security: Fire Sprinkler System, Carbon Monoxide Detector(s)
HOA
- Has HOA: Yes
- Amenities included: Elevator(s), Storage, Receiving Room, Security Door Lock(s), Accessible, Public Bus
- Services included: Water, Parking, Insurance, Exterior Maintenance, Scavenger, Snow Removal
- HOA fee: $416 monthly
Location
- Region: Chicago
Financial & listing details
- Price per square foot: $387/sqft
- Date on market: 3/26/2025
- Listing terms: Cash
- Ownership: Condo
Price history
| Date | Event | Price |
|---|---|---|
| 5/7/2025 | Sold | $1,169,000$387/sqft |
Source:  MRED as distributed by MLS GRID #12321729 Report a problem MRED as distributed by MLS GRID #12321729 Report a problem | ||
Public tax history
Tax history is unavailable.
Neighborhood: Edgewater
Nearby homes
- $1,250,0005 bd3 ba3k sqft1548 W Ardmore Ave #2C, Chicago, IL 60660For Sale

- $895,9003 bd2 ba1.6k sqft1548 W Ardmore Ave #2F, Chicago, IL 60660Off Market
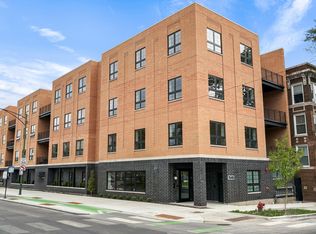
- $---- bd-- ba-- sqft1544 W Ardmore Ave, Chicago, IL 60660Off Market
- $--2 bd1 ba1.3k sqft1544 W Ardmore Ave #3W, Chicago, IL 60660Off Market
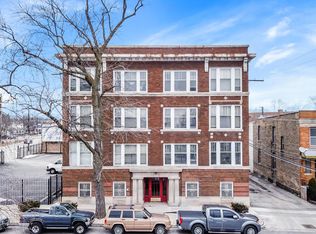
- $--2 bd1 ba1.2k sqft1544 W Ardmore Ave #1E, Chicago, IL 60660Off Market
- $--2 bd1 ba1.2k sqft1544 W Ardmore Ave #2E, Chicago, IL 60660Off Market
- $--2 bd1 ba1.2k sqft1544 W Ardmore Ave #3E, Chicago, IL 60660Off Market
- $--2 bd1 ba1.3k sqft1542 W Ardmore Ave #1E, Chicago, IL 60660Off Market
- $--4 bd2 ba1.8k sqft1546 W Ardmore Ave #1W, Chicago, IL 60660Off Market
Nearby schools
GreatSchools rating
- 5/10Peirce Elementary Intl Studies SchoolGrades: PK-8Distance: 0.4 mi
- 3/10Senn High SchoolGrades: 9-12Distance: 0.2 mi
Schools provided by the listing agent
- District: 299
Source: MRED as distributed by MLS GRID. This data may not be complete. We recommend contacting the local school district to confirm school assignments for this home.
Get a cash offer in 3 minutes
Find out how much your home could sell for in as little as 3 minutes with a no-obligation cash offer.
Estimated market value
$1,245,300
Get a cash offer in 3 minutes
Find out how much your home could sell for in as little as 3 minutes with a no-obligation cash offer.
Estimated market value
$1,245,300
- Illinois
- Cook County
- Chicago
- 60660
- Edgewater
- 1548 W Ardmore Ave Unit 2D
Nearby cities
Nearby neighborhoods
Nearby zip codes
Other Chicago Topics
