Skip main navigation
Closed
  • $395,000

    15484 Eames Way, Apple Valley, MN 55124

    3beds
    2,116sqft
    Townhouse Side x Side
    Built in 2017
    1,306.8 Square Feet Lot
    $400,000 Zestimate®
    $187/sqft
    $2,705 Estimated rent

    Home value

    $400,000

    $372,000 - $432,000

    $2,705/mo

    Zestimate® history
    Loading
    Loading...

    Owner options

    List your home for rent

    $2,705/mo

    Rent Zestimate®

    Find your next renter with Zillow Rental Manager. Plus, with online applications, you can quickly screen prospective tenants – for free.

    Learn more

    $2,705/mo

    Rent Zestimate®

    Refinance and save

    $2,827/mo

    Est. payment

    Refinancing to a lower rate could help reduce your monthly payments and save thousands over the life of the loan.

    See today's rates

    $2,827/mo

    Est. payment

    Explore your selling options

    Work with a Zillow partner agent

    Leverage their expertise and Zillow's premium Showcase listings to get your home seen by more buyers.

    Get started

    List with your own agent

    Get your home in front of millions of buyers by listing it on Zillow.

    Learn how to do it

    Sell it yourself

    Take full control of how buyers see your home on Zillow by listing For Sale by Owner (FSBO).

    List your home

    What's special

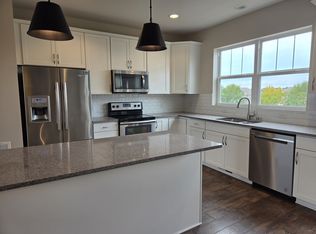
    Welcome to this stunning townhouse in the heart of Apple Valley, located within the desirable Cobblestone development. This residence has been meticulously maintained and boasts fresh paint and new carpeting throughout, providing a modern and inviting atmosphere. The open-concept design ensures a seamless flow between living spaces, making it perfect for entertaining or enjoying family time. The heart of the home features a chef-inspired kitchen equipped with a large island, ideal for meal preparation or casual dining. The kitchen is complemented by high-end stainless steel appliances, offering both style and functionality. The well-lit living area provides a cozy yet spacious environment, with ample room for furniture and décor tailored to your tastes. The townhouse includes generously sized bedrooms, offering comfort and privacy. Each room is designed with ample closet space, designed for convenience and organization. The bathrooms showcase contemporary fixtures and finishes, ensuring a fresh and clean look. This home includes a new water softener, enhancing the quality of your water for everyday use. The townhouse also features energy-efficient windows and modern heating and cooling systems, ensuring year-round comfort.Enjoy the peaceful surroundings with easy access to outdoor spaces, whether it's a patio for relaxation or nearby parks and a beautiful lake for recreation. Situated just minutes away from a serene lake and various shops and restaurants, this townhouse offers the perfect blend of tranquility and convenience. This home, though 8 years old, has been kept in pristine condition, presenting itself as a contemporary gem ready for you to move in and make it your own.

    Zillow last checked:

    Listing updated:

    Listed by:

    Chuchu Girma 612-250-9770,

    RES Realty

    Bought with:

    Sarah Mettner

    LPT Realty, LLC

    Source: NorthstarMLS as distributed by MLS GRID,MLS#: 6740316MLS Logo

    Facts & features

    Interior

    Bedrooms & bathrooms
    • Bedrooms: 3
    • Bathrooms: 3
    • Full bathrooms: 2
    • 1/2 bathrooms: 1
    Bedroom
    • Level: Third
    • Area: 156 Square Feet
    • Dimensions: 13x12
    Bedroom 2
    • Level: Third
    • Area: 110 Square Feet
    • Dimensions: 11x10
    Bedroom 3
    • Level: Third
    • Area: 100 Square Feet
    • Dimensions: 10x10
    Primary bathroom
    • Level: Third
    • Area: 80 Square Feet
    • Dimensions: 10x8
    Bathroom
    • Level: Upper
    • Area: 25 Square Feet
    • Dimensions: 5x5
    Bathroom
    • Level: Third
    • Area: 40 Square Feet
    • Dimensions: 5x8
    Deck
    • Level: Upper
    • Area: 133 Square Feet
    • Dimensions: 7x19
    Dining room
    • Level: Upper
    • Area: 224 Square Feet
    • Dimensions: 14x16
    Family room
    • Level: Main
    • Area: 208 Square Feet
    • Dimensions: 13x16
    Foyer
    • Level: Main
    • Area: 108 Square Feet
    • Dimensions: 18x6
    Kitchen
    • Level: Upper
    • Area: 156 Square Feet
    • Dimensions: 13x12
    Laundry
    • Level: Third
    • Area: 12 Square Feet
    • Dimensions: 4x3
    Living room
    • Level: Upper
    • Area: 192 Square Feet
    • Dimensions: 12x16
    Office
    • Level: Upper
    • Area: 30 Square Feet
    • Dimensions: 5x6
    Other
    • Level: Upper
    • Area: 30 Square Feet
    • Dimensions: 5x6
    Porch
    • Level: Main
    • Area: 60 Square Feet
    • Dimensions: 5x12
    Walk in closet
    • Level: Third
    • Area: 48 Square Feet
    • Dimensions: 6x8
    Heating
    • Forced Air
    Cooling
    • Central Air
    Appliances
    • Included: Air-To-Air Exchanger, Dishwasher, Disposal, Dryer, Freezer, Refrigerator, Stainless Steel Appliance(s), Washer, Water Softener Owned
    • Laundry: In Unit, Upper Level
    Features
    • Basement: Other
    • Has fireplace: No
    Interior area
    • Total structure area: 2,116
    • Total interior livable area: 2,116 sqft
    • Finished area above ground: 2,116
    • Finished area below ground: 0

    Property

    Parking
    • Total spaces: 2
    • Parking features: Attached, Asphalt, Garage Door Opener, Guest, Storage, Tuckunder Garage
    • Attached garage spaces: 2
    • Has uncovered spaces: Yes
    • Details: Garage Dimensions (19x17)
    Accessibility
    • Accessibility features: None
    Features
    • Levels: More Than 2 Stories
    • Patio & porch: Deck, Front Porch
    • Has private pool: Yes
    • Pool features: In Ground, Indoor, Outdoor Pool, Shared
    • Fencing: None
    Lot
    • Size: 1,306 sqft
    • Dimensions: 22 x 61 x 22 x 61
    Details
    • Foundation area: 2116
    • Parcel number: 011805701160
    • Zoning description: Residential-Single Family

    Construction

    Type & style
    • Home type: Townhouse
    • Property subtype: Townhouse Side x Side
    • Attached to another structure: Yes
    Materials
    • Roof: Age 8 Years or Less
    Condition
    • New construction: No
    • Year built: 2017

    Utilities & green energy

    • Electric: Circuit Breakers, 150 Amp Service, Power Company: Dakota Electric Association
    • Gas: Natural Gas
    • Sewer: City Sewer/Connected
    • Water: City Water/Connected

    Community & neighborhood

    Location
    • Region: Apple Valley
    • Subdivision: Cobblestone Lake 8th Add

    HOA & financial

    HOA
    • Has HOA: Yes
    • HOA fee: $396 monthly
    • Services included: Maintenance Structure, Hazard Insurance, Lawn Care, Professional Mgmt, Sanitation, Shared Amenities, Snow Removal
    • Association name: Association Minnesota
    • Association phone: 763-225-6400

    Other

    Other facts
    • Road surface type: Paved

    Price history

    DateEventPrice
    8/1/2025Sold$395,000$187/sqft
    Source: NorthstarMLS as distributed by MLS GRID #6740316 Report a problem
    7/12/2025Pending sale$395,000$187/sqft
    Source: NorthstarMLS as distributed by MLS GRID #6740316 Report a problem
    6/19/2025Listed for sale$395,000+33.9%$187/sqft
    Source: NorthstarMLS as distributed by MLS GRID #6740316 Report a problem
    9/26/2017Sold$295,060$139/sqft
    Source: NorthstarMLS as distributed by MLS GRID #4819955 Report a problem

    Public tax history

    YearProperty taxesTax assessment
    2024$3,770 -1.3%$332,700 -2.5%
    2023$3,818 +13.4%$341,200 +5.9%
    2022$3,366 +2.7%$322,200 +11.3%
    2021$3,278 +4.6%$289,600 +11.6%
    2020$3,134 -4.5%$259,458 -6%
    2019$3,280 $275,900 +10.1%
    2018$3,280 +16.4%$250,600 +573.7%
    2017$2,818 +788%$37,200 +878.9%
    2016$317 $3,800

    Find assessor info on the county website

    Neighborhood: Industrial District

    Nearby schools

    GreatSchools rating
    Get a cash offer in 3 minutes
    Find out how much your home could sell for in as little as 3 minutes with a no-obligation cash offer.
    Estimated market value
    $400,000
    Get a cash offer in 3 minutes
    Find out how much your home could sell for in as little as 3 minutes with a no-obligation cash offer.
    Estimated market value
    $400,000