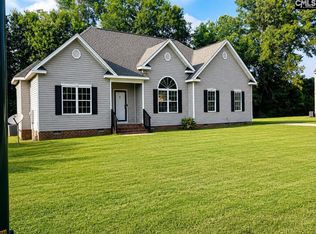
SHORT SALE: Welcome home to this beautifully designed 2023-built, like-new resale that blends modern comfort with peaceful living. This spacious one-level home features four bedrooms, two full bathrooms, and a convenient half bath, offering the perfect balance of everyday comfort and space for entertaining.Step inside to an open floor plan designed for gathering and connection. The heart of the home is the large kitchen, featuring granite countertops, ample cabinet space, a long center island, and a cozy eat-in area just off to the side—perfect for casual meals or morning coffee. The family room sits directly across from the kitchen, creating a seamless space for entertaining friends, hosting holidays, or simply enjoying time together.The primary suite is a private retreat, featuring a luxurious tile shower, large whirlpool tub, elegant granite countertops, and built-in Bluetooth speakers that create a spa-like atmosphere to unwind after a long day.The upgraded bathrooms with tile showers and baths add a touch of modern style and everyday luxury throughout the home. A built-in camera system also provides added security and peace of mind.Step outside to enjoy the covered back porch overlooking the backyard, an ideal space for relaxing evenings, grilling, or enjoying quiet mornings.One of the standout benefits of this property is no HOA, giving homeowners the freedom to truly enjoy and personalize their property without restrictive rules.Location makes this home even more special. Situated in a spot that allows for convenient travel to both Columbia and Charleston, it offers a unique opportunity for those who commute, travel for work, or simply enjoy easy access to both the city and the coast.With modern construction, thoughtful upgrades, and easy single-level living, this home offers the feel of new construction without the wait—making it a rare opportunity you won’t want to miss. Disclaimer: CMLS has not reviewed and, therefore, does not endorse vendors who may appear in listings.
Pending
Price cut: $11K (6/16)
$288,000
1549 Brentwood Dr, Orangeburg, SC 29115
4beds
1,641sqft
Single Family Residence
Built in 2023
0.45 Acres Lot
$286,200 Zestimate®
$176/sqft
$-- HOA
What's special
Spacious one-level homeLarge kitchenLong center islandElegant granite countertopsCozy eat-in areaBuilt-in bluetooth speakersFour bedrooms
- 169 days
- 53
- 0
Zillow last checked:
Listing updated:
Listed by:
Ty Brazell,
Century 21 803 Realty
Source: Consolidated MLS,MLS#: 629208
Facts & features
Interior
Bedrooms & bathrooms
- Bedrooms: 4
- Bathrooms: 3
- Full bathrooms: 2
- 1/2 bathrooms: 1
- Partial bathrooms: 1
- Main level bathrooms: 3
Primary bedroom
- Features: Double Vanity, Bath-Private, Separate Shower, Walk-In Closet(s), Whirlpool, Tray Ceiling(s), Ceiling Fan(s), Closet-Private, Separate Water Closet
- Level: Main
Bedroom 2
- Features: Ceiling Fan(s)
- Level: Main
Bedroom 3
- Features: Ceiling Fan(s)
- Level: Main
Bedroom 4
- Level: Main
Kitchen
- Features: Kitchen Island, Granite Counters, Cabinets-Stained, Recessed Lighting
- Level: Main
Living room
- Features: Ceiling Fan, Recessed Lights
- Level: Main
Heating
- Central
Cooling
- Central Air
Appliances
- Included: Free-Standing Range, Self Clean, Microwave Above Stove
- Laundry: Heated Space, Mud Room, Utility Room, Main Level
Features
- Ceiling Fan(s)
- Flooring: Luxury Vinyl
- Has basement: No
- Has fireplace: No
Interior area
- Total structure area: 1,641
- Total interior livable area: 1,641 sqft
Property
Parking
- Total spaces: 2
- Parking features: Garage - Attached
- Attached garage spaces: 2
Features
- Stories: 1
Lot
- Size: 0.45 Acres
Details
- Parcel number: 01821901005000
Construction
Type & style
- Home type: SingleFamily
- Architectural style: Ranch
- Property subtype: Single Family Residence
Materials
- Vinyl
- Foundation: Slab
Condition
- New construction: No
- Year built: 2023
Utilities & green energy
- Sewer: Public Sewer
- Water: Public
- Utilities for property: Electricity Connected
Community & HOA
Community
- Security: Security System Owned, Smoke Detector(s)
- Subdivision: NONE
HOA
- Has HOA: No
Location
- Region: Orangeburg
Financial & listing details
- Price per square foot: $176/sqft
- Date on market: 3/16/2026
- Listing agreement: Exclusive Right To Sell
- Road surface type: Paved
Estimated market value
$286,200
$272,000 - $301,000
$1,894/mo
Price history
| Date | Event | Price |
|---|---|---|
| 7/1/2026 | Pending sale | $288,000$176/sqft |
Source:  Consolidated MLS #629208 Report a problem Consolidated MLS #629208 Report a problem | ||
| 6/16/2026 | Price change | $288,000-3.7%$176/sqft |
Source: Consolidated MLS #629208 Report a problem | ||
| 4/2/2026 | Price change | $299,000-2%$182/sqft |
Source: Consolidated MLS #629208 Report a problem | ||
| 3/16/2026 | Listed for sale | $305,000-1.3%$186/sqft |
Source: Consolidated MLS #629208 Report a problem | ||
| 1/29/2026 | Listing removed | $308,900$188/sqft |
Source: Consolidated MLS #624459 Report a problem | ||
| 1/8/2026 | Listed for sale | $308,900+3%$188/sqft |
Source: Consolidated MLS #624459 Report a problem | ||
| 1/2/2024 | Sold | $299,900$183/sqft |
Source:  CTMLS #23020521 Report a problem CTMLS #23020521 Report a problem | ||
| 12/5/2023 | Pending sale | $299,900$183/sqft |
Source: Consolidated MLS #572151 Report a problem | ||
| 11/27/2023 | Price change | $299,900-1.6%$183/sqft |
Source: CTMLS #23020521 Report a problem | ||
| 9/11/2023 | Listed for sale | $304,900+3.4%$186/sqft |
Source: CTMLS #23020521 Report a problem | ||
| 8/24/2023 | Listing removed | -- |
Source: Owner Report a problem | ||
| 5/25/2023 | Listed for sale | $295,000$180/sqft |
Source: Owner Report a problem | ||
Public tax history
Tax history is unavailable.
Monthly payment
Est. payment
Payment breakdown
Explore the cost of this home by adjusting the details. Changes won't be saved.Climate risks
Neighborhood: 29115
Nearby schools
Schools provided by the listing agent
- Elementary: Whittaker
- Middle: Robert E Howard
- High: Orangeburg-Wilkinson
- District: Orangeburg Five
Source: Consolidated MLS. This data may not be complete. We recommend contacting the local school district to confirm school assignments for this home.

Similar homes
- $--4 bd2 ba1.9k sqft2198 Skyland Ln, Orangeburg, SC 29118Auction
 Xome
Xome - $279,5003 bd2 ba1.9k sqft815 Northwood Dr, Orangeburg, SC 29115For Sale
 MLS ID #638907, Derrick L Felder. Consolidated MLS
 - $272,5003 bd2 ba1.5k sqft115 Silver Way Dr, Orangeburg, SC 29115For Sale
 MLS ID #640497, Linda Fischer. Consolidated MLS
 - $270,0003 bd2 ba1.7k sqft2419 Gramling Rd, Orangeburg, SC 29115For Sale
 MLS ID #635918, Meredith Hines. Consolidated MLS
 - $285,0003 bd2 ba1.4k sqft1433 Neeses Hwy, Orangeburg, SC 29115For Sale
 MLS ID #26016363, Carla Rawleigh. CTMLS
 - $249,9003 bd3 ba1.6k sqft424 Weatherford Rd, Orangeburg, SC 29115For SaleMLS ID #26000843, Denise Berry. CTMLS
- $309,0003 bd4 ba2.4k sqft260 Perryclear St, Orangeburg, SC 29115For SaleMLS ID #26011440, Rene Williams. CTMLS
- $259,9003 bd3 ba1.9k sqft1103 Ellis Ave, Orangeburg, SC 29115For SaleMLS ID #25029018, Adelai Brown. CTMLS
- $190,0003 bd2 ba1.9k sqft1136 Lakeshore Dr, Orangeburg, SC 29115For SaleMLS ID #26016391, Wilmont Berry. CTMLS
- $305,9954 bd3 ba2.1k sqft252 Club Acres Blvd, Orangeburg, SC 29118For SaleMLS ID #26011196, Steven Koleno. CTMLS
- $299,0003 bd2 ba1.6k sqft110 Poplar Grove Rd, Cope, SC 29038For SaleMLS ID #26014686, Joy Godwin. CTMLS
- $279,5003 bd3 ba1.8k sqft761 Partridge Rd, Orangeburg, SC 29118For SaleMLS ID #26020998, Carol Riley. CTMLS
- $359,9004 bd3 ba2.3k sqft289 Brookside Dr, Orangeburg, SC 29115For SaleMLS ID #26005905, David Stewart. CTMLS
- $260,0004 bd3 ba2.3k sqft1590 Rhoad St, Orangeburg, SC 29118For SaleMLS ID #26006647, Tina Goddard. CTMLS
