This is a 987 square foot, 1.0 bathroom, single family home. This home is located at 15494 Cedargrove St, Detroit, MI 48205.
Foreclosed
Street View
Est. $26,200
15494 Cedargrove St, Detroit, MI 48205
--beds
1baths
987sqft
SingleFamily
Built in 1948
4,660 Square Feet Lot
$-- Zestimate®
$27/sqft
$-- HOA
Overview
- 205 days
- 26
- 0
Facts & features
Interior
Bedrooms & bathrooms
- Bathrooms: 1
Heating
- Forced air
Features
- Has fireplace: Yes
Interior area
- Total interior livable area: 987 sqft
Property
Parking
- Total spaces: 1
- Parking features: Garage - Attached
Features
- Exterior features: Brick
Lot
- Size: 4,660 Square Feet
Details
- Parcel number: 21016263
Construction
Type & style
- Home type: SingleFamily
Materials
- Concrete Block
- Roof: Asphalt
Condition
- Year built: 1948
Community & HOA
Location
- Region: Detroit
Financial & listing details
- Price per square foot: $27/sqft
- Tax assessed value: $26,200
Foreclosure details
Estimated market value
Not available
Estimated sales range
Not available
$1,041/mo
Price history
| Date | Event | Price |
|---|---|---|
| 8/6/2026 | Listing removed | $39,900$40/sqft |
Source:  Realcomp II #20261030440 Report a problem Realcomp II #20261030440 Report a problem | ||
| 6/4/2026 | Price change | $39,900-11.3%$40/sqft |
Source: Realcomp II #20261030440 Report a problem | ||
| 5/5/2026 | Listed for sale | $45,000+75.5%$46/sqft |
Source: Realcomp II #20261030440 Report a problem | ||
| 2/25/2026 | Sold | $25,643-35.9%$26/sqft |
Source: Public Record Report a problem | ||
| 6/3/2008 | Sold | $40,000+53.8%$41/sqft |
Source: Public Record Report a problem | ||
| 1/26/2005 | Sold | $26,000-59.4%$26/sqft |
Source: Public Record Report a problem | ||
| 3/16/2004 | Sold | $64,016$65/sqft |
Source: Public Record Report a problem | ||
Public tax history
| Year | Property taxes | Tax assessment |
|---|---|---|
| 2025 | -- | $26,200 +23.6% |
| 2024 | -- | $21,200 +12.8% |
| 2023 | -- | $18,800 +44.6% |
| 2022 | -- | $13,000 +13% |
| 2021 | -- | $11,500 |
| 2020 | $1,062 +5.2% | $11,500 +10.6% |
| 2019 | $1,010 | $10,400 +16.9% |
| 2018 | $1,010 | $8,900 -2.2% |
| 2017 | -- | $9,100 -30% |
| 2016 | $2,014 | $13,000 |
| 2015 | $2,014 +11.2% | $13,000 -28.2% |
| 2013 | $1,811 -10.1% | $18,113 -31.8% |
| 2010 | $2,014 | $26,556 -12% |
| 2009 | -- | $30,177 -13.5% |
| 2008 | -- | $34,887 |
| 2007 | -- | $34,887 +5.5% |
| 2005 | $258 | $33,068 +3% |
| 2004 | -- | $32,105 +66.8% |
| 2001 | $1,253 | $19,244 |
Find assessor info on the county website
Monthly payment
Climate risks
Neighborhood: Mapleridge

Similar homes
- $29,9003 bd1 ba906 sqft20202 Westphalia St, Detroit, MI 48205For Sale
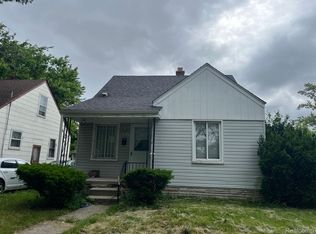
 MLS ID #20240040447, Benjamin Ness, Clyde Realty LLC. Realcomp II
 - $29,9003 bd1 ba1.1k sqft11975 Hamburg St, Detroit, MI 48205For Sale
 MLS ID #20261068953, Erick Monzo, Keller Williams Realty-Great Lakes. Realcomp II
 - $32,0003 bd1 ba900 sqft19599 Joann St, Detroit, MI 48205For Sale
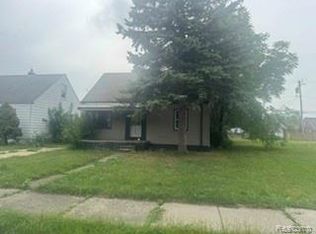 MLS ID #20261073512, Leonard A Pickett III, RCH Brokerage Legacy Inc. Realcomp II
 - $29,9003 bd1 ba1k sqft20074 Goulburn St, Detroit, MI 48205For Sale
 MLS ID #20261051355, Sam Sakka, RE/MAX Leading Edge. Realcomp II
 - $25,0004 bd1 ba1.3k sqft18988 Goulburn St, Detroit, MI 48205For SaleMLS ID #20261033762, Scott Fader, Joseph Walter Realty, LLC. Realcomp II
- $30,0003 bd1 ba1.1k sqft15039 Mapleridge St, Detroit, MI 48205For SaleMLS ID #20251045827, Erick Monzo, Keller Williams Realty-Great Lakes. Realcomp II
- $26,0003 bd2 ba1.1k sqft4648 Cope St, Detroit, MI 48215For SaleMLS ID #20261070389, Kim Page, Front Page Properties. Realcomp II
- $25,0003 bd1 ba1.3k sqft13832 Pinewood St, Detroit, MI 48205For SaleMLS ID #20240071511, Natasha C Richards, Bellabay Realty Tri Counties. Realcomp II
- $25,0004 bd2 ba1.1k sqft4017 Chatsworth St, Detroit, MI 48224For SaleMLS ID #20261060051, Leonard A Pickett III, RCH Brokerage Legacy Inc. Realcomp II
- $29,9002 bd1 ba750 sqft19384 Dresden St, Detroit, MI 48205For SaleMLS ID #20261063722, Albert Hakim, RE/MAX First. Realcomp II
- $24,5002 bd1 ba576 sqft6184 Guilford St, Detroit, MI 48224For SaleMLS ID #20261073319, James A Haidar, RE/MAX First. Realcomp II
- $25,0003 bd1 ba937 sqft4605 Bedford St, Detroit, MI 48224For Sale
 MLS ID #26009314, Melissa Shelby, House of Deeds RealEstate Firm. MichRIC
 - $20,0003 bd1 ba1k sqft19593 Annott St, Detroit, MI 48205For SaleMLS ID #20261011363, Kimberly C Hosner, RE/MAX First. Realcomp II
- $30,0002 bd1 ba706 sqft18811 Kelly Rd, Detroit, MI 48224For SaleMLS ID #20261052260, James Duncanson, eXp Realty Best Life and Company. Realcomp II
- $24,9003 bd1 ba937 sqft3948 Minnesota Ave, Detroit, MI 48212For SaleMLS ID #26028834, Daleik Vaughn, Vylla Homes. MichRIC
- $34,0003 bd2 ba800 sqft16211 Manning St, Detroit, MI 48205For SaleMLS ID #20261059892, Akilinimali McKie, EXP Realty Main. Realcomp II
- $24,9992 bd1 ba624 sqft6809 Brimson St, Hamtramck, MI 48212For SaleMLS ID #20261040129, Nader Shariff, Upside Investments. Realcomp II
- $25,0002 bd1 ba840 sqft18408 Kelly Rd, Detroit, MI 48224For SaleMLS ID #20261017788, Carolyn Wright, Keller Williams Realty-Great Lakes. Realcomp II
- $15,0003 bd1 ba940 sqft16093 Liberal St, Detroit, MI 48205For SaleMLS ID #20261061207, Brandon Woodbeck, Clyde Realty LLC. Realcomp II
- $35,0002 bd1 ba733 sqft19671 Hoover St, Detroit, MI 48205For Sale
 MLS ID #50210199, David Slater, KW Platinum. MiRealSource
