ARVADA'S BEST KEPT SECRET- FOREST SPRINGS!! Don't miss the opportunity to own this exceptional patio home in this exceptional neighborhood. Tucked away in the great location off of 64th Avenue and Kendrick St. There is the King's shopping center just blocks away, restaurants, Sprouts, service stations, bank, Walgreens, the YMCA, post office, park, ponds and rills and fountains and just a serene feel to the neighborhood in the Spring and Summer and Early Fall. Just a quick ride to the West Woods Public Golf Course and you are Teeing off.
THIS HOME HAS SOME VERY NICE FEATURES AND THAT INCLUDES THE 3 BEDROOMS, MAIN FLOOR OFFICE/STUDY OR THE 2nd BEDROOM on the main level, LARGE GREAT ROOM AND DINING AREA.
THE KITCHEN IS VERY FUNCTIONAL: CORIAN COUNTER TOPS WITH AN ISLAND AND STAINLESS APPLIANCES AND YOU CAN LOOK OUT THE WINDOW AND SEE YOUR GUESTS ARRIVING. THERE IS A FINISHED BASEMENT WITH LOTS OF STORAGE, A WORKSHOP AREA, SUMP PIT AND NICE UTILITY ROOM, FAMILY ROOM AREA, ONE OR TWO MORE CONFORMING BEDROOMS, OR ONE BEDROOM AND A FAMILY ROOM/WORKOUT, CRAFT AREA AND A FULL BATHROOM. THE MAIN FLOOR HAS AN OWNERS ENSUITE WITH TREY CEILING, REMOTE CONTROL FAN AND BUILT IN IRONING BOARD. SPACIOUS BATH AND LARGE CLOTHES CLOSET. YES, THERE IS CENTRAL AIR CONDITIONING FOR SUMMER COMFORT. THIS HOME IS A FIND AND IF YOU TAKE A LOOK, I THINK YOU WILL AGREE. THE SUSAN DUNCAN YMCA IS CLOSE BY AND ACCEPTS SILVER SNEAKERS MEMBERS. THEY HAVE GREAT EXERCISE CLASSES FOR SENIORS AND YOGA CLASSES AS WELL.
Sold for $670,000
$670,000
15494 W 67th Avenue, Arvada, CO 80007
3beds
2,863sqft
Single Family Residence
Built in 1996
5,688 Square Feet Lot
$704,500 Zestimate®
$234/sqft
$3,940 Estimated rent
Home value
$704,500
$669,000 - $740,000
$3,940/mo
Zestimate® history
Owner options
List your home for rent
$3,940/mo
Rent Zestimate®
Find your next renter with Zillow Rental Manager. Plus, with online applications, you can quickly screen prospective tenants – for free.
$3,940/mo
Rent Zestimate®
Refinance and save
$4,118/mo
Est. payment
Refinancing to a lower rate could help reduce your monthly payments and save thousands over the life of the loan.
$4,118/mo
Est. payment
Explore your selling options
Work with a Zillow partner agent
Leverage their expertise and Zillow's premium Showcase listings to get your home seen by more buyers.
Get startedList with your own agent
Get your home in front of millions of buyers by listing it on Zillow.
Learn how to do itSell it yourself
Take full control of how buyers see your home on Zillow by listing For Sale by Owner (FSBO).
List your homeWhat's special
Workshop areaExceptional patio homeService stationsCraft areaKendrick stGreat exercise classesSpacious bath
Zillow last checked:
Listing updated:
Listed by:
Peter Cerf PETER@PETERCERF.COM,
Cerf and Associates LLC
Bought with:
Liz Thompson, 100073545
MODUS Real Estate
Art Of Home Team
MODUS Real Estate
Source: REcolorado as distributed by MLS GRID,MLS#: 8019567
Facts & features
Interior
Bedrooms & bathrooms
- Bedrooms: 3
- Bathrooms: 3
- Full bathrooms: 2
- 3/4 bathrooms: 1
- Main level bathrooms: 2
- Main level bedrooms: 1
Primary bedroom
- Description: Owner's Ensuite, Remote Control Ceiling Fan, Built In Ironing Board, Nice Sized Closet
- Level: Main
- Area: 196 Square Feet
- Dimensions: 14 x 14
Bedroom
- Description: Spacious Bedroom With Escape Window, Carpet
- Level: Basement
Bedroom
- Description: 3rd Bedroom In Basement. Laminate Flooring
- Level: Basement
Primary bathroom
- Description: 5 Peice Bath Area. With Soaking Tub And Shower
- Level: Main
Bathroom
- Description: Adjacent To Office/Den, Nice Shower Remodel
- Level: Main
Bathroom
- Description: Nice Guest Bath In Basement Close To Bedrooms
- Level: Basement
Dining room
- Description: Adjoins Great Room Area For Nice Open Feel.
- Level: Main
- Area: 150 Square Feet
- Dimensions: 10 x 15
Family room
- Description: Open Room For Games, Crafts, Tv Room, This Would Be 3rd Bedroom
- Level: Basement
Great room
- Description: Vaulted Ceiling, Natural Light, Gas Fireplace, Open, Nice Flooring
- Level: Main
- Area: 225 Square Feet
- Dimensions: 15 x 15
Kitchen
- Description: Pass Through Window, Stainless Appliances, Corian Counters, Access To Newer Deck
- Level: Main
- Area: 204 Square Feet
- Dimensions: 12 x 17
Laundry
- Description: Adjacent To Kitchen, Stack Full Size Washer And Dryer Included
- Level: Main
Office
- Description: Convenient Study/Den Looks Out The Front Of The Home
- Level: Main
- Area: 144 Square Feet
- Dimensions: 12 x 12
Heating
- Forced Air
Cooling
- Central Air
Appliances
- Included: Dishwasher, Disposal, Dryer, Gas Water Heater, Microwave, Oven, Range, Refrigerator, Washer
- Laundry: Laundry Closet
Features
- Built-in Features, Ceiling Fan(s), Corian Counters, Eat-in Kitchen, Five Piece Bath, High Ceilings, Kitchen Island, Open Floorplan, Primary Suite, Smoke Free, Vaulted Ceiling(s), Walk-In Closet(s)
- Flooring: Carpet, Laminate, Tile, Vinyl
- Windows: Double Pane Windows, Window Coverings, Window Treatments
- Basement: Finished,Partial
- Number of fireplaces: 1
- Fireplace features: Gas Log, Great Room
- Common walls with other units/homes: No Common Walls
Interior area
- Total structure area: 2,863
- Total interior livable area: 2,863 sqft
- Finished area above ground: 1,451
- Finished area below ground: 1,260
Property
Parking
- Total spaces: 2
- Parking features: Concrete, Dry Walled, Lighted
- Attached garage spaces: 2
Features
- Levels: One
- Stories: 1
- Entry location: Ground
- Patio & porch: Deck
- Exterior features: Water Feature
- Fencing: None
Lot
- Size: 5,688 Square Feet
- Features: Cul-De-Sac, Greenbelt, Landscaped, Level, Sprinklers In Front, Sprinklers In Rear
Details
- Parcel number: 416461
- Zoning: PUD
- Special conditions: Standard
Construction
Type & style
- Home type: SingleFamily
- Architectural style: Contemporary
- Property subtype: Single Family Residence
Materials
- Brick, Frame
- Foundation: Concrete Perimeter, Slab
- Roof: Composition
Condition
- Year built: 1996
Details
- Builder model: Ranch
Utilities & green energy
- Electric: 110V, 220 Volts
- Sewer: Public Sewer
- Water: Public
- Utilities for property: Electricity Connected, Natural Gas Connected, Phone Connected
Community & HOA
Community
- Security: Carbon Monoxide Detector(s), Smoke Detector(s)
- Subdivision: Forest Springs
HOA
- Has HOA: Yes
- Amenities included: Park, Pond Seasonal
- Services included: Reserve Fund, Exterior Maintenance w/out Roof, Irrigation, Maintenance Grounds, Recycling, Snow Removal, Trash
- HOA fee: $275 monthly
- HOA name: Forest Springs
- HOA phone: 303-420-4433
Location
- Region: Arvada
Financial & listing details
- Price per square foot: $234/sqft
- Tax assessed value: $661,684
- Annual tax amount: $3,831
- Date on market: 3/8/2024
- Listing terms: Cash,Conventional,FHA,VA Loan
- Exclusions: None- Home Is Vacant
- Ownership: Individual
- Electric utility on property: Yes
- Road surface type: Paved
Price history
| Date | Event | Price |
|---|---|---|
| 5/24/2024 | Sold | $670,000-2.8%$234/sqft |
Source:  REcolorado as distributed by MLS GRID #8019567 Report a problem REcolorado as distributed by MLS GRID #8019567 Report a problem | ||
| 4/25/2024 | Pending sale | $689,000$241/sqft |
Source: REcolorado as distributed by MLS GRID #8019567 Report a problem | ||
| 4/19/2024 | Price change | $689,000-3.6%$241/sqft |
Source: REcolorado as distributed by MLS GRID #8019567 Report a problem | ||
| 4/12/2024 | Pending sale | $714,950$250/sqft |
Source: REcolorado as distributed by MLS GRID #8019567 Report a problem | ||
| 3/22/2024 | Listed for sale | $714,950$250/sqft |
Source: REcolorado as distributed by MLS GRID #8019567 Report a problem | ||
| 3/10/2024 | Pending sale | $714,950$250/sqft |
Source: REcolorado as distributed by MLS GRID #8019567 Report a problem | ||
| 3/8/2024 | Listed for sale | $714,950+88.6%$250/sqft |
Source: REcolorado as distributed by MLS GRID #8019567 Report a problem | ||
| 12/15/2014 | Sold | $379,000+20.3%$132/sqft |
Source: Public Record Report a problem | ||
| 10/31/2005 | Sold | $315,000+6.8%$110/sqft |
Source: Public Record Report a problem | ||
| 4/25/2001 | Sold | $295,000+61.5%$103/sqft |
Source: Public Record Report a problem | ||
| 4/23/1996 | Sold | $182,635$64/sqft |
Source: Public Record Report a problem | ||
Public tax history
| Year | Property taxes | Tax assessment |
|---|---|---|
| 2025 | $3,827 -0.1% | $41,356 +4.7% |
| 2024 | $3,832 +21.5% | $39,502 |
| 2023 | $3,153 -1.6% | $39,502 +22.7% |
| 2022 | $3,205 +1.5% | $32,196 -2.8% |
| 2021 | $3,156 | $33,122 +1.3% |
| 2020 | $3,156 +1.4% | $32,709 |
| 2019 | $3,114 +12.4% | $32,709 +15.6% |
| 2018 | $2,770 | $28,291 |
| 2017 | $2,770 +6.1% | $28,291 +4.4% |
| 2016 | $2,610 | $27,110 |
| 2015 | $2,610 +12.3% | $27,110 +18.1% |
| 2014 | $2,324 -9.7% | $22,958 |
| 2013 | $2,573 +2.1% | $22,958 -10.5% |
| 2012 | $2,519 -0.4% | $25,649 |
| 2011 | $2,528 +5.8% | $25,649 -1% |
| 2010 | $2,391 -1.9% | $25,910 |
| 2009 | $2,437 +0% | $25,910 -1.7% |
| 2008 | $2,436 +29% | $26,360 |
| 2007 | $1,888 +1% | $26,360 +30.3% |
| 2006 | $1,869 -15% | $20,230 -15% |
| 2005 | $2,198 +9.3% | $23,810 |
| 2004 | $2,012 +5.8% | $23,810 |
| 2003 | $1,901 +1.7% | $23,810 +7.5% |
| 2002 | $1,869 +3.4% | $22,140 +15.7% |
| 2001 | $1,807 -1% | $19,140 |
| 2000 | $1,825 | $19,140 |
Find assessor info on the county website
Neighborhood: Forest Springs
Nearby homes
- $642,9002 bd2 ba1.6k sqft15474 W 67th Ave, Arvada, CO 80007Off Market
- $694,7002 bd2 ba1.6k sqft15514 W 67th Ave, Arvada, CO 80007Off Market
- $499,9502 bd2 ba1.4k sqft15487 W 66th Dr UNIT A, Arvada, CO 80007For Sale
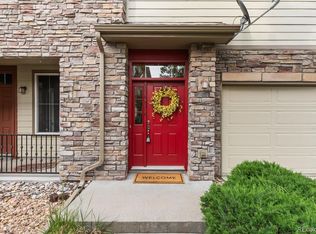
- $523,1003 bd3 ba1.8k sqft15487 W 66th Dr UNIT B, Arvada, CO 80007Off Market
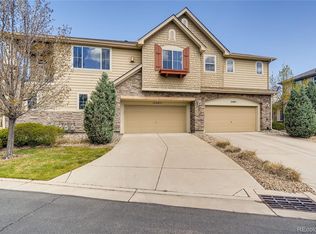
- $569,2002 bd3 ba1.8k sqft15517 W 66th Dr UNIT C, Arvada, CO 80007Off Market
- $445,9002 bd2 ba1.4k sqft15517 W 66th Dr UNIT A, Arvada, CO 80007Off Market
- $572,7003 bd3 ba1.8k sqft15517 W 66th Dr UNIT B, Arvada, CO 80007Off Market
- $710,6002 bd2 ba2.1k sqft15534 W 67th Ave, Arvada, CO 80007Off Market
Nearby schools
GreatSchools rating
- 9/10West Woods Elementary SchoolGrades: K-5Distance: 1 mi
- 7/10Drake Junior High SchoolGrades: 6-8Distance: 2.5 mi
- 10/10Ralston Valley High SchoolGrades: 9-12Distance: 2.2 mi
Schools provided by the listing agent
- Elementary: West Woods
- Middle: Drake
- High: Ralston Valley
- District: Jefferson County R-1
Source: REcolorado as distributed by MLS GRID. This data may not be complete. We recommend contacting the local school district to confirm school assignments for this home.
Get a cash offer in 3 minutes
Find out how much your home could sell for in as little as 3 minutes with a no-obligation cash offer.
Estimated market value
$704,500
Get a cash offer in 3 minutes
Find out how much your home could sell for in as little as 3 minutes with a no-obligation cash offer.
Estimated market value
$704,500
- Colorado
- Jefferson County
- Arvada
- 80007
- Forest Springs
- 15494 W 67th Avenue
Nearby cities
Nearby neighborhoods
Nearby zip codes
Other Arvada Topics
