Skip main navigation
Sold
  • Listed by: Port Ludlow Brokers LLC
    Bought with: Priority One Realty Inc.
    $549,900

    155 Baldwin Lane, Port Ludlow, WA 98365

    3beds
    1,716sqft
    Single Family Residence
    Built in 2021
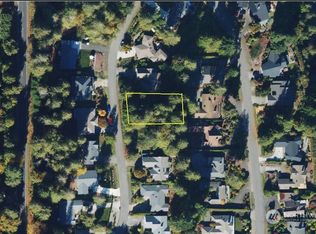
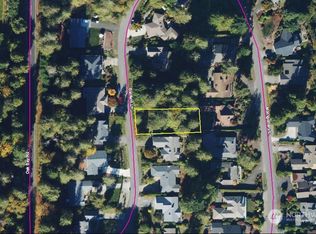
    0.28 Acres Lot
    $542,300 Zestimate®
    $320/sqft
    $2,804 Estimated rent

    Home value

    $542,300

    $515,000 - $569,000

    $2,804/mo

    Zestimate® history
    Loading
    Loading...

    Owner options

    List your home for rent

    $2,804/mo

    Rent Zestimate®

    Find your next renter with Zillow Rental Manager. Plus, with online applications, you can quickly screen prospective tenants – for free.

    Learn more

    $2,804/mo

    Rent Zestimate®

    Refinance and save

    $4,125/mo

    Est. payment

    Refinancing to a lower rate could help reduce your monthly payments and save thousands over the life of the loan.

    See today's rates

    $4,125/mo

    Est. payment

    Explore your selling options

    Work with a Zillow partner agent

    Leverage their expertise and Zillow's premium Showcase listings to get your home seen by more buyers.

    Get started

    List with your own agent

    Get your home in front of millions of buyers by listing it on Zillow.

    Learn how to do it

    Sell it yourself

    Take full control of how buyers see your home on Zillow by listing For Sale by Owner (FSBO).

    List your home

    What's special

    Seamless single level livingQuiet and walkable neighborhoodHigh vaulted ceilingIsland for entertainingSolid wood cabinetsSoft-close drawersSmart appliances
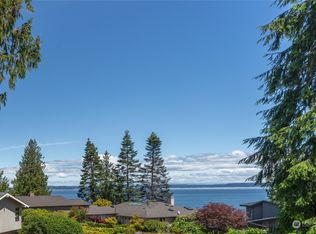
    Seamless single level living within Port Ludlow's North Bay community. This charming 3 bedroom 2 bath home is located in a picturesque and well established neighborhood. Built in 2021 and designed for relaxation and simplicity with an inviting open floor plan. High vaulted ceiling and plenty of windows provide light and openness all year round. Tranquil views of water and natural surroundings from the living room and bedrooms adds to this idyllic setting. Kitchen has solid wood cabinets, soft-close drawers, smart appliances and an island for entertaining. Direct access from the garage which is EV equipped, insulated, drywalled, epoxy floor and plenty of storage space. A quiet and walkable neighborhood where you will take in the views of the Cascade Mountains and Ludlow Bay which is a shelter harbor for the Hood Canal. Just think, you'll be able to watch sea-life and ships heading out to sea while out for a peaceful walk. Wildlife abounds in Port Ludlow and deer often meander by; all adding to this home's natural beauty. The Beach Club less than a mile away offers both an indoor and outdoor pool, jacuzzi, fitness room, pickle ball courts and venue room for special events. Begin your Port Ludlow lifestyle and begin a life time of dreams as part of this small seaside community.

    Zillow last checked:

    Listing updated:

    Listed by:

    Karen Brattain,

    Port Ludlow Brokers LLC

    Bought with:

    Aryana Hartwell, 20110739

    Priority One Realty Inc.

    Source: NWMLS as distributed by MLS GRID,MLS#: 2506481MLS Logo

    Facts & features

    Interior

    Bedrooms & bathrooms
    • Bedrooms: 3
    • Bathrooms: 2
    • Full bathrooms: 2
    • Main level bathrooms: 2
    • Main level bedrooms: 3
    Primary bedroom
    • Level: Main
    Bedroom
    • Level: Main
    Bedroom
    • Level: Main
    Bathroom full
    • Level: Main
    Bathroom full
    • Level: Main
    Other
    • Level: Main
    Entry hall
    • Level: Main
    Kitchen with eating space
    • Level: Main
    Living room
    • Level: Main
    Utility room
    • Level: Main
    Heating
    • Heat Pump, High Efficiency (Unspecified), Electric
    Cooling
    • Heat Pump, High Efficiency (Unspecified)
    Appliances
    • Included: Dishwasher, Dryer, Microwave, Refrigerator, Stove(s)/Range(s), Washer, Dishwasher(s), Dryer(s), Microwave(s), Refrigerator(s), Washer(s), Water Heater: Electric, Water Heater Location: Garage
    Features
    • Bath Off Primary
    • Flooring: Engineered Hardwood, Carpet
    • Windows: Dbl Pane/Storm Window
    • Basement: None
    • Has fireplace: No
    Interior area
    • Total structure area: 1,716
    • Total interior livable area: 1,716 sqft

    Property

    Parking
    • Total spaces: 2
    • Parking features: Attached Garage
    • Has attached garage: Yes
    • Covered spaces: 2
    Features
    • Levels: One
    • Stories: 1
    • Entry location: Main
    • Patio & porch: Bath Off Primary, Dbl Pane/Storm Window, Vaulted Ceiling(s), Water Heater
    • Pool features: Community
    • Has view: Yes
    • View description: Bay, Mountain(s), Sound
    • Has water view: Yes
    • Water view: Bay,Sound
    Lot
    • Size: 0.28 Acres
    • Dimensions: 75 x 137 x 100 x 148
    • Features: Paved, Deck, Electric Car Charging, High Speed Internet
    • Topography: Partial Slope,Terraces
    • Residential vegetation: Garden Space
    Details
    • Parcel number: 990600106
    • Zoning: MPR-SF-4
    • Zoning description: Jurisdiction: County
    • Special conditions: Standard

    Construction

    Type & style
    • Home type: SingleFamily
    • Architectural style: Craftsman,1 Story
    • Property subtype: Single Family Residence
    Materials
    • Wood Products
    • Foundation: Poured Concrete
    • Roof: Composition
    Condition
    • Very Good
    • Year built: 2021
    • Major remodel year: 2021
    Details
    • Builder name: Upgraded Hi-Line Homes

    Utilities & green energy

    • Electric: Company: Jefferson County PUD #1
    • Sewer: Sewer Connected, Company: Olympic Water and Sewer
    • Water: Private, Company: Olympic Water and Sewer
    • Utilities for property: Astound

    Community & neighborhood

    Community
    • Community features: Athletic Court, CCRs, Clubhouse, Golf, Park, Playground, Trail(s)
    Location
    • Region: Port Ludlow
    • Subdivision: N. Port Ludlow 1-7

    HOA & financial

    HOA
    • HOA fee: $860 annually
    • Services included: Common Area Maintenance
    • Association phone: 360-437-9201

    Other

    Other facts
    • Listing terms: Assumable,Conventional,FHA,VA Loan
    • Cumulative days on market: 29 days

    Price history

    DateEventPrice
    6/30/2026Sold$549,900$320/sqft
    Source: NWMLS as distributed by MLS GRID #2506481 Report a problem
    5/29/2026Pending sale$549,900$320/sqft
    Source: NWMLS as distributed by MLS GRID #2506481 Report a problem
    5/1/2026Listed for sale$549,900+864.7%$320/sqft
    Source: NWMLS as distributed by MLS GRID #2506481 Report a problem
    9/15/2020Sold$57,000$33/sqft
    Source: Public Record Report a problem

    Public tax history

    YearProperty taxesTax assessment
    2024$4,391 +8.3%$545,176 +6.6%
    2023$4,056 +7.2%$511,232 +4.6%
    2022$3,784 +29.8%$488,787 +54.6%
    2021$2,916 +397.8%$316,204 +511%
    2019$586 +4%$51,750 +9.5%
    2018$563 +9.4%$47,250 +5%
    2017$515 -5.8%$45,000
    2016$546 +1%$45,000 -13%
    2015$541 -12.6%$51,750 -18.6%
    2014$619 $63,538 -25.2%
    2010$619 $85,000

    Find assessor info on the county website

    Neighborhood: 98365

    Nearby schools

    GreatSchools rating
    Schools provided by the listing agent
    • Middle: Chimacum Mid
    • High: Chimacum High

    Source: NWMLS as distributed by MLS GRID. This data may not be complete. We recommend contacting the local school district to confirm school assignments for this home.

    Get pre-qualified for a loan
    At Zillow Home Loans, we can pre-qualify you in as little as 5 minutes with no impact to your credit score.

    An equal housing lender. NMLS #10287.