Skip main navigation
Sold
  • Listed by: Port Ludlow Brokers LLC
    Bought with: John L. Scott, Inc.
    $700,000

    130 Baldwin Lane, Port Ludlow, WA 98365

    2beds
    1,499sqft
    Single Family Residence
    Built in 2025
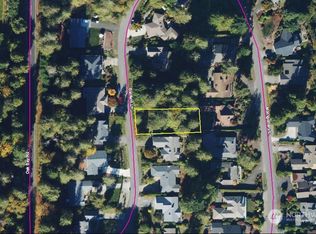
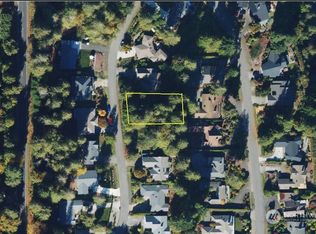
    0.27 Acres Lot
    $694,300 Zestimate®
    $467/sqft
    $2,807 Estimated rent

    Home value

    $694,300

    $576,000 - $840,000

    $2,807/mo

    Zestimate® history
    Loading
    Loading...

    Owner options

    List your home for rent

    $2,807/mo

    Rent Zestimate®

    Find your next renter with Zillow Rental Manager. Plus, with online applications, you can quickly screen prospective tenants – for free.

    Learn more

    $2,807/mo

    Rent Zestimate®

    Refinance and save

    $5,008/mo

    Est. payment

    Refinancing to a lower rate could help reduce your monthly payments and save thousands over the life of the loan.

    See today's rates

    $5,008/mo

    Est. payment

    Explore your selling options

    Work with a Zillow partner agent

    Leverage their expertise and Zillow's premium Showcase listings to get your home seen by more buyers.

    Get started

    List with your own agent

    Get your home in front of millions of buyers by listing it on Zillow.

    Learn how to do it

    Sell it yourself

    Take full control of how buyers see your home on Zillow by listing For Sale by Owner (FSBO).

    List your home

    What's special

    Enclosed soffitsGranite countertopsLuxury vinyl plank floorsBosch appliances
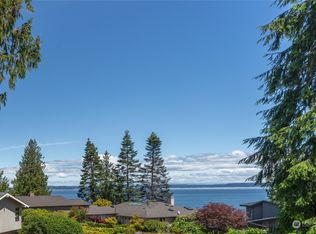
    There is nothing like new., view of Shipping lanes, This beautiful brand new home offers 2 bed,+ den, 1.75 bath, 1 level. 1499 sq ft w/ custom touches throughout this craftsman style home. 9' ceilings and walls of windows across the back make this a popular floor plan. Private Primary BR w/en suite bath & walk-in shower. Second bed & den at opposite ends of the home. Bosch appliances, Granite countertops, luxury Vinyl plank floors. Propane fireplace for those cozy winter days & nights. Large covered back porch w/ paddle fan, large sundeck off primary bedroom, enclosed soffits, Dual fuel gas range & electric oven. Lifetime warranty on Milgard Windows. Wired for Generator & EV Ferguson & Cole Inc. 40 years of building homes.

    Zillow last checked:

    Listing updated:

    Listed by:

    Timothy Horvath,

    Port Ludlow Brokers LLC

    Bought with:

    Mary Lee Sondergard, 117020

    John L. Scott, Inc.

    Source: NWMLS as distributed by MLS GRID,MLS#: 2475324MLS Logo

    Facts & features

    Interior

    Bedrooms & bathrooms
    • Bedrooms: 2
    • Bathrooms: 2
    • Full bathrooms: 1
    • 3/4 bathrooms: 1
    • Main level bathrooms: 2
    • Main level bedrooms: 2
    Primary bedroom
    • Description: Primary Bed
    • Level: Main
    Bedroom
    • Description: Guest
    • Level: Main
    Bathroom full
    • Description: Shared Bath
    • Level: Main
    Bathroom three quarter
    • Description: Primary Bath
    • Level: Main
    Den office
    • Description: Flex Room
    • Level: Main
    Great room
    • Description: Great Room
    • Level: Main
    Kitchen with eating space
    • Description: Kitchen
    • Level: Main
    Utility room
    • Description: W/D room
    • Level: Main
    Heating
    • Fireplace, Ductless, Wall Furnace, Electric, Propane
    Cooling
    • Ductless
    Appliances
    • Included: Dishwasher, Disposal, Microwave, Stove(s)/Range(s), Dishwasher(s), Garbage Disposal, Microwave(s), Water Heater: Electric, Water Heater Location: Garage
    Features
    • Bath Off Primary, Ceiling Fan(s)
    • Flooring: Vinyl Plank
    • Doors: French Doors
    • Number of fireplaces: 1
    • Fireplace features: Gas, Main Level: 1, Fireplace
    Interior area
    • Total structure area: 1,499
    • Total interior livable area: 1,499 sqft

    Property

    Parking
    • Total spaces: 3
    • Parking features: Attached Garage
    • Has attached garage: Yes
    • Covered spaces: 3
    Features
    • Levels: One
    • Stories: 1
    • Patio & porch: Bath Off Primary, Ceiling Fan(s), Fireplace, French Doors, Walk-In Closet(s), Water Heater, Wired for Generator
    • Pool features: Community
    • Has view: Yes
    • View description: Bay, Canal, Mountain(s), Sound
    • Has water view: Yes
    • Water view: Bay,Canal,Sound
    Lot
    • Size: 0.27 Acres
    • Dimensions: 150 x 80
    • Features: Paved, Deck, Electric Car Charging, Gas Available, Propane
    • Topography: Level
    Details
    • Parcel number: 990600126
    • Zoning: MPR-SF-4
    • Zoning description: Jurisdiction: County
    • Special conditions: Standard
    • Other equipment: Wired for Generator

    Construction

    Type & style
    • Home type: SingleFamily
    • Architectural style: Craftsman,1 Story
    • Property subtype: Single Family Residence
    Materials
    • Cement Planked, Cement Plank
    • Foundation: Poured Concrete
    • Roof: Composition
    Condition
    • Very Good
    • New construction: Yes
    • Year built: 2025
    • Major remodel year: 2025
    Details
    • Builder name: Ferguson & Cole

    Utilities & green energy

    • Electric: Company: JPUD
    • Sewer: Sewer Connected, Company: OW&S
    • Water: Community, Company: OW&S
    • Utilities for property: Astound, Astound

    Community & neighborhood

    Community
    • Community features: Athletic Court, Boat Launch, CCRs, Clubhouse, Golf, Park, Playground, Trail(s)
    Location
    • Region: Port Ludlow
    • Subdivision: North Bay

    HOA & financial

    HOA
    • HOA fee: $840 annually
    • Association phone: 360-437-9201

    Other

    Other facts
    • Listing terms: Conventional,Farm Home Loan,FHA,VA Loan
    • Cumulative days on market: 144 days

    Price history

    DateEventPrice
    4/23/2026Sold$700,000+0.3%$467/sqft
    Source: NWMLS as distributed by MLS GRID #2475324 Report a problem
    3/24/2026Pending sale$698,000$466/sqft
    Source: NWMLS as distributed by MLS GRID #2475324 Report a problem
    3/24/2026Listed for sale$698,000$466/sqft
    Source: NWMLS as distributed by MLS GRID #2475324 Report a problem

    Public tax history

    Tax history is unavailable.

    Neighborhood: 98365

    Nearby schools

    GreatSchools rating
    Schools provided by the listing agent
    • Middle: Chimacum Mid
    • High: Chimacum High

    Source: NWMLS as distributed by MLS GRID. This data may not be complete. We recommend contacting the local school district to confirm school assignments for this home.

    Get pre-qualified for a loan
    At Zillow Home Loans, we can pre-qualify you in as little as 5 minutes with no impact to your credit score.

    An equal housing lender. NMLS #10287.