Skip main navigation
Sold
  • Listed by: John L. Scott Port Ludlow • John Griffith
    Bought with: Port Ludlow Brokers LLC
    $950,003

    234 Montgomery Lane, Port Ludlow, WA 98365

    3beds
    3,215sqft
    Single Family Residence
    Built in 1993
    0.29 Acres Lot
    $950,100 Zestimate®
    $295/sqft
    $4,278 Estimated rent

    Home value

    $950,100

    $884,000 - $1.03M

    $4,278/mo

    Zestimate® history
    Loading
    Loading...

    Owner options

    List your home for rent

    $4,278/mo

    Rent Zestimate®

    Find your next renter with Zillow Rental Manager. Plus, with online applications, you can quickly screen prospective tenants – for free.

    Learn more

    $4,278/mo

    Rent Zestimate®

    Refinance and save

    $6,947/mo

    Est. payment

    Refinancing to a lower rate could help reduce your monthly payments and save thousands over the life of the loan.

    See today's rates

    $6,947/mo

    Est. payment

    Explore your selling options

    Work with a Zillow partner agent

    Leverage their expertise and Zillow's premium Showcase listings to get your home seen by more buyers.

    Get started

    List with your own agent

    Get your home in front of millions of buyers by listing it on Zillow.

    Learn how to do it

    Sell it yourself

    Take full control of how buyers see your home on Zillow by listing For Sale by Owner (FSBO).

    List your home

    What's special

    Radiant heated bathsPlush carpetingNew blindsLush park-like landscapingDog runHuge pantrySs appliances
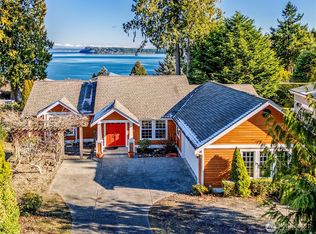
    The Puget Sound, Cascade Mountains and territorial landscapes create a rich visual backdrop for this beautifully updated home sited amid lush park-like landscaping on coveted Montgomery Lane. Pride of ownership shines with too many upgrades to list! Step inside to find wide-plank engineered HW floors, plush carpeting, radiant heated baths, new blinds, and abundant storage throughout. Large windows frame captivating views and fill both the main and lower-level living spaces with natural light, perfect for living and entertaining in style. The open and airy updated kitchen is designed for both function and beauty, featuring a dining area with a view of the Sound, SS appliances, huge pantry, miles of granite counters and cabinetry galore. Retreat to the main-level primary suite with 5-piece luxury bath and dedicated slider to the deck. Two more large bedrooms with fully remodeled en-suites provide ultimate privacy for all of your visitors. As a bonus, the office/4th bedroom enjoys built-in cabinetry and a pull-down wall bed! Outside, relax and take in lovely views from your wrap-around composite deck featuring frameless glass railing for optimum viewing, sunrise to sunset. Plus a dog run! Located just minutes to of all the Port Ludlow and Beach Club amenities, including golfing, tennis, a marina, swimming, pickleball, fitness facilities, and miles of hiking trails. This is a RARE opportunity to enjoy a wonderful property with everything on your wish list!

    Zillow last checked:

    Listing updated:

    Listed by:

    John Griffith,

    John L. Scott Port Ludlow,

    Sheri Griffith,

    John L. Scott Port Ludlow

    Bought with:

    Judith Jackson, 117078

    Port Ludlow Brokers LLC

    Source: NWMLS as distributed by MLS GRID,MLS#: 2553962MLS Logo

    Facts & features

    Interior

    Bedrooms & bathrooms
    • Bedrooms: 3
    • Bathrooms: 4
    • Full bathrooms: 2
    • 3/4 bathrooms: 1
    • 1/2 bathrooms: 1
    • Main level bathrooms: 3
    • Main level bedrooms: 2
    Primary bedroom
    • Level: Main
    Bedroom
    • Level: Main
    Bedroom
    • Level: Lower
    Bathroom full
    • Level: Main
    Bathroom three quarter
    • Level: Lower
    Bathroom full
    • Level: Main
    Other
    • Level: Main
    Den office
    • Level: Lower
    Entry hall
    • Level: Main
    Kitchen with eating space
    • Level: Main
    Living room
    • Level: Main
    Rec room
    • Level: Lower
    Utility room
    • Level: Lower
    Heating
    • Fireplace, Forced Air, Heat Pump, Radiant, Electric, Propane
    Cooling
    • Forced Air, Heat Pump
    Appliances
    • Included: Dishwasher, Dryer, Microwave, Refrigerator, Stove(s)/Range(s), Washer, Dishwasher(s), Dryer(s), Microwave(s), Refrigerator(s), Washer(s), Water Heater: Electric, Water Heater Location: Basement
    Features
    • Bath Off Primary, Central Vacuum, Pantry
    • Flooring: Ceramic Tile, Engineered Hardwood, Carpet
    • Windows: Dbl Pane/Storm Window, Skylight(s)
    • Basement: Daylight,Finished
    • Number of fireplaces: 1
    • Fireplace features: Gas, Main Level: 1, Fireplace
    Interior area
    • Total structure area: 3,215
    • Total interior livable area: 3,215 sqft

    Property

    Parking
    • Total spaces: 2
    • Parking features: Driveway, Attached Garage, Off Street
    • Has attached garage: Yes
    • Covered spaces: 2
    Features
    • Levels: Two
    • Stories: 2
    • Entry location: Main
    • Patio & porch: Second Primary Bedroom, Bath Off Primary, Built-In Vacuum, Dbl Pane/Storm Window, Fireplace, Jetted Tub, Pantry, Skylight(s), Sprinkler System, Vaulted Ceiling(s), Walk-In Closet(s), Water Heater, Wet Bar
    • Pool features: Community
    • Spa features: Bath
    • Has view: Yes
    • View description: Bay, Canal, Mountain(s), See Remarks, Sound, Strait
    • Has water view: Yes
    • Water view: Bay,Canal,Sound,Strait
    Lot
    • Size: 0.29 Acres
    • Dimensions: 156 x 80
    • Features: Paved, Cable TV, Deck, Dog Run, Fenced-Partially, High Speed Internet, Patio, Propane, Sprinkler System
    • Topography: Partial Slope,Terraces
    • Residential vegetation: Garden Space
    Details
    • Parcel number: 990600137
    • Zoning: SFR
    • Zoning description: Jurisdiction: County
    • Special conditions: Standard
    • Other equipment: Leased Equipment: Yes

    Construction

    Type & style
    • Home type: SingleFamily
    • Architectural style: Contemporary,2 Story
    • Property subtype: Single Family Residence
    Materials
    • Wood Siding, Wood Products
    • Foundation: Poured Concrete
    • Roof: Tile
    Condition
    • Very Good
    • Year built: 1993
    • Major remodel year: 1993

    Utilities & green energy

    • Electric: Company: Jefferson County PUD#1
    • Sewer: Sewer Connected, Company: Olympic Water & Sewer
    • Water: Public, Company: Olympic Water & Sewer
    • Utilities for property: Astound, Astound Broad Band

    Community & HOA

    Community
    • Features: Athletic Court, CCRs, Clubhouse, Golf, Trail(s)
    • Subdivision: N. Port Ludlow 1-7
    HOA
    • Services included: Common Area Maintenance, See Remarks
    • HOA fee: $860 annually
    • HOA phone: 360-437-9201
    Location
    • Region: Port Ludlow

    Financial & listing details

    • Price per square foot: $295/sqft
    • Tax assessed value: $773,633
    • Annual tax amount: $6,059
    • Date on market: 7/30/2026
    • Listing terms: Conventional,VA Loan
    • Inclusions: Dishwasher(s), Dryer(s), Leased Equipment, Microwave(s), Refrigerator(s), Stove(s)/Range(s), Washer(s)

    Price history

    DateEventPrice
    9/10/2026Sold$950,003-3%$295/sqft
    Source: NWMLS as distributed by MLS GRID #2553962 Report a problem
    8/1/2026Pending sale$979,000$305/sqft
    Source: NWMLS as distributed by MLS GRID #2553962 Report a problem
    7/30/2026Listed for sale$979,000+56.6%$305/sqft
    Source: NWMLS as distributed by MLS GRID #2553962 Report a problem
    9/17/2020Sold$625,000-3.8%$194/sqft
    Source: NWMLS as distributed by MLS GRID #1585713 Report a problem
    8/22/2020Pending sale$650,000$202/sqft
    Source: Port Ludlow Brokers LLC #1585713 Report a problem
    8/20/2020Listed for sale$650,000$202/sqft
    Source: Port Ludlow Brokers LLC #1585713 Report a problem
    8/19/2020Pending sale$650,000$202/sqft
    Source: Port Ludlow Brokers LLC #1585713 Report a problem
    8/9/2020Listed for sale$650,000$202/sqft
    Source: Port Ludlow Brokers LLC #1585713 Report a problem
    7/30/2020Pending sale$650,000$202/sqft
    Source: Port Ludlow Brokers LLC #1585713 Report a problem
    7/29/2020Listed for sale$650,000$202/sqft
    Source: Port Ludlow Brokers LLC #1585713 Report a problem
    7/27/2020Pending sale$650,000$202/sqft
    Source: Port Ludlow Brokers LLC #1585713 Report a problem
    7/27/2020Price change$650,000-5.8%$202/sqft
    Source: Port Ludlow Brokers LLC #1585713 Report a problem
    7/10/2020Price change$690,000-7.9%$215/sqft
    Source: Port Ludlow Brokers LLC #1585713 Report a problem
    6/5/2020Price change$749,000-5.2%$233/sqft
    Source: Port Ludlow Brokers LLC #1585713 Report a problem
    5/13/2020Price change$790,000-9.7%$246/sqft
    Source: Port Ludlow Brokers LLC #1585713 Report a problem
    4/2/2020Listed for sale$875,000$272/sqft
    Source: Port Ludlow Brokers LLC #1585713 Report a problem

    Public tax history

    YearProperty taxesTax assessment
    2025$6,051 -5.5%$773,633 -3.2%
    2024$6,403 +8%$798,900 +6.4%
    2023$5,931 +6.8%$751,133 +4.2%
    2022$5,552 -1.5%$720,866 +16.8%
    2021$5,637 -2.4%$617,005 +15.8%
    2019$5,775 +7.5%$532,790 +9.2%
    2018$5,373 +9.9%$487,933 +8.8%
    2017$4,891 -3.8%$448,575
    2016$5,086 +1.9%$448,575 +9.7%
    2015$4,988 +7.9%$408,958
    2014$4,623 $408,958 +15%
    2013$4,623 -0.8%$355,615
    2010$4,658 --
    Find assessor info on the county website

    Neighborhood: 98365

    Nearby schools

    GreatSchools rating
    Schools provided by the listing agent
    • Elementary: Chimacum Elem
    • Middle: Chimacum Mid
    • High: Chimacum High

    Source: NWMLS as distributed by MLS GRID. This data may not be complete. We recommend contacting the local school district to confirm school assignments for this home.

    Get pre-qualified for a loan
    At Zillow Home Loans, we can pre-qualify you in as little as 5 minutes with no impact to your credit score.

    An equal housing lender. NMLS #10287.