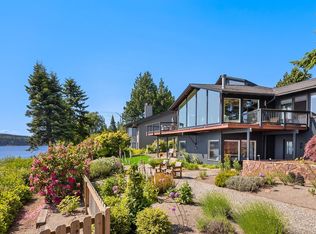
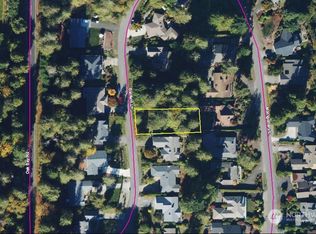
Perched above the sparkling waters of Puget Sound, this extraordinary waterfront home captures breathtaking panoramic views of Hood Canal, Ludlow Bay, and the endless marine activity beyond. Located in the highly sought-after Port Ludlow Resort community, this 3 bedroom, 2 1/2 bath home was thoughtfully designed to showcase the scenery from nearly every room while offering a clean, modern aesthetic balanced by warmth and comfort. Vaulted cedar ceilings and expansive windows create an airy, light-filled atmosphere, while the kitchen features rich cherry cabinetry, natural hardwood floors, and abundant natural light. Cozy up beside the wood-burning fireplace, relax beneath the skylights, or step outside onto the Trex decking and hot tub to fully embrace the incredible setting and wildlife surrounding the property. Spacious primary suite on the main level offers heated floors, double sinks, walk-in tile shower, and stunning water views. Lower level provides ideal flexibility with 2 more bedrooms, den/office, family room, and 3/4 bath—perfect for guests or multi-generational living. Widely regarded as offering some of the best views on Montgomery Lane!
Sold
Zillow last checked:
Listing updated:
Offers reviewed: Jul 08
Bought with:
Tanya Rublaitus, 136528
The Agency - Port Townsend
Source: NWMLS as distributed by MLS GRID,MLS#: 2528649
Price history
| Date | Event | Price |
|---|---|---|
| 7/24/2026 | Sold | $1,181,000+0.5%$405/sqft |
Source:  NWMLS as distributed by MLS GRID #2528649 Report a problem NWMLS as distributed by MLS GRID #2528649 Report a problem | ||
| 7/5/2026 | Pending sale | $1,175,000$403/sqft |
Source: NWMLS as distributed by MLS GRID #2528649 Report a problem | ||
| 7/1/2026 | Listed for sale | $1,175,000+54.6%$403/sqft |
Source: NWMLS as distributed by MLS GRID #2528649 Report a problem | ||
| 11/22/2017 | Sold | $760,000-1.9%$261/sqft |
Source: NWMLS as distributed by MLS GRID #1190305 Report a problem | ||
| 9/25/2017 | Pending sale | $774,900$266/sqft |
Source: RE/MAX FIRST, Inc. #1190305 Report a problem | ||
| 9/12/2017 | Listed for sale | $774,900+33.6%$266/sqft |
Source: RE/MAX FIRST, Inc. #1190305 Report a problem | ||
| 11/1/2005 | Sold | $580,000$199/sqft |
Source: NWMLS as distributed by MLS GRID #25110200 Report a problem | ||




Get pre-qualified for a loan
At Zillow Home Loans, we can pre-qualify you in as little as 5 minutes with no impact to your credit score.An equal housing lender. NMLS #10287.
