This charming private Stowe home is exactly what you picture when you think of living in Vermont. Nestled among the trees on 2.5 +/- acres, it sits gently in its peaceful, secluded setting yet you’re still just minutes from all the conveniences of town. Highlights include 3 bedrooms and 2 bathrooms with the primary suite on the second level, newly finished hardwood floors, and an open kitchen/dining layout perfect for gathering. High-speed internet is available along with a spacious mudroom and a finished basement offering bonus space for entertaining, kids, and guests. Outside, enjoy landscaped grounds with perennial gardens, thoughtful hardscaping, and abundant wildlife right in your backyard. The 2+ car garage provides plenty of storage for kayaks, bikes, and skis, and the location can’t be beat just minutes to downtown Stowe and Morristown, and 15 minutes to I-89. Catch nature, beauty, and serenity from nearly every window. Call now to schedule your private showing!
Pending
Listed by: Pall Spera Company Realtors-Morrisville • Penny Mason-Anderson
$1,099,000
155 Browns Drive, Stowe, VT 05672
3beds
2,332sqft
Single Family Residence
Built in 1999
2.5 Acres Lot
$1,077,200 Zestimate®
$471/sqft
$-- HOA
What's special
Thoughtful hardscapingSpacious mudroomNewly finished hardwood floors
- 80 days
- 59
- 1
Zillow last checked:
Listing updated:
Listed by:
Penny Mason-Anderson,
Pall Spera Company Realtors-Morrisville Cell:802-793-7736
Source: PrimeMLS,MLS#: 5099352
Facts & features
Interior
Bedrooms & bathrooms
- Bedrooms: 3
- Bathrooms: 2
- Full bathrooms: 2
Heating
- Propane, Baseboard, Electric, Hot Water
Cooling
- None
Appliances
- Included: Dishwasher, Dryer, Gas Range, Refrigerator, Washer
- Laundry: 1st Floor Laundry, 2nd Floor Laundry, In Basement
Features
- Cedar Closet(s), Dining Area, Hearth, Kitchen Island, Kitchen/Dining, Living/Dining, Natural Light, Natural Woodwork, Indoor Storage, Vaulted Ceiling(s)
- Flooring: Carpet, Ceramic Tile, Concrete, Hardwood, Wood
- Windows: Window Treatments, Screens
- Basement: Bulkhead,Climate Controlled,Concrete,Full,Partially Finished,Interior Stairs,Storage Space,Interior Access,Basement Stairs,Walk-Up Access
- Number of fireplaces: 1
- Fireplace features: Gas, 1 Fireplace
Interior area
- Total structure area: 2,824
- Total interior livable area: 2,332 sqft
- Finished area above ground: 1,672
- Finished area below ground: 660
Property
Parking
- Total spaces: 2
- Parking features: Crushed Stone, Right-Of-Way (ROW), Auto Open, Driveway, Garage, Off Street, On Site, Parking Spaces 3 - 5, Detached
- Garage spaces: 2
- Has uncovered spaces: Yes
Accessibility
- Accessibility features: 1st Floor Full Bathroom, 1st Floor Hrd Surfce Flr, Access to Common Areas, Access to Restroom(s), Hard Surface Flooring, Low Pressure Door Opening
Features
- Levels: One and One Half
- Stories: 1.5
- Exterior features: Deck, Garden, Natural Shade
Lot
- Size: 2.5 Acres
- Features: Corner Lot, Country Setting, Interior Lot, Landscaped, Level, Open Lot, Recreational, Secluded, Ski Area, Slight, Trail/Near Trail, Wooded, Near Country Club, Near Golf Course, Near Shopping, Near Skiing, Neighborhood, Rural, Near Hospital, Near School(s)
Details
- Parcel number: 62119510501
- Zoning description: Stowe
- Special conditions: Standard
Construction
Type & style
- Home type: SingleFamily
- Architectural style: Cape
- Property subtype: Single Family Residence
Materials
- Clapboard Exterior, Wood Exterior
- Foundation: Concrete, Poured Concrete
- Roof: Metal
Condition
- New construction: No
- Year built: 1999
Utilities & green energy
- Electric: Circuit Breakers
- Sewer: Private Sewer, Septic Tank
- Utilities for property: Cable Available, Underground Gas, Phone Available, Fiber Optic Internt Avail
Community & HOA
Community
- Security: Security, Carbon Monoxide Detector(s), Smoke Detector(s)
HOA
- Amenities included: Snow Removal
Location
- Region: Stowe
Financial & listing details
- Price per square foot: $471/sqft
- Tax assessed value: $700,400
- Annual tax amount: $9,769
- Date on market: 7/11/2026
Estimated market value
$1,077,200
$1.02M - $1.13M
$4,915/mo
Price history
| Date | Event | Price |
|---|---|---|
| 7/20/2026 | Pending sale | $1,099,000$471/sqft |
Source:  PrimeMLS #5099352 Report a problem PrimeMLS #5099352 Report a problem | ||
| 7/11/2026 | Listed for sale | $1,099,000+357.9%$471/sqft |
Source: PrimeMLS #5099352 Report a problem | ||
| 12/4/2001 | Sold | $240,000+145.6%$103/sqft |
Source: Public Record Report a problem | ||
| 11/13/2000 | Sold | $97,735$42/sqft |
Source: Public Record Report a problem | ||
Public tax history
| Year | Property taxes | Tax assessment |
|---|---|---|
| 2024 | -- | $700,400 +118.5% |
| 2023 | -- | $320,500 |
| 2022 | -- | $320,500 |
| 2021 | -- | $320,500 |
| 2020 | -- | $320,500 |
| 2019 | -- | $320,500 |
| 2018 | -- | $320,500 |
| 2017 | -- | $320,500 |
| 2016 | -- | $320,500 +9900% |
| 2015 | -- | $3,205 |
| 2014 | -- | $3,205 |
| 2013 | -- | $3,205 |
| 2012 | -- | $3,205 -2.9% |
| 2011 | -- | $3,300 |
| 2010 | -- | $3,300 |
| 2009 | -- | $3,300 |
| 2008 | -- | $3,300 |
| 2007 | -- | $3,300 |
| 2006 | -- | $3,300 +105.2% |
| 2003 | $2,814 | $1,608 |
Find assessor info on the county website
Monthly payment
Est. payment
Payment breakdown
Explore the cost of this home by adjusting the details. Changes won't be saved.Climate risks
Neighborhood: 05672
Nearby schools
Schools provided by the listing agent
- Elementary: Stowe Elementary School
- Middle: Stowe Middle/High School
- High: Stowe Middle/High School
- District: Lamoille South
Source: PrimeMLS. This data may not be complete. We recommend contacting the local school district to confirm school assignments for this home.
Similar homes
- $1,150,0003 bd2 ba1.8k sqft528 Pinnacle Road, Stowe, VT 05672Active
 MLS ID #5097095, Jonathan Minerick. PrimeMLS
 - $1,299,0004 bd3 ba2.6k sqft200 Bryan Road, Stowe, VT 05672Active
 MLS ID #5106325, Lea Van Winkle. PrimeMLS
 - $599,0003 bd2 ba1.9k sqft2082 Pucker Street, Stowe, VT 05672Active
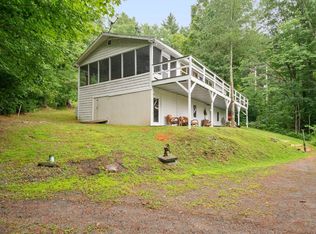 MLS ID #5103906, Bobby Roberts. PrimeMLS
 - $675,0003 bd3 ba2.5k sqft699 Glenbrook Road, Stowe, VT 05672Active
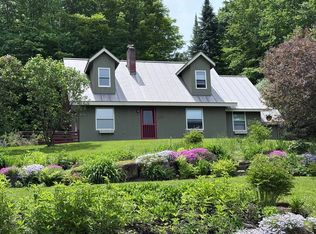 MLS ID #5093370, Bobby Roberts. PrimeMLS
