HANDYMAN SPECIAL!!
Southampton Pines Subdivision
Large Hamptons-style post-modern single family home. Designed for luxury suburban living with resort-style features. Approximately 4000 square feet with multiple ensuite bedrooms {6 bedrooms and 7 bathrooms}, The home has an open-concept living and dining areas with a fireplace and high ceilings,
Outside features Gunite in ground pool, attached 3 car garages with a large private yard on .96 of an acre lot
For sale
$1,900,000
155 Chardonnay Drive, East Quogue, NY 11942
6beds
4,000sqft
Single Family Residence, Residential
Built in 2005
1 Acres Lot
$1,849,700 Zestimate®
$475/sqft
$-- HOA
What's special
Large private yardGunite in ground poolMultiple ensuite bedroomsHigh ceilings
- 97 days |
- 888 |
- 31 |
Zillow last checked:
Listing updated:
Listed by:
Douglas Elliman Real Estate 631-329-9400,
Lenore Thomas 516-410-3562
Source: OneKey® MLS as distributed by MLS GRID,MLS#: 998948
Facts & features
Interior
Bedrooms & bathrooms
- Bedrooms: 6
- Bathrooms: 7
- Full bathrooms: 5
- 1/2 bathrooms: 2
Bathroom 1
- Description: Full bath
- Level: Lower
Heating
- Forced Air
Cooling
- Zoned
Appliances
- Included: Refrigerator
- Laundry: In Basement
Features
- First Floor Full Bath, Breakfast Bar, Cathedral Ceiling(s), Eat-in Kitchen
- Basement: Full
- Attic: None
Interior area
- Total structure area: 4,000
- Total interior livable area: 4,000 sqft
Property
Parking
- Total spaces: 3
- Parking features: Attached
- Garage spaces: 3
Features
- Levels: Two
- Exterior features: Tennis Court(s)
- Has private pool: Yes
- Pool features: In Ground
- Has spa: Yes
- Has view: Yes
- View description: None
- Frontage length: na
Lot
- Size: 1 Acres
- Dimensions: 0.96
- Features: Cleared, Private, Secluded
Details
- Additional structures: None
- Parcel number: 0900251000300052000
- Special conditions: Short Sale
Construction
Type & style
- Home type: SingleFamily
- Architectural style: Contemporary
- Property subtype: Single Family Residence, Residential
Materials
- Frame
- Foundation: Concrete Perimeter
Condition
- Fixer
- Year built: 2005
- Major remodel year: 2005
Details
- Builder model: na
Utilities & green energy
- Sewer: Septic Above Ground
- Water: Public
- Utilities for property: Electricity Available
Community & HOA
Community
- Features: Playground
- Subdivision: Southampton Pines
HOA
- Has HOA: Yes
- Services included: Common Area Maintenance
Location
- Region: East Quogue
Financial & listing details
- Price per square foot: $475/sqft
- Tax assessed value: $1,679,400
- Annual tax amount: $22,354
- Date on market: 5/12/2026
- Cumulative days on market: 90 days
- Listing agreement: Exclusive Right To Sell
- Listing terms: Cash
- Inclusions: NA
- Exclusions: NA
- Electric utility on property: Yes
- Body type: Other
Estimated market value
$1,849,700
$1.76M - $1.94M
$7,914/mo
Price history
| Date | Event | Price |
|---|---|---|
| 5/12/2026 | Listed for sale | $1,900,000+74.3%$475/sqft |
Source:  OneKey® MLS as distributed by MLS GRID #998948 Report a problem OneKey® MLS as distributed by MLS GRID #998948 Report a problem | ||
| 2/10/2014 | Listing removed | $1,090,000$273/sqft |
Source: Charles Rutenberg Realty, Inc. #2585149 Report a problem | ||
| 8/29/2013 | Price change | $1,090,000-8.4%$273/sqft |
Source: Charles Rutenberg Realty, Inc. #2585149 Report a problem | ||
| 7/16/2013 | Price change | $1,190,000-7.8%$298/sqft |
Source: Charles Rutenberg Realty, Inc. #2585149 Report a problem | ||
| 6/29/2013 | Price change | $1,290,000-7.2%$323/sqft |
Source: Charles Rutenberg Realty, Inc. #2585149 Report a problem | ||
| 6/13/2013 | Price change | $1,390,000-6.7%$348/sqft |
Source: Charles Rutenberg Realty, Inc. #2585149 Report a problem | ||
| 5/31/2013 | Listing removed | $55,000$14/sqft |
Source: Island Advantage Realty, LLC #2566925 Report a problem | ||
| 5/31/2013 | Listed for sale | $1,490,000-40.4%$373/sqft |
Source: Charles Rutenberg Realty, Inc. #2585149 Report a problem | ||
| 3/21/2013 | Listed for rent | $55,000+182.1%$14/sqft |
Source: Island Advantage Realty, LLC #2566925 Report a problem | ||
| 12/16/2012 | Listing removed | $19,500$5/sqft |
Source: Island Advantage Realty, LLC #2534555 Report a problem | ||
| 10/17/2012 | Listed for rent | $19,500-70%$5/sqft |
Source: Island Advantage Realty, LLC #2534555 Report a problem | ||
| 7/3/2012 | Listing removed | $65,000$16/sqft |
Source: Island Advantage Realty, LLC #2483093 Report a problem | ||
| 4/4/2012 | Listed for rent | $65,000$16/sqft |
Source: Island Advantage Realty, LLC #2483093 Report a problem | ||
| 3/12/2007 | Sold | $2,500,000+60.3%$625/sqft |
Source: Public Record Report a problem | ||
| 12/22/2005 | Sold | $1,560,000+258.6%$390/sqft |
Source: Public Record Report a problem | ||
| 10/29/2004 | Sold | $435,000+180.6%$109/sqft |
Source: Public Record Report a problem | ||
| 10/3/2000 | Sold | $155,000$39/sqft |
Source: Public Record Report a problem | ||
Public tax history
| Year | Property taxes | Tax assessment |
|---|---|---|
| 2025 | -- | $1,679,400 |
| 2024 | -- | $1,679,400 |
| 2023 | -- | $1,679,400 |
| 2022 | -- | $1,679,400 |
| 2021 | -- | $1,679,400 |
| 2020 | -- | $1,679,400 |
| 2019 | -- | $1,679,400 +6.9% |
| 2018 | -- | $1,571,500 +6.9% |
| 2017 | $20,959 | $1,469,900 |
| 2016 | -- | $1,469,900 |
| 2015 | -- | $1,469,900 |
| 2014 | -- | $1,469,900 -39.4% |
| 2013 | -- | $2,423,600 |
| 2012 | -- | $2,423,600 +12.3% |
| 2011 | -- | $2,157,800 +32.1% |
| 2007 | $17,082 +534.4% | $1,633,800 +733.6% |
| 2005 | $2,693 +12.9% | $196,000 +5671.5% |
| 2004 | $2,384 -15.3% | $3,396 -19% |
| 2003 | $2,814 +4.9% | $4,192 |
| 2002 | $2,683 +2.6% | $4,192 |
| 2001 | $2,615 +582.8% | $4,192 +550.9% |
| 2000 | $383 | $644 |
Find assessor info on the county website
Monthly payment
Climate risks
Neighborhood: 11942
Nearby schools
GreatSchools rating
- 8/10East Quogue SchoolGrades: K-6Distance: 1.5 mi
- 5/10Hampton Bays Middle SchoolGrades: 5-8Distance: 2.5 mi
- 6/10Hampton Bays Secondary SchoolGrades: PK,9-12Distance: 3.2 mi
Schools provided by the listing agent
- Elementary: East Quogue School
- Middle: Westhampton Middle School
- High: Westhampton Beach Senior High Sch
Source: OneKey® MLS as distributed by MLS GRID. This data may not be complete. We recommend contacting the local school district to confirm school assignments for this home.
- $2,125,0004 bd4 ba3k sqft153 Chardonnay Dr, East Quogue, NY 11942Off Market

- $2,051,1004 bd5 ba3.3k sqft157 Chardonnay Dr, East Quogue, NY 11942Off Market

- $2,177,7004 bd3 ba4.3k sqft154 Malloy Dr, East Quogue, NY 11942Off Market
- $1,848,9004 bd5 ba3.5k sqft152 Malloy Dr, East Quogue, NY 11942Off Market

- $1,867,1005 bd3 ba2.8k sqft156 Malloy Dr, East Quogue, NY 11942Off Market
- $2,004,1004 bd6 ba3.8k sqft161 Chardonnay Dr, East Quogue, NY 11942Off Market
- $25,0005 bd5 ba4.1k sqft151 Chardonnay Dr, East Quogue, NY 11942For Rent
- $2,864,4005 bd6 ba4.5k sqft156 Chardonnay Dr, East Quogue, NY 11942Off Market
A local agent can set up tours, give advice and negotiate with sellers.
Similar homes
- $1,790,0004 bd4 ba2.4k sqft2 Box Tree, East Quogue, NY 11942For Sale

 MLS ID #1038939, Maura Yacub, Listing by: HomeSmart Premier Living Rlty. OneKey® MLS as distributed by MLS GRID
 - $1,799,0003 bd5 ba3.6k sqft19 Bay Woods Dr, Hampton Bays, NY 11946For Sale
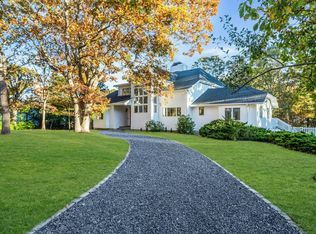 MLS ID #392049, Constance Porto - Real Estate Sales Person, Listing by: Douglas Elliman Real Estate. Out East
 - $1,895,0004 bd3 ba2.9k sqft10 Debbie Trl, Hampton Bays, NY 11946For Sale
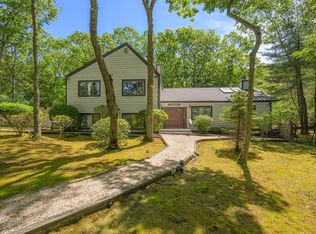 MLS ID #394453, Tom Mangel - Associate Real Estate Broker, Listing by: Saunders & Associates. Out East
 - $1,449,0003 bd2 ba2.2k sqft12 Shinnecock Road, East Quogue, NY 11942For Sale
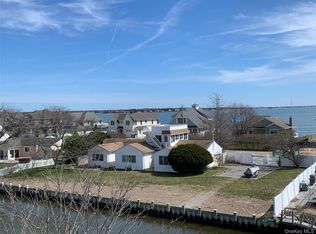 MLS ID #961017, John J. Tocco Jr, Listing by: Fourth Neck Realty Inc. OneKey® MLS as distributed by MLS GRID
 - $1,699,0004 bd4 ba2.5k sqft35 Gardners Lane, Hampton Bays, NY 11946For SaleMLS ID #1029188, John G. Frangeskos, Listing by: Corcoran. OneKey® MLS as distributed by MLS GRID
- $1,995,0006 bd6 ba2.4k sqft36 Charla Dr, Southampton, NY 11968For SaleMLS ID #394885, Theresa Thompson - Real Estate Sales Person, Listing by: Douglas Elliman Real Estate. Out East
- $1,775,0003 bd3 ba2.2k sqft121 Montauk Hwy, Quogue, NY 11959For SaleMLS ID #394964, Edward Mulderrig - Real Estate Sales Person, Listing by: Compass. Out East
- $1,649,0004 bd5 ba3.4k sqft3 Quail Run, Hampton Bays, NY 11946For SaleMLS ID #395413, Tom Mangel - Associate Real Estate Broker, Listing by: Saunders & Associates. Out East
- $1,885,0003 bd3 ba2.8k sqft52 Sea Gate Ave, Westhampton, NY 11977For SaleMLS ID #396483, Laura Dalessandro - Associate Real Estate Broker, Listing by: Saunders & Associates. Out East
- $--5 bd4 ba3.1k sqft4 Freds Ln, Shelter Island, NY 11964AuctionAuction.com 2
- $1,749,0004 bd3 ba2.3k sqft6 Strathmore Court, Remsenburg, NY 11960For SaleMLS ID #1037031, Bruce Davidson, Listing by: Corcoran. OneKey® MLS as distributed by MLS GRID
- $979,0004 bd3 ba2.4k sqft39 Barracuda Road, East Quogue, NY 11942For SaleMLS ID #987230, Robert Rizzo, Listing by: Signature Premier Properties. OneKey® MLS as distributed by MLS GRID
- $1,925,0003 bd3 ba2.4k sqft17 Bittersweet Ave, Hampton Bays, NY 11946New ConstructionMLS ID #397116, Kathleen O'Grady - Real Estate Sales Person, Listing by: Douglas Elliman Real Estate. Out East
- $--3 bd4 ba2.8k sqft60 Hillside Ave, Sag Harbor, NY 11963AuctionAuction.com 2
- $2,199,0004 bd4 ba2.6k sqft27 Atterbury Rd, Southampton, NY 11968For SaleMLS ID #394338, Vincent Abbate - Real Estate Sales Person, Listing by: Nest Seekers International. Out East
- $1,497,0004 bd3 ba3.2k sqft6 Bay View Drive, Hampton Bays, NY 11946For SaleMLS ID #966887, Deborah A. Pirro C2EX, Listing by: Daniel Gale Sothebys Intl Rlty. OneKey® MLS as distributed by MLS GRID
- $1,695,0004 bd3 ba3.5k sqft300 Private Road #8, Cutchogue, NY 11935For SaleMLS ID #1027212, Lillian Rose Worthy, Listing by: BERKSHIRE HATHAWAY. OneKey® MLS as distributed by MLS GRID
- $1,500,0004 bd3 ba2.7k sqft64 S Jamesport Avenue, South Jamesport, NY 11970For SaleMLS ID #1033367, Bridget Elkin, Listing by: Compass Greater NY LLC. OneKey® MLS as distributed by MLS GRID
- $1,079,0004 bd4 ba3.6k sqft3 Oak Court, Hampton Bays, NY 11946For SaleMLS ID #1032598, Nicole Schwartz, Listing by: RE/MAX Team. OneKey® MLS as distributed by MLS GRID
- $1,395,0004 bd3 ba2k sqft6 Columbine Ave S, Hampton Bays, NY 11946For SaleMLS ID #397305, Meegan Darby - Associate Real Estate Broker, Listing by: Corcoran Group. Out East
