One-level living with the space and flexibility you've been looking for! Situated on two lots totaling 1.61 acres, this home features a large open floor plan, beautiful wood floors, and a spacious living room with a gas fireplace.
The kitchen includes a finished walk-up butler's pantry with an additional sink, providing extra prep space and storage. The oversized primary suite offers a dedicated office or sitting area and a large walk-in closet.
A private mother-in-law suite includes its own living area and private deck, making it ideal for guests or multi-generational living.
Outside, enjoy a saltwater pool and a two-story detached garage/outbuilding with a garage door for easy yard equipment access, abundant storage, and an unfinished upper level with potential to be finished into additional living space, a workshop, or hobby area.
A rare combination of one-level living, functional space, and acreage just waiting for its next owner.
*Septic Permitted for 3 bedroom
Contingent
$445,000
155 County Road 327, Niota, TN 37826
4beds
2,072sqft
:
Get pre-qualified$2,529/mo
Single Family Residence
Built in 1996
1.61 Acres Lot
$445,600 Zestimate®
$215/sqft
$-- HOA
What's special
Saltwater poolGas fireplacePrivate deckLarge open floor planOne-level livingLarge walk-in closetBeautiful wood floors
- 17 days |
- 547 |
- 49 |
Zillow last checked:
Listing updated:
Listed by:
Kailene Jordan,
K W Cleveland 423-303-1200
Source: Greater Chattanooga Realtors,MLS#: 1538445
Facts & features
Interior
Bedrooms & bathrooms
- Bedrooms: 4
- Bathrooms: 3
- Full bathrooms: 3
Primary bedroom
- Level: First
Bedroom
- Level: First
Bedroom
- Level: First
Bedroom
- Level: First
Bathroom
- Level: First
Bathroom
- Level: First
Bathroom
- Level: First
Dining room
- Level: First
Kitchen
- Level: First
Living room
- Level: First
Heating
- Central
Cooling
- Central Air, Ceiling Fan(s)
Appliances
- Included: Disposal, Dishwasher, Electric Range, Electric Water Heater, Microwave, Refrigerator
- Laundry: In Garage
Features
- Ceiling Fan(s), Granite Counters, Pantry, Primary Downstairs, Recessed Lighting, Vaulted Ceiling(s), Walk-In Closet(s), Split Bedrooms
- Flooring: Hardwood, Tile, Engineered Hardwood
- Basement: Crawl Space
- Number of fireplaces: 1
- Fireplace features: Gas Log, Great Room
Interior area
- Total structure area: 2,072
- Total interior livable area: 2,072 sqft
- Finished area above ground: 2,072
Property
Parking
- Total spaces: 2
- Parking features: Driveway, Garage
- Attached garage spaces: 2
Features
- Levels: One
- Patio & porch: Awning(s), Rear Porch, Side Porch
- Exterior features: Fire Pit, Rain Gutters, Storage
- Pool features: Diving Board, Fenced, In Ground, Salt Water
- Fencing: Back Yard,Fenced,Wood
Lot
- Size: 1.61 Acres
- Dimensions: 132.5 x 300.3 IRR
- Features: Cleared, Level
Details
- Additional structures: Outbuilding
- Additional parcels included: Lots 14 and 15 combined
- Parcel number: 026e A 01400 000
- Special conditions: Standard,Personal Interest
Construction
Type & style
- Home type: SingleFamily
- Architectural style: Ranch
- Property subtype: Single Family Residence
Materials
- Stone, Vinyl Siding
- Foundation: Block
- Roof: Shingle
Condition
- Updated/Remodeled
- New construction: No
- Year built: 1996
Utilities & green energy
- Sewer: Septic Tank
- Water: Public
- Utilities for property: Electricity Connected, Natural Gas Connected, Water Connected
Community & HOA
Community
- Features: Curbs
- Subdivision: Dogwood Ridge
HOA
- Has HOA: No
Location
- Region: Niota
Financial & listing details
- Price per square foot: $215/sqft
- Tax assessed value: $327,400
- Annual tax amount: $885
- Date on market: 7/10/2026
- Listing terms: Cash,Conventional,FHA,VA Loan
- Road surface type: Paved
Estimated market value
$445,600
$423,000 - $468,000
$2,265/mo
Price history
| Date | Event | Price |
|---|---|---|
| 7/12/2026 | Pending sale | $445,000$215/sqft |
Source:  RCAR #20263581 Report a problem RCAR #20263581 Report a problem | ||
| 7/12/2026 | Contingent | $445,000$215/sqft |
Source: Greater Chattanooga Realtors #1538445 Report a problem | ||
| 7/10/2026 | Listed for sale | $445,000+93.5%$215/sqft |
Source: Greater Chattanooga Realtors #1538445 Report a problem | ||
| 8/14/2017 | Sold | $230,000-4.1%$111/sqft |
Source:  East Tennessee Realtors #997862 Report a problem East Tennessee Realtors #997862 Report a problem | ||
| 8/2/2017 | Pending sale | $239,900$116/sqft |
Source: Silver Key Realty #997862 Report a problem | ||
| 8/2/2017 | Listed for sale | $239,900+95.8%$116/sqft |
Source: Silver Key Realty #997862 Report a problem | ||
| 5/30/2017 | Sold | $122,500-51%$59/sqft |
Source: Public Record Report a problem | ||
| 4/6/2017 | Listed for sale | $249,900+212.4%$121/sqft |
Source: Silver Key Realty #20171814 Report a problem | ||
| 8/24/2016 | Listing removed | -- |
Source: Auction.com Report a problem | ||
| 8/10/2016 | Price change | $80,000-55.5%$39/sqft |
Source: Auction.com Report a problem | ||
| 8/4/2016 | Price change | -- |
Source: Auction.com Report a problem | ||
| 7/22/2016 | Listed for sale | $179,900-10.1%$87/sqft |
Source: CENTURY 21 Robinson Realty, Inc. #20164411 Report a problem | ||
| 3/26/2015 | Listing removed | $200,000$97/sqft |
Source: CENTURY 21 Robinson Realty, Inc. #20150287 Report a problem | ||
| 1/23/2015 | Listed for sale | $200,000+130.5%$97/sqft |
Source: Century 21 Robinson Realty, Inc. #911840 Report a problem | ||
| 7/17/1998 | Sold | $86,750$42/sqft |
Source: Public Record Report a problem | ||
Public tax history
| Year | Property taxes | Tax assessment |
|---|---|---|
| 2025 | $886 | $81,850 |
| 2024 | $886 | $81,850 |
| 2023 | $886 +1.6% | $81,850 +45.2% |
| 2022 | $872 | $56,375 |
| 2021 | $872 | $56,375 |
| 2020 | $872 +32.6% | $56,375 +32.6% |
| 2019 | $657 | $42,500 |
| 2018 | $657 +0.1% | $42,500 +1.8% |
| 2017 | $657 -2.5% | $41,750 |
| 2016 | $674 | $41,750 |
| 2015 | -- | $41,750 0% |
| 2014 | $675 | $41,758 |
| 2013 | $675 | $41,758 |
| 2012 | -- | $41,758 +0.3% |
| 2011 | $647 | $41,625 |
| 2010 | $647 +0.4% | $41,625 +0.4% |
| 2009 | $645 | $41,450 |
| 2008 | $645 | $41,450 |
| 2007 | -- | $41,450 +20.6% |
| 2006 | $653 | $34,362 |
| 2005 | $653 +19.6% | $34,362 +19.6% |
| 2004 | $546 | $28,740 |
| 2002 | $546 | $28,740 +12.9% |
| 2001 | -- | $25,465 -75% |
| 2000 | -- | $101,859 |
Find assessor info on the county website
Monthly payment
Est. payment
Payment breakdown
Explore the cost of this home by adjusting the details. Changes won't be saved.Climate risks
Neighborhood: 37826
Nearby schools
GreatSchools rating
- 4/10Niota Elementary SchoolGrades: PK-8Distance: 1.7 mi
- 5/10McMinn County High SchoolGrades: 9-12Distance: 8.3 mi
Schools provided by the listing agent
- Elementary: McMinn Elementary
- Middle: McMinn Middle
- High: McMinn Central
Source: Greater Chattanooga Realtors. This data may not be complete. We recommend contacting the local school district to confirm school assignments for this home.
- $308,7003 bd2 ba1.5k sqft151 County Road 327, Niota, TN 37826Off Market

- $422,1003 bd4 ba2.1k sqft147 County Road 327, Niota, TN 37826Off Market
- $549,5003 bd4 ba4k sqft150 County Rd #327, Niota, TN 37826Off Market
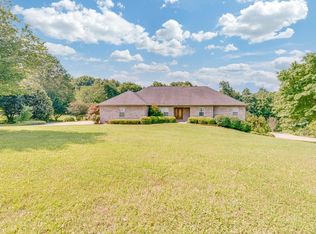
- $407,5003 bd2 ba2.1k sqft164 County Road 327, Niota, TN 37826Off Market

- $541,5004 bd4 ba3.2k sqft156 County Road 327, Niota, TN 37826Off Market
- $314,5003 bd2 ba1.5k sqft143 County Road 327, Niota, TN 37826Sold
- $519,7005 bd3 ba4k sqft150 County Road 327, Niota, TN 37826Off Market
- $570,8004 bd3 ba3.4k sqft167 County Road 327, Niota, TN 37826Off Market
A local agent can set up tours, give advice and negotiate with sellers.
A local lender can help you make sure your offer is ready when you are.
Similar homes
- $299,0004 bd2 ba2.1k sqft391 County Road 360, Niota, TN 37826For Sale

 MLS ID #1348344, TR Lawrence, Athens Realty. East Tennessee Realtors
 - $439,9004 bd3 ba2.1k sqft208 County Road 577, Englewood, TN 37329For Sale

 MLS ID #3260286, Jessica Farr. RealTracs MLS as distributed by MLS GRID
 - $439,0003 bd2 ba1.4k sqft394 Pattie Gap Rd, Philadelphia, TN 37846For Sale
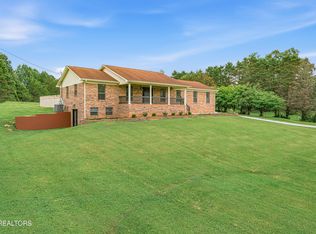 MLS ID #1349123, Mackie Gasque, Coldwell Banker Jim Henry. East Tennessee Realtors
 - $259,9003 bd2 ba1.3k sqft522 County Road 271, Niota, TN 37826For Sale
 MLS ID #3123217, Steven Paul. RealTracs MLS as distributed by MLS GRID
 - $399,9003 bd3 ba2.4k sqft2727 Kenwood Dr, Athens, TN 37303For SaleMLS ID #3223291, Jessica Farr. RealTracs MLS as distributed by MLS GRID
- $499,9003 bd2 ba1.6k sqft466 County Road 850, Delano, TN 37325For SaleMLS ID #1539500, Cassie Stephens. Greater Chattanooga Realtors
- $369,9003 bd2 ba1.8k sqft1404 Housley Dr, Athens, TN 37303For SaleMLS ID #3216428, Carla Patton. RealTracs MLS as distributed by MLS GRID
- $385,0003 bd4 ba1.9k sqft137 County Road 244, Athens, TN 37303For SaleMLS ID #1530186, Melinda Ramage. Greater Chattanooga Realtors
- $415,0004 bd3 ba3k sqft338 County Road 435, Englewood, TN 37329For SaleMLS ID #3223314, Effie Bryant. RealTracs MLS as distributed by MLS GRID
- $449,0004 bd2 ba1.6k sqft5858 Wolf Creek Rd, Spring City, TN 37381For SaleMLS ID #3252031, Carol Movre. RealTracs MLS as distributed by MLS GRID
- $450,0003 bd2 ba1.8k sqft133 Keller Rd, Madisonville, TN 37354For SaleMLS ID #1343381, Tiffany Perry, Realty Executives Main Street. East Tennessee Realtors
- $450,0003 bd2 ba2.4k sqft129 Pleasant Hill Rd, Sweetwater, TN 37874For SaleMLS ID #3304472, Cory King. RealTracs MLS as distributed by MLS GRID
- $450,0003 bd3 ba2.4k sqft241 County Road 158, Riceville, TN 37370For SaleMLS ID #1533035, Darren Miller. Greater Chattanooga Realtors
- $490,0003 bd2 ba1.7k sqft106 County Road 189, Decatur, TN 37322For SaleMLS ID #1333964, Millicent Blalock, Wallace. East Tennessee Realtors
- $339,0003 bd2 ba1.7k sqft145 County Road 208, Athens, TN 37303For SaleMLS ID #3247030, Suzanne Akins. RealTracs MLS as distributed by MLS GRID
- $447,4472 bd4 ba2.4k sqft8055 Steekee Creek Rd, Loudon, TN 37774For SaleMLS ID #1345018, Taylor Kelley, Traci Adams Realty Group. East Tennessee Realtors
- $335,0003 bd2 ba1.6k sqft116 County Road 456, Athens, TN 37303For SaleMLS ID #3250414, Amber Olinger. RealTracs MLS as distributed by MLS GRID
- $499,9004 bd3 ba2.9k sqft457 County Road 475, Etowah, TN 37331For SaleMLS ID #3262741, Rachael Johnson. RealTracs MLS as distributed by MLS GRID
- $419,9003 bd1 ba1.3k sqft571 Goodfield Rd, Decatur, TN 37322For SaleMLS ID #3255212, Barbara Ratledge. RealTracs MLS as distributed by MLS GRID
- $379,9003 bd2 ba1.5k sqft114 Brighton Farms Way, Madisonville, TN 37354For SaleMLS ID #1346700, Tyson Stowers, Silver Key Realty. East Tennessee Realtors
