Skip main navigation
Off market
Street View
  • Price Unknown

    155 Deer Cres, Burgessville, ON N0J 1C0

    4beds
    4,995sqft
    SingleFamily
    Built in 2018
    1.22 Acres Lot
    $-- Zestimate®
    C$--/sqft
    C$4,590 Estimated rent

    Home value

    Not available

    Estimated sales range

    Not available

    Not available

    Loading
    Loading...

    Owner options

    List your home for rent

    C$4,590/mo

    Rent Zestimate®

    Find your next renter with Zillow Rental Manager. Plus, with online applications, you can quickly screen prospective tenants – for free.

    Learn more

    C$4,590/mo

    Rent Zestimate®

    Refinance and save

    Refinancing to a lower rate could help reduce your monthly payments and save thousands over the life of the loan.

    See today's rates

    Explore your selling options

    Work with a Zillow partner agent

    Leverage their expertise and Zillow's premium Showcase listings to get your home seen by more buyers.

    Get started

    List with your own agent

    Get your home in front of millions of buyers by listing it on Zillow.

    Learn how to do it

    Sell it yourself

    Take full control of how buyers see your home on Zillow by listing For Sale by Owner (FSBO).

    List your home

    What's special

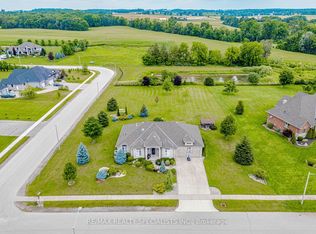
    Definitely an Executive's custom design ranch with many quality, upgraded, and modern features on 1.22 acres. SMART home? Yes with wireless: light commands, garage door, video cameras, irrigation system, etc. Ranch of about 2519 sq ft PLUS almost matching size finished lower level is close to 5000 sq ft finished. NOTE: 9 foot ceilings on Both levels. Open concept from extra wide Foyer to Great room, Kitchen & Dining. You cannot help but to stare at the vaulted almost 13 ft ceiling Great room with stone front gas fireplace & floor-to-ceiling window view through matching, vaulted-roof covered rear deck. Yes open concept to Kitchen, Dining and Great Room has lots of space between areas. Kitchen features contrasting cabinet colour huge island with seating and tons of cabinetry. Kitchen upgraded stainless steel appliances and down draft, counter to ceiling backsplash, pots & pans drawers and specialized cabinets, and tons of workspace make this not only an elegant kitchen, but very functional for the cooks. It flows nicely to the dining area for memorable get togethers. Dining has patio doors (with built in blinds) to the huge cover deck. One side of the home is the garage access, mud room, main floor laundry room & 2 piece bathroom. The opposite side is the bedrooms including Primary bedroom suite. Don't miss the distinctive office/den off the foyer with sliding barn doors, 10 ft ceilings, and large windows for lots of light & views. THE GARAGE is Amazing - its heated, it has a laundry tub, it fits lots of vehicles (4+) & the big toys. The 3 garage doors 9x9 ft plus a 4th garage door to rear of property to. Also separate access to lower level via stairs. The lower level is huge with fourth bedroom, 2nd office, media/work out room, full bathroom, cold room, and almost full house length family/rec room! Contact your Realtor for more info. All measurements to be verified for any specific uses. Dates are estimates. See interactive virtual tour & aerial tour.

    This property is not currently displayed as for sale or rent on Zillow. This may be different from what's on other websites or public sources.
    Facts & features

    Interior

    Bedrooms & bathrooms
    • Bedrooms: 4
    • Bathrooms: 4
    • Full bathrooms: 3
    • 1/2 bathrooms: 1
    Appliances
    • Laundry: Main Level, Laundry Room
    Features
    • Sump Pump, Water Heater Owned, Built-In Appliances, In-law Capability, Wet Bar, Other, Auto Garage Door Remote(s), Water Softener
    • Basement: Separate Entrance, Walk-Up
    • Fireplace features: Natural Gas, Family Room, Rec Room
    Interior area
    • Total interior livable area: 4,995 sqft

    Property

    Accessibility
    • Accessibility features: Open Floor Plan, Level within Dwelling, Hard/Low Nap Floors
    Lot
    • Size: 1.22 Acres
    • Topography: Sloping

    Construction

    Type & style
    • Home type: SingleFamily
    • Architectural style: Bungalow
    Condition
    • Year built: 2018

    Utilities & green energy

    • Sewer: Septic

    Community & HOA

    Community
    • Security: Carbon Monoxide Detector(s), Smoke Detector(s), Other
    Location
    • Region: Burgessville

    Price history

    DateEventPrice
    2/9/2021Pending saleC$1,270,000C$254/sqft
    Source: PRO/RES REALTY INC #40055703 Report a problem
    1/22/2021Listed for saleC$1,270,000+27%C$254/sqft
    Source: PRO/RES REALTY INC #40055703 Report a problem
    7/9/2019Listing removedC$999,900C$200/sqft
    Source: CENTURY 21 Heritage House Ltd. #198071 Report a problem
    6/13/2019Price changeC$999,900-4.8%C$200/sqft
    Source: CENTURY 21 Heritage House Ltd. #198071 Report a problem
    6/10/2019Price changeC$1,050,000+5%C$210/sqft
    Source: CENTURY 21 Heritage House Ltd. #198071 Report a problem
    5/30/2019Price changeC$999,900-4.8%C$200/sqft
    Source: CENTURY 21 Heritage House Ltd. #198071 Report a problem
    4/18/2019Price changeC$1,050,000-1.9%C$210/sqft
    Source: CENTURY 21 Heritage House Ltd. #198071 Report a problem
    3/12/2019Listed for saleC$1,070,000C$214/sqft
    Source: CENTURY 21 Heritage House Ltd. #198071 Report a problem

    Public tax history

    Tax history is unavailable.

    Neighborhood: N0J

    Nearby schools

    GreatSchools rating

    No schools nearby

    We couldn't find any schools near this home.

    Schools provided by the listing agent
    • Elementary: East Oxford Central PS: Roch Carrier FI PS; St Pat
    • High: College Avenue SS; Woodstock CI; St Mary's High;

    Source: The MLS. This data may not be complete. We recommend contacting the local school district to confirm school assignments for this home.