A brand-new home with room to spread out, just a few miles from Kanab-offered at $359,500. This 3-bedroom, 2-bath home pairs an open floor plan and vaulted ceilings with a covered back patio and a spacious backyard. The patio extends your living space outdoors, with room to sit, entertain, and enjoy the view. Inside, the kitchen anchors the living area with custom cabinetry, under-cabinet lighting, a generous island, and a dining area with a sliding glass door to the patio. The primary suite accommodates a king-size bedroom set and features a custom tile shower, tiled flooring, and a large custom walk-in closet with lighting. Two additional bedrooms are thoughtfully separated from the primary suite, with a full bath nearby. A dedicated laundry room keeps household tasks out of the main living space. The oversized two-car garage offers room for larger vehicles and includes an EV charging outlet. With fresh finishes, a practical layout, and room to gather inside and out, this home deserves a closer look. Buyer to verify all details.
Pending
$359,500
155 E North Rim Ct, Fredonia, AZ 86022
3beds
1,391sqft
Single Family Residence
Built in 2026
9,147 Square Feet Lot
$358,200 Zestimate®
$258/sqft
$-- HOA
What's special
Fresh finishesRoom for larger vehiclesOpen floor planOversized two-car garagePractical layoutSpacious backyardGenerous island
- 11 days
- 75
- 9
Zillow last checked:
Listing updated:
Listed by:
Shanell Heely 928-614-4150,
Mustang Realty
Source: UtahRealEstate.com,MLS#: 2187951
Facts & features
Interior
Bedrooms & bathrooms
- Bedrooms: 3
- Bathrooms: 2
- Full bathrooms: 1
- 3/4 bathrooms: 1
- Main level bedrooms: 3
Rooms
- Room types: Master Bathroom
Primary bedroom
- Level: First
Heating
- Electric, Heat Pump
Cooling
- Central Air, Heat Pump, Ceiling Fan(s)
Appliances
- Included: Microwave, Range Hood, Refrigerator, Disposal, Free-Standing Range
- Laundry: Electric Dryer Hookup
Features
- Walk-In Closet(s), Vaulted Ceiling(s)
- Doors: Sliding Doors
- Windows: None, Double Pane Windows
- Basement: None
- Has fireplace: No
Interior area
- Total structure area: 1,391
- Total interior livable area: 1,391 sqft
- Finished area above ground: 1,391
Property
Parking
- Total spaces: 2
- Parking features: Open
- Attached garage spaces: 2
- Has uncovered spaces: Yes
Accessibility
- Accessibility features: Roll-In Shower
Features
- Stories: 1
- Patio & porch: Covered, Covered Patio
- Has view: Yes
- View description: Red Rock
Lot
- Size: 9,147 Square Feet
- Features: Cul-De-Sac
- Topography: Terrain
- Residential vegetation: Landscaping: Part
Details
- Parcel number: 60001018
- Zoning description: Single-Family, Short Term Rental Allowed
Construction
Type & style
- Home type: SingleFamily
- Architectural style: Rambler/Ranch
- Property subtype: Single Family Residence
Materials
- Stone, Stucco
- Roof: Asphalt
Condition
- Blt./Standing
- New construction: No
- Year built: 2026
Details
- Warranty included: Yes
Utilities & green energy
- Water: Culinary
- Utilities for property: Natural Gas Not Available, Electricity Connected, Sewer Connected, Water Connected
Community & HOA
Community
- Security: Fire Alarm
HOA
- Has HOA: No
Location
- Region: Fredonia
Financial & listing details
- Price per square foot: $258/sqft
- Annual tax amount: $1
- Date on market: 9/28/2026
- Listing terms: Cash,Conventional,FHA,VA Loan,USDA Loan
- Inclusions: Ceiling Fan, Microwave, Range Hood, Refrigerator
- Acres allowed for irrigation: 0
- Electric utility on property: Yes
Estimated market value
$358,200
$340,000 - $376,000
$2,252/mo
Price history
| Date | Event | Price |
|---|---|---|
| 10/4/2026 | Pending sale | $359,500$258/sqft |
Source: Fredonia AOR #1501160 Report a problem | ||
| 9/28/2026 | Listed for sale | $359,500$258/sqft |
Source: Fredonia AOR #1501160 Report a problem | ||
Public tax history
Tax history is unavailable.
Monthly payment
Est. payment
Payment breakdown
Explore the cost of this home by adjusting the details. Changes won't be saved.Climate risks
Neighborhood: 86022
Nearby schools
Schools provided by the listing agent
- Elementary: None/Other
- Middle: None/Other
- High: None/Other
Source: UtahRealEstate.com. This data may not be complete. We recommend contacting the local school district to confirm school assignments for this home.

Similar homes
- $360,0002 bd1 ba1.6k sqft260 E Jensen St, Fredonia, AZ 86022For Sale
 MLS ID #1501127, Carmen Bradley, Distinction Real Estate. Fredonia AOR
 - $257,5003 bd2 ba1.3k sqft749 Riddle Dr, Fredonia, AZ 86022For Sale
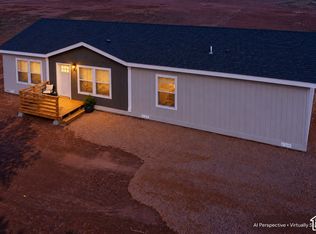
 MLS ID #2190367, Shanell Heely, Mustang Realty. UtahRealEstate.com
 - $299,5003 bd2 ba1.2k sqft132 E North Rim Ct, Fredonia, AZ 86022For Sale
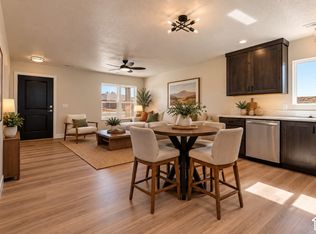 MLS ID #2188974, Shanell Heely, Mustang Realty. UtahRealEstate.com
 - $300,0003 bd2 ba1.4k sqft337 Manzanita Way, Fredonia, AZ 86022For Sale
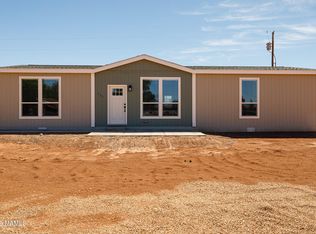
 MLS ID #204181, Alex Rodriguez, Distinction Real Estate. NAZMLS
 - $310,0003 bd2 ba1.4k sqft40 Manzanita Way #40, Fredonia, AZ 86022New ConstructionMLS ID #204352, Alex Rodriguez, Distinction Real Estate. NAZMLS
