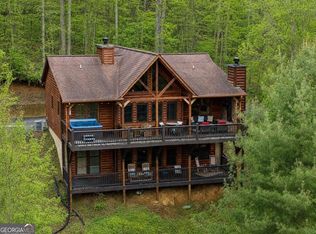
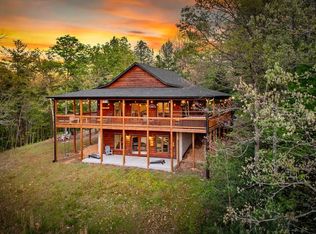
Escape to the beauty of this mountain dream: a stunning log cabin retreat, perfectly situated on 1.37 private acres in the desirable Hawks Ridge community of Mineral Bluff. Built in 2020, this thoughtfully designed home blends rustic charm with modern comfort, offering warm wood interiors, hardwood floors, soaring ceilings, and a beautiful stone fireplace that creates an inviting mountain ambiance. The open-concept main level is ideal for gathering with family and friends, while the finished terrace level provides additional living space for guests, recreation, or a home office. Step outside to enjoy the peaceful surroundings from the expansive covered decks, where you can relax with your morning coffee or unwind after a day of exploring the mountains. Whether you're searching for a full-time residence, a weekend getaway, or an investment opportunity, this mountain retreat offers the perfect balance of privacy and convenience. Located just minutes from Blue Ridge, the Toccoa River, Lake Blue Ridge, hiking trails, wineries, and endless outdoor recreation, you'll have easy access to everything that makes North Georgia so special. Experience mountain living at its finest in this beautifully crafted log home, where comfort, nature, and adventure come together.
Active
$599,000
155 Hawks Ridge Dr #10, Mineral Bluff, GA 30559
4beds
1,680sqft
:
Get pre-qualified$3,453/mo
Single Family Residence
Built in 2020
1.37 Acres Lot
$576,800 Zestimate®
$357/sqft
$-- HOA
What's special
Beautiful stone fireplaceWarm wood interiorsSoaring ceilingsStunning log cabin retreatInviting mountain ambianceHardwood floorsExpansive covered decks
- 19 hours |
- 37 |
- 2 |
Zillow last checked:
Listing updated:
Listed by:
Kelly Klotz 7066324422,
ReMax Town & Ctry-Downtown
Source: GAMLS,MLS#: 10814167
Facts & features
Interior
Bedrooms & bathrooms
- Bedrooms: 4
- Bathrooms: 3
- Full bathrooms: 3
- Main level bathrooms: 2
- Main level bedrooms: 2
Rooms
- Room types: Laundry
Heating
- Central, Electric
Cooling
- Central Air, Electric
Appliances
- Included: Other
- Laundry: Common Area
Features
- Central Vacuum, Master On Main Level
- Flooring: Hardwood
- Basement: Finished
- Number of fireplaces: 1
- Fireplace features: Gas Log
Interior area
- Total structure area: 1,680
- Total interior livable area: 1,680 sqft
- Finished area above ground: 840
- Finished area below ground: 840
Property
Parking
- Total spaces: 2
- Parking features: Parking Pad
- Has uncovered spaces: Yes
Features
- Levels: Two
- Stories: 2
- Has view: Yes
- View description: Mountain(s)
Lot
- Size: 1.37 Acres
- Features: Private
Details
- Parcel number: 0027 60A1G
Construction
Type & style
- Home type: SingleFamily
- Architectural style: Country/Rustic
- Property subtype: Single Family Residence
Materials
- Wood Siding
- Roof: Composition
Condition
- Resale
- New construction: No
- Year built: 2020
Utilities & green energy
- Sewer: Septic Tank
- Water: Shared Well
- Utilities for property: Cable Available, Electricity Available, High Speed Internet, Underground Utilities, Water Available
Community & HOA
Community
- Features: None
- Subdivision: Hawks Ridge
HOA
- Has HOA: No
- Services included: None
Location
- Region: Mineral Bluff
Financial & listing details
- Price per square foot: $357/sqft
- Annual tax amount: $1,673
- Date on market: 7/28/2026
- Listing agreement: Exclusive Right To Sell
- Electric utility on property: Yes
Estimated market value
$576,800
$548,000 - $606,000
$2,358/mo
Price history
| Date | Event | Price |
|---|---|---|
| 7/28/2026 | Listed for sale | $599,000$357/sqft |
Source:  GAMLS #10814167 Report a problem GAMLS #10814167 Report a problem | ||
Public tax history
Tax history is unavailable.
Monthly payment
Est. payment
Payment breakdown
Explore the cost of this home by adjusting the details. Changes won't be saved.Climate risks
Neighborhood: 30559
Getting around
0 / 100
Car-DependentNearby schools
GreatSchools rating
- 5/10East Fannin Elementary SchoolGrades: PK-5Distance: 6.2 mi
- 7/10Fannin County Middle SchoolGrades: 6-8Distance: 8.3 mi
- 5/10Fannin County High SchoolGrades: 9-12Distance: 10.1 mi
Schools provided by the listing agent
- Elementary: East Fannin
- Middle: Fannin
- High: Fannin
Source: GAMLS. This data may not be complete. We recommend contacting the local school district to confirm school assignments for this home.
- $599,0004 bd3 ba1.6k sqft155 Hawks Ridge Dr, Mineral Bluff, GA 30559For Sale

- $493,7003 bd3 ba2.2k sqft158 Hawks Ridge Dr, Mineral Bluff, GA 30559Off Market
- $15,000-- bd-- ba-- sqftHawks Ridge Dr, Mineral Bluff, GA 30559Off Market
- $373,300-- bd2 ba912 sqft118 Hawks Ridge Dr, Mineral Bluff, GA 30559Off Market
- $795,0004 bd4 ba2.4k sqft49 Hawks Vw, Mineral Bluff, GA 30513Sold
- $449,100-- bd2 ba2k sqft5015 Murphy Hwy, Mineral Bluff, GA 30559Off Market
- $--32.55 Acres60 Spur, Mineral Bluff, GA 30559Off Market
- $38,000-- bd-- ba-- sqftHawks Vw, Mineral Bluff, GA 30559Off Market
A local agent can set up tours, give advice and negotiate with sellers.
A local lender can help you make sure your offer is ready when you are.
Similar homes
- $599,0004 bd3 ba1.6k sqft155 Hawks Ridge Dr, Mineral Bluff, GA 30559For SaleMLS ID #434691, Mountain Dreams Group, REMAX Town & Country - BR Downtown. NGBOR
- $599,0003 bd3 ba2.3k sqft437 Spruce Cir, Mineral Bluff, GA 30559Active
 MLS ID #10797280, Brooke Dyer, Corcoran Classic Living. GAMLS
 - $649,0004 bd4 ba2.2k sqft160 Adams Cir, Mineral Bluff, GA 30559For Sale
 MLS ID #434297, Logan Fitts, Mountain Sotheby's International Realty. NGBOR
 - $684,0003 bd3 ba2.2k sqft490 Walnut Hills Dr, Mineral Bluff, GA 30559For Sale
 MLS ID #430015, Kimberly Burger, Ansley Real Estate Christie's Int. Real Estate. NGBOR
 - $599,9003 bd4 ba2.2k sqft139 Deer Trl, Mineral Bluff, GA 30559For SaleMLS ID #429701, Williams Team - Mike & LeAnn, REMAX Town & Country - BR Downtown. NGBOR
- $659,0003 bd3 ba2.5k sqft500 Evening Shade Walk, Mineral Bluff, GA 30559For SaleMLS ID #429201, Grant Fitts, Mountain Sotheby's International Realty. NGBOR
- $525,0003 bd3 ba1.6k sqft215 The Woods Rd, Mineral Bluff, GA 30559For SaleMLS ID #430402, Dennis Marcott, REMAX Town & Country - Blairsville. NGBOR
- $499,9003 bd3 ba1.6k sqft294 Oakwood Trl, Mineral Bluff, GA 30559For SaleMLS ID #430655, Roger Remington, Coldwell Banker High Country Realty - Blue Ridge. NGBOR
- $679,0004 bd3 ba2.5k sqft66 Ross Dr, Mineral Bluff, GA 30559For SaleMLS ID #429799, The Holly Nelson Team, Engel & Volkers North Georgia Mountains. NGBOR
- $489,9003 bd3 ba1.6k sqft162 Little Falls Dr, Mineral Bluff, GA 30559For SaleMLS ID #434070, Jason Marsh, Coldwell Banker High Country Realty - Blue Ridge. NGBOR
- $775,0003 bd3 ba2.1k sqft328 Arapaho Walk, Mineral Bluff, GA 30559For SaleMLS ID #431495, Charles Johnson, REMAX Town & Country - BR Appalachian. NGBOR
- $539,9004 bd3 ba1.6k sqft196 Ethan Wilson Way, Morganton, GA 30560For SaleMLS ID #430061, JoAnne Driver Wiley, Mountain Sotheby's International Realty. NGBOR
- $499,9002 bd2 ba1.3k sqft284 The Woods Rd, Mineral Bluff, GA 30559For SaleMLS ID #430654, The Southern Hospitality Team, BHHS Georgia Properties - Ellijay. NGBOR
- $499,9002 bd2 ba1.3k sqft284 The Woods Rd #33, Mineral Bluff, GA 30559ActiveMLS ID #10765456, The Southern Hospitality Team, BHHS Georgia Properties. GAMLS
- $599,0003 bd4 ba2.5k sqft529 Talulu Pass, Murphy, NC 28906For Sale
 MLS ID #98544625, Howard & Mayfield Group, ReMax Town & Country - Blairsville. Hive MLS
 - $799,0004 bd3 ba2.4k sqft229 Old Mill Pond Rd, Mineral Bluff, GA 30559For SaleMLS ID #430905, Tanya Davenport, Coldwell Banker High Country Realty - Blue Ridge. NGBOR
- $779,0004 bd3 ba2.3k sqft236 Logan Dr, Mineral Bluff, GA 30559For SaleMLS ID #431626, Wesley Smith, REMAX Town & Country - BR Downtown. NGBOR
- $474,9003 bd2 ba1.4k sqft309 Katydid Rd, Mineral Bluff, GA 30559ActiveMLS ID #10782024, Angie Watkins, RE/MAX Town & Country. GAMLS
- $779,0004 bd4 ba2.3k sqft236 Logan Dr #24, Mineral Bluff, GA 30559ActiveMLS ID #10792001, Wesley Smith, ReMax Town & Ctry-Downtown. GAMLS
- $599,9004 bd3 ba2.4k sqft126 Brookwood Dr, Blue Ridge, GA 30513For SaleMLS ID #422312, Nathan Fitts, Nathan Fitts & Team. NGBOR
