Welcome to this beautiful 4-bedroom, 2-bath home. Its located in a desirable rural subdivision, offering the perfect blend of peaceful country living and the convenience of being close to town. This move-in ready home features a spacious living room that provides plenty of room for gathering with family and friends, along with two dining areas that make everyday living and entertaining a breeze. The split floor plan offers privacy for the primary suite while keeping the additional bedrooms comfortably separated. Step outside to enjoy the covered patio, an ideal space for relaxing or hosting outdoor get-togethers. A workshop provides the perfect place for hobbies, projects, or extra storage, and the whole-home generator offers added peace of mind year-round. Located in Flood Zone X. This property combines comfort, functionality, and a sought-after location. Don't miss your opportunity to own this exceptional home!
For sale
$359,000
155 Kings Dr #A, Kinder, LA 70648
4beds
2,337sqft
:
Get pre-qualified$2,435/mo
Single Family Residence, Residential
Built in 2017
0.38 Acres Lot
$-- Zestimate®
$154/sqft
$15/mo HOA
What's special
Split floor planCovered patioTwo dining areas
- 6 days |
- 108 |
- 9 |
Zillow last checked:
Listing updated:
Listed by:
Amanda Sarvaunt 337-526-2108,
Compass-LC 337-436-6639
Source: SWLAR,MLS#: SWL26003592
Facts & features
Interior
Bedrooms & bathrooms
- Bedrooms: 4
- Bathrooms: 2
- Full bathrooms: 2
- Main level bathrooms: 2
- Main level bedrooms: 4
Primary bedroom
- Level: Lower
- Dimensions: 15.4x18.2
Bedroom 1
- Level: Lower
- Dimensions: 16x12
Bedroom 2
- Level: Lower
- Dimensions: 11.8x15.5
Bedroom 3
- Level: Lower
- Dimensions: 11.4x11.7
Breakfast
- Level: Lower
- Dimensions: 12x9.7
Dining room
- Level: Lower
- Dimensions: 12x10.2
Kitchen
- Level: Lower
- Dimensions: 12x13.9
Living room
- Level: Lower
- Dimensions: 24.9x24.8
Heating
- Central
Cooling
- Central Air, Ceiling Fan(s)
Features
- Breakfast Nook, Eat-in Kitchen
- Has basement: No
- Has fireplace: No
- Fireplace features: None
Interior area
- Total interior livable area: 2,337 sqft
Property
Parking
- Total spaces: 6
- Parking features: Garage - Attached, Open
- Attached garage spaces: 2
- Uncovered spaces: 4
Features
- Patio & porch: Covered, Concrete
- Pool features: None
- Fencing: None
- Has view: Yes
- View description: Neighborhood
Lot
- Size: 0.38 Acres
- Dimensions: 108 x 157
- Features: 0-1 Unit/Acre
Details
- Parcel number: 0200081851AH
- Zoning description: Residential
- Special conditions: Standard
Construction
Type & style
- Home type: SingleFamily
- Property subtype: Single Family Residence, Residential
Materials
- Foundation: Slab
- Roof: Shingle
Condition
- Turnkey
- Year built: 2017
Utilities & green energy
- Sewer: Mechanical
- Water: Public
- Utilities for property: Electricity Connected, Sewer Connected, Water Connected
Community & HOA
Community
- Subdivision: The Columns
HOA
- Has HOA: Yes
- HOA fee: $15 monthly
Location
- Region: Kinder
Financial & listing details
- Price per square foot: $154/sqft
- Date on market: 8/1/2026
- Cumulative days on market: 6 days
- Electric utility on property: Yes
- Road surface type: Maintained, Paved
Estimated market value
Not available
Estimated sales range
Not available
Not available
Price history
| Date | Event | Price |
|---|---|---|
| 8/1/2026 | Listed for sale | $359,000$154/sqft |
Source: SWLAR #SWL26003592 Report a problem | ||
Public tax history
Tax history is unavailable.
Monthly payment
Est. payment
Payment breakdown
Explore the cost of this home by adjusting the details. Changes won't be saved.Climate risks
Neighborhood: 70648
Nearby schools
GreatSchools rating
- 7/10Kinder Middle SchoolGrades: 5-8Distance: 0.3 mi
- 7/10Kinder High SchoolGrades: 8-12Distance: 1.4 mi
- 5/10Kinder Elementary SchoolGrades: PK-4Distance: 0.4 mi
Schools provided by the listing agent
- Elementary: Kinder
- Middle: Kinder
- High: Kinder
Source: SWLAR. This data may not be complete. We recommend contacting the local school district to confirm school assignments for this home.
- $52,000-- bd-- ba-- sqft1215 Kings Dr, Kinder, LA 70648Off Market
- $800-- bd-- ba-- sqft1304 Kings Dr, Kinder, LA 70648Off Market
- $45,000-- bd-- ba-- sqft1314 Pine Ave, Kinder, LA 70648Off Market
- $19,200-- bd-- ba-- sqft906 Missouri St, Kinder, LA 70648Off Market
- $16,800-- bd-- ba-- sqft904 Missouri St, Kinder, LA 70648Off Market
- $15,500-- bd-- ba-- sqft1308 Pine Ave, Kinder, LA 70648Off Market
- $2,500-- bd-- ba-- sqft1312 Pine Ave, Kinder, LA 70648Off Market
- $29,500-- bd-- ba-- sqft1303 Kings Dr, Kinder, LA 70648Off Market
A local agent can set up tours, give advice and negotiate with sellers.
A local lender can help you make sure your offer is ready when you are.
Similar homes
- $255,0003 bd3 ba1.7k sqft27318 Lebleu Rd, Kinder, LA 70648For Sale
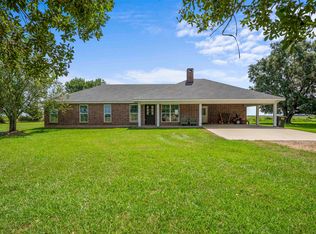 MLS ID #SWL26003619, Amanda Sarvaunt. SWLAR
 - $425,0002 bd2 ba2.5k sqft1517 Highway 383, Kinder, LA 70648For Sale
 MLS ID #SWL26002694, Timothy S Castle. SWLAR
 - $225,0004 bd3 ba2.9k sqft113 N 5th St, Kinder, LA 70648For Sale
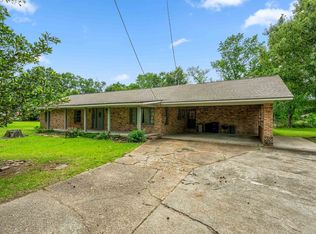 MLS ID #SWL26001938, Amanda Sarvaunt. SWLAR
 - $192,0004 bd2 ba2.4k sqft20845 Gueringer Rd, Kinder, LA 70648For Sale
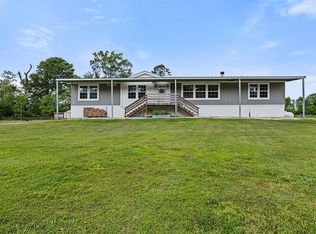 MLS ID #SWL26001882, Roxanne Corbello. SWLAR
 - $339,0004 bd2 ba3k sqft1092 Jolene Rd, Basile, LA 70515For Sale
 MLS ID #2600004533, Gabrielle Vidrine, EXP Realty, LLC. RAA
 - $379,5003 bd2 ba2.4k sqft212 Andrew Mouhot Rd, Ragley, LA 70657For SaleMLS ID #SWL26002126, Lydia L Holland. SWLAR
- $315,0004 bd3 ba2.4k sqft3688 Old Basile Hwy, Basile, LA 70515For SaleMLS ID #2600000695, Caroline Ortego, DCG/Aguillard Realty. RAA
- $430,0004 bd3 ba2.5k sqft16184 Fleur De Lis Dr, Iowa, LA 70647For Sale By Owner
- $336,9004 bd3 ba1.8k sqftDaffodil Dr, Ragley, LA 70657New ConstructionMLS ID #SWL26003034, McCall Nixon. SWLAR
- $276,0004 bd3 ba2.9k sqft2627 McGee Johnson St, Basile, LA 70515For SaleMLS ID #SWL26001206, Carrie Watkins. SWLAR
- $218,0004 bd2 ba2.5k sqft625 S Joseph St, Welsh, LA 70591For SaleMLS ID #SWL26003546, Chelsey Orgeron. SWLAR
- $269,9003 bd3 ba1.8k sqft1075 Basile Eunice Hwy, Basile, LA 70515For SaleMLS ID #25000851, Lisa F Feucht, Sold Realty, LLC. RAA
- $422,9554 bd3 ba2.1k sqft178 Marilyn Ln, Ragley, LA 70657New ConstructionMLS ID #SWL26002127, Lydia L Holland. SWLAR
- $499,0004 bd3 ba2.8k sqft17420 Kyle Rd, Welsh, LA 70591For SaleMLS ID #SWL26000842, Jeff Meaux. SWLAR
- $279,0004 bd3 ba2.3k sqft4041 Starling Pl, Jennings, LA 70546For SaleMLS ID #SWL26001427, CANDACE H CONNER. SWLAR
- $289,5005 bd3 ba2.7k sqft4044 Starling Pl, Jennings, LA 70546For SaleMLS ID #SWL26002746, Tony Cornner. SWLAR
- $282,0005 bd3 ba2.7k sqft4029 Canary Pl, Jennings, LA 70546For SaleMLS ID #SWL26001866, Jackie Marceaux. SWLAR
- $259,9003 bd2 ba1.8k sqft312 Barbara Hill Dr, Ragley, LA 70657For SaleMLS ID #SWL26002482, Kevin M Wold. SWLAR
- $227,4003 bd2 ba2.2k sqft1597 Fernest Rd, Basile, LA 70515For SaleMLS ID #2600004888, Darla Lejeune, Real Broker, LLC. RAA
- $185,0004 bd4 ba3.1k sqft1058 S Berwick Ave, Basile, LA 70515For SaleMLS ID #2600001050, Allyson Miller, Compass. RAA
