Located in the heart of Long Branch. Close to Pier Village with its famous restaurants & shops, miles of beautifully maintained beaches & RWJBarnabas Health, Monmouth Medical Center. Great 3 bedroom 2 full bath with mature landscape and 140 deep property. Home has been well maintained with eat in kitchen hardwood floors & decorative molding. Third bedroom with attached full bath has its own large porch and private entrance. Good size living space could be perfect for private in law suite. Easy access walk up attic has possibilities. Two entrances to dry basements lends to plenty of storage. Proximity is within minutes to all major roadways, NJ Transit, local bus & Seastreak Ferry. Newark Airport major hub approx 40 min drive. Atlantic City attractions including airport approx 90 mins.
For sale
Price cut: $34K (10/1)
$565,000
155 N 5th Avenue, Long Branch, NJ 07740
3beds
1,324sqft
Single Family Residence
Built in 1903
6,969 Square Feet Lot
$568,600 Zestimate®
$427/sqft
$-- HOA
What's special
Eat in kitchenHardwood floorsDecorative moldingMature landscapeGood size living space
- 84 days
- 570
- 38
Zillow last checked:
Listing updated:
Listed by:
Helen A George 732-212-0440,
Resources Real Estate
Source: MoreMLS,MLS#: 22622072
Facts & features
Interior
Bedrooms & bathrooms
- Bedrooms: 3
- Bathrooms: 2
- Full bathrooms: 2
Heating
- Baseboard
Cooling
- None
Features
- Flooring: Wood
- Basement: Full,Walk-Out Access
- Attic: Walk-up
Interior area
- Total structure area: 1,324
- Total interior livable area: 1,324 sqft
Property
Parking
- Parking features: Driveway, On Street, None
- Has uncovered spaces: Yes
Features
- Stories: 2
Lot
- Size: 6,969 Square Feet
- Dimensions: 50 x 140
- Topography: Level
Details
- Parcel number: 2700320000000009
- Zoning description: Planned Residential
Construction
Type & style
- Home type: SingleFamily
- Architectural style: Colonial
- Property subtype: Single Family Residence
Condition
- New construction: No
- Year built: 1903
Utilities & green energy
- Sewer: Public Sewer
Community & HOA
Community
- Subdivision: None
HOA
- Has HOA: No
Location
- Region: Long Branch
Financial & listing details
- Price per square foot: $427/sqft
- Tax assessed value: $501,500
- Annual tax amount: $7,523
- Date on market: 10/1/2026
- Inclusions: Gas Cooking
Estimated market value
$568,600
$540,000 - $597,000
$3,224/mo
Price history
| Date | Event | Price |
|---|---|---|
| 10/1/2026 | Price change | $565,000-5.7%$427/sqft |
Source:  MoreMLS #22622072 Report a problem MoreMLS #22622072 Report a problem | ||
| 9/28/2026 | Pending sale | $599,000$452/sqft |
Source: MoreMLS #22622072 Report a problem | ||
| 8/14/2026 | Price change | $599,000-7.7%$452/sqft |
Source: MoreMLS #22622072 Report a problem | ||
| 8/5/2026 | Price change | $649,000-5.3%$490/sqft |
Source: MoreMLS #22622072 Report a problem | ||
| 7/20/2026 | Listed for sale | $685,000+270.3%$517/sqft |
Source: MoreMLS #22622072 Report a problem | ||
| 3/11/2009 | Sold | $185,000-40.8%$140/sqft |
Source: Public Record Report a problem | ||
| 4/25/2006 | Sold | $312,500+38.9%$236/sqft |
Source: Public Record Report a problem | ||
| 11/30/2004 | Sold | $225,000$170/sqft |
Source: Public Record Report a problem | ||
Public tax history
| Year | Property taxes | Tax assessment |
|---|---|---|
| 2025 | $7,708 +20.1% | $501,500 +20.1% |
| 2024 | $6,419 +4.8% | $417,600 +5.9% |
| 2023 | $6,123 +5.5% | $394,300 +21.8% |
| 2022 | $5,802 -3.6% | $323,600 +7.6% |
| 2021 | $6,017 +3.8% | $300,700 +4.3% |
| 2020 | $5,795 +3.1% | $288,400 +4.6% |
| 2019 | $5,619 | $275,700 +3.7% |
| 2018 | $5,619 +7.6% | $265,800 +1.5% |
| 2017 | $5,224 +31.2% | $261,800 +1.3% |
| 2016 | $3,982 +6.6% | $258,500 +44.6% |
| 2015 | $3,736 +3.4% | $178,800 +1.1% |
| 2014 | $3,612 +4.3% | $176,800 |
| 2013 | $3,464 +3.2% | $176,800 |
| 2012 | $3,356 +1.1% | $176,800 |
| 2011 | $3,319 -8.6% | $176,800 |
| 2010 | $3,632 +3.6% | $176,800 -28.3% |
| 2009 | $3,507 | $246,600 |
| 2008 | -- | $246,600 |
| 2007 | -- | $246,600 |
Find assessor info on the county website
Monthly payment
Est. payment
Payment breakdown
Explore the cost of this home by adjusting the details. Changes won't be saved.Climate risks
Neighborhood: Branchport
Nearby schools
Schools provided by the listing agent
- Middle: Long Branch
Source: MoreMLS. This data may not be complete. We recommend contacting the local school district to confirm school assignments for this home.


Similar homes
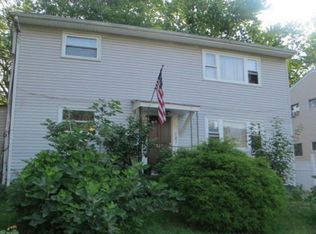
- $499,0003 bd1 ba1.1k sqft76 Grand Avenue, Long Branch, NJ 07740For Sale
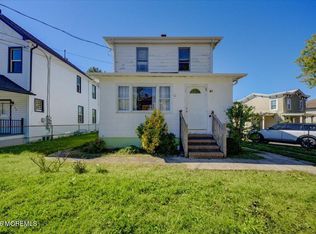
 MLS ID #22631895, Elizabeth Giordano, RE/MAX Gateway. MoreMLS
 - $535,0004 bd2 ba1.8k sqft95 N 5th Avenue, Long Branch, NJ 07740For Sale
 MLS ID #22627816, Janet Rodriguez-Licet, Goldstone Realty. MoreMLS
 - $659,0003 bd2 ba1.3k sqft401 W West Columbus Place, Long Branch, NJ 07740For Sale
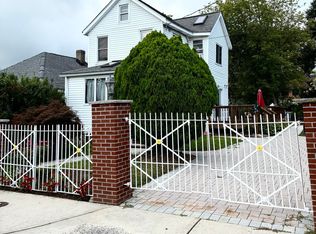 MLS ID #22628349, Billie Jo Caruso, RE/MAX Gateway. MoreMLS
 - $599,0003 bd2 ba1.9k sqft221 Bath Avenue, Long Branch, NJ 07740For Sale
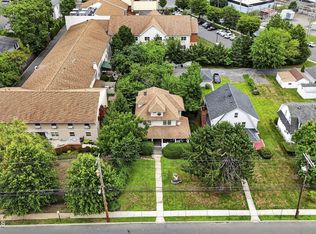 MLS ID #22623791, Tara Plaza, EXP Realty. MoreMLS
 - $640,0003 bd2 ba1.5k sqft448 Joline Avenue, Long Branch, NJ 07740For SaleMLS ID #22613553, Catherine Erkal, Berkshire Hathaway HomeServices Fox & Roach - Holmdel. MoreMLS
- $689,0003 bd2 ba1.6k sqft626 Morford Avenue, Long Branch, NJ 07740For SaleMLS ID #22626274, Joseph Baumann, The Connolly Agency. MoreMLS
- $575,0002 bd3 ba1.3k sqft116 Shore Drive, Long Branch, NJ 07740For SaleMLS ID #22631099, Glen Kelly, Glen Kelly Real Estate LLC. MoreMLS
- $795,0003 bd2 ba1.6k sqft20 Middle Lane, Long Branch, NJ 07740For SaleMLS ID #22630817, Daniel Richards, EXP Realty. MoreMLS
- $749,9003 bd3 ba1.7k sqft153 Vanderbilt Avenue, Long Branch, NJ 07740For SaleMLS ID #22630933, David Rosa, Crossroads Realty, Inc.. MoreMLS
- $439,0002 bd2 ba1.3k sqft657 Martin Street, Long Branch, NJ 07740For SaleMLS ID #22626681, Chris Katz, Douglas Elliman of NJ LLC. MoreMLS
- $549,0003 bd3 ba1.5k sqft14 Shore Drive, Long Branch, NJ 07740For SaleMLS ID #22626076, Jamie Arcykiewicz, EXP Realty. MoreMLS
- $699,0005 bd2 ba1.8k sqft275 N 5th Avenue, Long Branch, NJ 07740For SaleMLS ID #22623984, Scott T Gilbert, O'Brien Realty, LLC. MoreMLS
- $699,9003 bd3 ba1.9k sqft364 Atlantic Avenue, Long Branch, NJ 07740For SaleMLS ID #22617131, Dianna Olson, Heritage House Sotheby's International Realty. MoreMLS
- $399,9992 bd1 ba704 sqft91 Laurel Street, Long Branch, NJ 07740For SaleMLS ID #22625172, Maurice Molcho, American Homes Group. MoreMLS
- $749,9994 bd4 ba1.6k sqft395 Broadway, Long Branch, NJ 07740For SaleMLS ID #22536242, Ana Cecilia Dasilva, Resources Real Estate. MoreMLS
- $799,0004 bd2 ba1.5k sqft428 Bath Avenue, Long Branch, NJ 07740For SaleMLS ID #22612400, Michael Ades, Cathy Ades Real Estate LLC. MoreMLS
- $714,0002 bd3 ba1.6k sqft432 Ocean Boulevard #110, Long Branch, NJ 07740For SaleMLS ID #22625688, Kathryn L Bateman, O'Brien Realty, LLC. MoreMLS
- $599,9003 bd2 ba1k sqft23 Dwyane Street, Oceanport, NJ 07757For SaleMLS ID #22624472, Dale Bisgrove, Diane Turton, Realtors-Rumson. MoreMLS
- $649,9002 bd2 ba1.4k sqft460 Ocean Boulevard #J, Long Branch, NJ 07740For SaleMLS ID #22631050, Joseph J Keip, G & G Agency Inc. MoreMLS
- $749,0002 bd3 ba1.6k sqft432 Ocean Boulevard N #512, Long Branch, NJ 07740For SaleMLS ID #22628588, Christine Stout, Real Broker, LLC- Red Bank. MoreMLS
