Being Sold AS-IS. All repairs and updates are considered in the listing price. Located on a premium floor with close access to both the amenities and the private parking, this modern condominium on the 11th floor delivers urban living with commanding city views that stretch across the downtown skyline. With a little bit of updating, the unit is a deal in downtown Orlando. The contemporary design combines efficiency with refined style, creating a residence that captures the essence of metropolitan living while providing premium building amenities. The open concept living area maximizes the interior space, flowing smoothly from the main living zone into the kitchen area, where floor-to-ceiling windows frame the spectacular 11th-floor city views. Natural light floods the space throughout the day, highlighting the clean lines and modern aesthetic. The kitchen features stainless steel appliances that integrate seamlessly into the living zone, creating a cohesive entertaining space. The single bedroom provides a private retreat, while the full bathroom complements the unit's streamlined design. Residents enjoy comprehensive fitness center access for daily wellness routines, plus rooftop pool access that offers recreation and relaxation with panoramic urban vistas. Secure garage parking provides convenient vehicle storage and peace of mind for city dwellers. The Amway Center stands nearby, offering world-class entertainment and diverse dining options within easy reach, placing you at the heart of Orlando's vibrant downtown district. This property delivers the specifications and prime location that discerning modern buyers seek. Schedule your showing today to experience the breathtaking views and exceptional amenities firsthand.
Sold for $174,900
Zestimate®
$174,900
155 S COURT AVENUE #1107, ORLANDO, FL 32801
1beds
730sqft
Condominium
Built in 2007
-- sqft lot
$174,900 Zestimate®
$240/sqft
$1,709 Estimated rent
Home value
$174,900
$161,000 - $191,000
$1,709/mo
Zestimate® history
Owner options
List your home for rent
$1,709/mo
Rent Zestimate®
Find your next renter with Zillow Rental Manager. Plus, with online applications, you can quickly screen prospective tenants – for free.
$1,709/mo
Rent Zestimate®
Refinance and save
$1,943/mo
Est. payment
Refinancing to a lower rate could help reduce your monthly payments and save thousands over the life of the loan.
$1,943/mo
Est. payment
Explore your selling options
Work with a Zillow partner agent
Leverage their expertise and Zillow's premium Showcase listings to get your home seen by more buyers.
Get startedList with your own agent
Get your home in front of millions of buyers by listing it on Zillow.
Learn how to do itSell it yourself
Take full control of how buyers see your home on Zillow by listing For Sale by Owner (FSBO).
List your homeWhat's special
Zillow last checked:
Listing updated:
Listed by:
Amber Welch 352-761-7355,
BERKSHIRE HATHAWAY HOMESERVICES RESULTS REALTY 407-203-0007
Bought with:
Sonia Rivera, 3606621
CENTURY 21 NEXT LEVEL REALTY
Source: Stellar MLS,MLS#: O6409888 Originating MLS: Orlando Regional
Originating MLS: Orlando Regional
Facts & features
Interior
Bedrooms & bathrooms
- Bedrooms: 1
- Bathrooms: 1
- Full bathrooms: 1
Rooms
- Room types: Great Room
Primary bedroom
- Features: Built-in Closet
- Level: First
- Area: 168 Square Feet
- Dimensions: 12x14
Kitchen
- Features: Kitchen Island
- Level: First
- Area: 120 Square Feet
- Dimensions: 10x12
Living room
- Level: First
- Area: 252 Square Feet
- Dimensions: 14x18
Heating
- Central, Electric
Cooling
- Central Air
Appliances
- Included: Dishwasher, Disposal, Dryer, Electric Water Heater, Microwave, Range, Refrigerator, Washer
- Laundry: Inside
Features
- Built-in Features, High Ceilings, Kitchen/Family Room Combo, Open Floorplan, Stone Counters
- Flooring: Carpet, Hardwood
- Has fireplace: No
Interior area
- Total structure area: 730
- Total interior livable area: 730 sqft
Property
Parking
- Parking features: Assigned, Common, Covered, Deeded, Guest, Off Street, Reserved, Valet
Features
- Levels: One
- Stories: 1
- Patio & porch: Other
- Exterior features: Balcony
- Has view: Yes
- View description: City
Lot
- Size: 3,668 Square Feet
- Features: Above Flood Plain
Details
- Parcel number: 262229715801107
- Zoning: AC-3A/T
- Special conditions: None
Construction
Type & style
- Home type: Condo
- Architectural style: Contemporary
- Property subtype: Condominium
Materials
- Concrete, Metal Frame
- Foundation: Slab
- Roof: Membrane
Condition
- New construction: No
- Year built: 2007
Utilities & green energy
- Sewer: Public Sewer
- Water: Public
- Utilities for property: BB/HS Internet Available, Cable Available, Cable Connected, Electricity Available, Electricity Connected, Public, Sewer Connected, Water Connected
Community & HOA
Community
- Features: Community Mailbox, Dog Park, Fitness Center, Pool
- Security: Fire Sprinkler System, Key Card Entry, Smoke Detector(s)
- Pet fee: $0 monthly
- Subdivision: SOLAIRE AT THE PLAZA CONDOMINIUM
HOA
- Has HOA: Yes
- Services included: 24-Hour Guard, Cable TV, Common Area Taxes, Community Pool, Reserve Fund, Internet, Maintenance Structure, Maintenance Grounds, Pest Control, Pool Maintenance
- HOA fee: $638 monthly
- HOA name: KYP Management HOA
Location
- Region: Orlando
Financial & listing details
- Price per square foot: $240/sqft
- Annual tax amount: $3,795
- Date on market: 5/27/2026
- Cumulative days on market: 36 days
- Listing terms: Cash,Conventional,FHA,VA Loan
- Ownership: Condominium
- Total actual rent: 0
- Electric utility on property: Yes
- Road surface type: Paved
Price history
| Date | Event | Price |
|---|---|---|
| 7/15/2026 | Sold | $174,900+6%$240/sqft |
Source:  Stellar MLS #O6409888 Report a problem Stellar MLS #O6409888 Report a problem | ||
| 6/11/2026 | Pending sale | $165,000$226/sqft |
Source: Stellar MLS #O6409888 Report a problem | ||
| 6/8/2026 | Listed for sale | $165,000$226/sqft |
Source: Stellar MLS #O6409888 Report a problem | ||
| 6/1/2026 | Pending sale | $165,000$226/sqft |
Source: Stellar MLS #O6409888 Report a problem | ||
| 5/27/2026 | Listed for sale | $165,000-2.4%$226/sqft |
Source: Stellar MLS #O6409888 Report a problem | ||
| 5/18/2026 | Listing removed | $169,000$232/sqft |
Source: Stellar MLS #O6399895 Report a problem | ||
| 4/19/2026 | Listed for sale | $169,000$232/sqft |
Source: Stellar MLS #O6399895 Report a problem | ||
Public tax history
Tax history is unavailable.
Neighborhood: Central Business District
Nearby homes
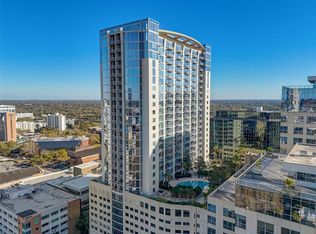
- $420,0002 bd2 ba1.2k sqft155 S Court Ave UNIT 2402, Orlando, FL 32801Sold
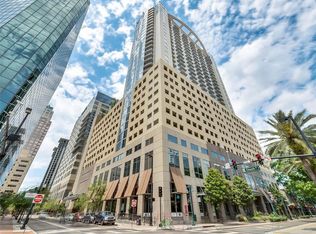
- $240,0001 bd1 ba729 sqft155 S Court Ave UNIT 1306, Orlando, FL 32801Sold
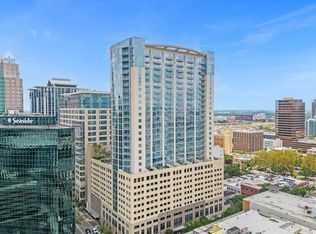
- $235,0001 bd1 ba615 sqft155 S Court Ave UNIT 2103, Orlando, FL 32801Sold
- $1,190,0002 bd2 ba2.1k sqft155 S Court Ave #P-2901, Orlando, FL 32801For Sale
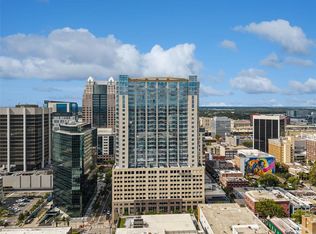
- $285,0001 bd1 ba804 sqft155 S Court Ave UNIT 2710, Orlando, FL 32801Sold
- $435,0002 bd2 ba1.2k sqft155 S Court Ave UNIT 2816, Orlando, FL 32801Sold
- $360,0002 bd2 ba1.2k sqft155 S Court Ave UNIT 1005, Orlando, FL 32801Sold
- $253,0001 bd1 ba715 sqft155 S Court Ave UNIT 2104, Orlando, FL 32801Sold
- $405,0002 bd2 ba1.2k sqft155 S Court Ave UNIT 1215, Orlando, FL 32801Sold
Nearby schools
GreatSchools rating
- 7/10Lake Como Elementary SchoolGrades: PK-8Distance: 1.8 mi
- 6/10Edgewater High SchoolGrades: 9-12Distance: 2.9 mi
Schools provided by the listing agent
- Elementary: Fern Creek Elem
- Middle: Howard Middle
- High: Edgewater High
Source: Stellar MLS. This data may not be complete. We recommend contacting the local school district to confirm school assignments for this home.
Get a cash offer in 3 minutes
Find out how much your home could sell for in as little as 3 minutes with a no-obligation cash offer.
Estimated market value
$174,900
Get a cash offer in 3 minutes
Find out how much your home could sell for in as little as 3 minutes with a no-obligation cash offer.
Estimated market value
$174,900
- Florida
- Orange County
- Orlando
- 32801
- Central Business District
- 155 S COURT AVENUE Unit 1107
Nearby cities
Nearby neighborhoods
Nearby zip codes
Other Orlando Topics
