Located in the heart of fabulous downtown Orlando in the Entertainment District. The high, un-painted concrete ceilings and the expansive hurricane-impact floor to ceiling windows are a few of the amazing architectural features this condo has. The floor to ceiling windows and doors has an incredible East view of the City, the Airport, the Rocket Launches at Kennedy Space Center, the City Fireworks, and a section of Lake Eola and the landmark Ampitheatre. All furniture is included with this condo, except, the computer, the computer chair, the bike, and some personal items of the Sellers. Upon entering, you'll notice the beautifully renovated kitchen with granite counter-tops, an island, soft close cabinets, extra-large stainless sink, stainless-steel appliances, and an induction range. Inside laundry room is located at the end of the kitchen with full size washer and dryer included. There is bamboo engineered flooring throughout the living area. Both bedrooms and living area have floor to ceiling windows. Equipped with automatic blinds in the living room. Both bathrooms have granite countertops. 2 assigned parking spaces in the secured garage. AC and Water Heater 2007. The building provides 24-hour concierge, 24-hour security, biometric finger printing for owners for entry into building and elevators, and fobs that are floor specific. All of this makes The Solaire one of the most secure high-rise condo buildings downtown. The Solaire amenities include a pool, fitness center, grills, and a business center, community room, all on the 10th floor. Basic cable and internet is included in the HOA. The Solaire is in the heart of downtown at The Plaza that has a movie theatre, restaurants, night life, and adjacent to Church Street entertainment, Dr. Phillips Performing Arts, Kia Center, Inter & Co Stadium, Camping World Stadium. You have a short walk to the local Public Library, Lake Eola, Publix, and the Farmers Market.
Sold for $300,000
$300,000
155 S COURT AVENUE #1305, ORLANDO, FL 32801
2beds
1,263sqft
Condominium
Built in 2007
-- sqft lot
$301,900 Zestimate®
$238/sqft
$2,653 Estimated rent
Home value
$301,900
$278,000 - $329,000
$2,653/mo
Zestimate® history
Owner options
List your home for rent
$2,653/mo
Rent Zestimate®
Find your next renter with Zillow Rental Manager. Plus, with online applications, you can quickly screen prospective tenants – for free.
$2,653/mo
Rent Zestimate®
Refinance and save
$3,479/mo
Est. payment
Refinancing to a lower rate could help reduce your monthly payments and save thousands over the life of the loan.
$3,479/mo
Est. payment
Explore your selling options
Work with a Zillow partner agent
Leverage their expertise and Zillow's premium Showcase listings to get your home seen by more buyers.
Get startedList with your own agent
Get your home in front of millions of buyers by listing it on Zillow.
Learn how to do itSell it yourself
Take full control of how buyers see your home on Zillow by listing For Sale by Owner (FSBO).
List your homeWhat's special
Induction rangeStainless-steel appliancesExtra-large stainless sinkSoft close cabinets
Zillow last checked:
Listing updated:
Listed by:
Jeff Stewart 407-247-9762,
WEICHERT REALTORS HALLMARK PROPERTIES 407-644-5385
Bought with:
Omar Albaba, 3308335
COLDWELL BANKER REALTY
Source: Stellar MLS,MLS#: O6357587 Originating MLS: Orlando Regional
Originating MLS: Orlando Regional
Facts & features
Interior
Bedrooms & bathrooms
- Bedrooms: 2
- Bathrooms: 2
- Full bathrooms: 2
Rooms
- Room types: Utility Room
Primary bedroom
- Features: Built-in Closet
- Level: First
- Area: 150 Square Feet
- Dimensions: 15x10
Bedroom 2
- Features: Built-in Closet
- Level: First
- Area: 135 Square Feet
- Dimensions: 15x9
Dining room
- Level: First
- Area: 121 Square Feet
- Dimensions: 11x11
Kitchen
- Level: First
- Area: 99 Square Feet
- Dimensions: 9x11
Living room
- Level: First
- Area: 144 Square Feet
- Dimensions: 12x12
Heating
- Electric
Cooling
- Central Air
Appliances
- Included: Dishwasher, Dryer, Electric Water Heater, Microwave, Range, Refrigerator, Washer
- Laundry: Inside, Laundry Room
Features
- Built-in Features, Ceiling Fan(s), High Ceilings, Open Floorplan, Split Bedroom
- Flooring: Laminate
- Doors: Sliding Doors
- Has fireplace: No
- Furnished: Yes
Interior area
- Total structure area: 1,263
- Total interior livable area: 1,263 sqft
Property
Parking
- Total spaces: 2
- Parking features: Assigned, Under Building
- Garage spaces: 2
Features
- Levels: One
- Stories: 1
- Exterior features: Balcony
- Has view: Yes
- View description: City
Lot
- Size: 3,668 Square Feet
Details
- Parcel number: 262229715801305
- Zoning: X
- Special conditions: None
Construction
Type & style
- Home type: Condo
- Property subtype: Condominium
Materials
- Concrete
- Foundation: Block
- Roof: Concrete
Condition
- New construction: No
- Year built: 2007
Utilities & green energy
- Sewer: Public Sewer
- Water: Public
- Utilities for property: Cable Available, Electricity Available, Public, Sewer Connected
Community & HOA
Community
- Features: Community Mailbox, Fitness Center, Pool
- Pet fee: $0 monthly
- Subdivision: SOLAIRE/PLAZA CONDO
HOA
- Has HOA: Yes
- Amenities included: Pool
- Services included: 24-Hour Guard, Insurance, Internet, Maintenance Structure, Pool Maintenance, Security, Sewer
- HOA fee: $1,319 monthly
- HOA name: Marilyn Hernandez
- HOA phone: 407-745-5100
Location
- Region: Orlando
Financial & listing details
- Price per square foot: $238/sqft
- Annual tax amount: $5,900
- Date on market: 11/6/2025
- Cumulative days on market: 87 days
- Listing terms: Cash,Conventional,FHA,VA Loan
- Ownership: Condominium
- Total actual rent: 0
- Electric utility on property: Yes
- Road surface type: Paved
Price history
| Date | Event | Price |
|---|---|---|
| 2/27/2026 | Sold | $300,000+0%$238/sqft |
Source:  Stellar MLS #O6357587 Report a problem Stellar MLS #O6357587 Report a problem | ||
| 2/2/2026 | Pending sale | $299,990$238/sqft |
Source: Stellar MLS #O6357587 Report a problem | ||
| 12/9/2025 | Price change | $299,990-7.7%$238/sqft |
Source: Stellar MLS #O6357587 Report a problem | ||
| 11/6/2025 | Listed for sale | $325,000-6.9%$257/sqft |
Source: Stellar MLS #O6357587 Report a problem | ||
| 9/1/2025 | Listing removed | $349,000$276/sqft |
Source: Stellar MLS #O6304303 Report a problem | ||
| 7/4/2025 | Price change | $349,000-2.8%$276/sqft |
Source: Stellar MLS #O6304303 Report a problem | ||
| 6/12/2025 | Listed for sale | $359,000$284/sqft |
Source: Stellar MLS #O6304303 Report a problem | ||
| 6/9/2025 | Pending sale | $359,000$284/sqft |
Source: Stellar MLS #O6304303 Report a problem | ||
| 5/1/2025 | Listed for sale | $359,000$284/sqft |
Source: Stellar MLS #O6304303 Report a problem | ||
| 2/15/2025 | Listing removed | $359,000$284/sqft |
Source: Stellar MLS #O6255490 Report a problem | ||
| 1/20/2025 | Price change | $359,000-4.3%$284/sqft |
Source: Stellar MLS #O6255490 Report a problem | ||
| 12/18/2024 | Price change | $375,000-2%$297/sqft |
Source: Stellar MLS #O6255490 Report a problem | ||
| 11/11/2024 | Listed for sale | $382,500-1.6%$303/sqft |
Source: Stellar MLS #O6255490 Report a problem | ||
| 8/16/2024 | Listing removed | $388,900$308/sqft |
Source: Stellar MLS #O6176661 Report a problem | ||
| 8/14/2024 | Price change | $388,900-2.8%$308/sqft |
Source: Stellar MLS #O6176661 Report a problem | ||
| 6/2/2024 | Price change | $399,900-1.3%$317/sqft |
Source: Stellar MLS #O6176661 Report a problem | ||
| 5/28/2024 | Price change | $405,000-0.6%$321/sqft |
Source: Stellar MLS #O6176661 Report a problem | ||
| 5/10/2024 | Price change | $407,500-1.8%$323/sqft |
Source: Stellar MLS #O6176661 Report a problem | ||
| 4/1/2024 | Price change | $414,999-0.5%$329/sqft |
Source: Stellar MLS #O6176661 Report a problem | ||
| 2/7/2024 | Listed for sale | $417,000+21.8%$330/sqft |
Source: Stellar MLS #O6176661 Report a problem | ||
| 11/14/2023 | Listing removed | -- |
Source: Stellar MLS #O5974470 Report a problem | ||
| 11/12/2021 | Sold | $342,500$271/sqft |
Source: Agent Provided Report a problem | ||
| 10/3/2021 | Pending sale | $342,500$271/sqft |
Source: Stellar MLS #O5974470 Report a problem | ||
| 9/29/2021 | Listed for sale | $342,500-3.8%$271/sqft |
Source: Stellar MLS #O5974470 Report a problem | ||
| 6/3/2021 | Listing removed | -- |
Source: Stellar MLS #O5921642 Report a problem | ||
| 5/3/2021 | Listed for sale | $355,900+29.4%$282/sqft |
Source: Stellar MLS #O5921642 Report a problem | ||
| 3/27/2013 | Listing removed | $275,000$218/sqft |
Source: RE/MAX TOWN CENTRE #O5135302 Report a problem | ||
Public tax history
Tax history is unavailable.
Neighborhood: Central Business District
Nearby homes
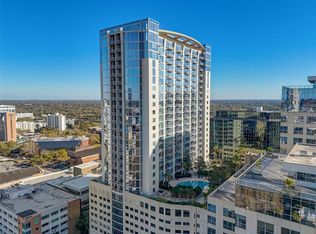
- $420,0002 bd2 ba1.2k sqft155 S Court Ave UNIT 2402, Orlando, FL 32801Sold
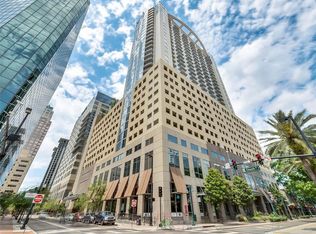
- $240,0001 bd1 ba729 sqft155 S Court Ave UNIT 1306, Orlando, FL 32801Sold
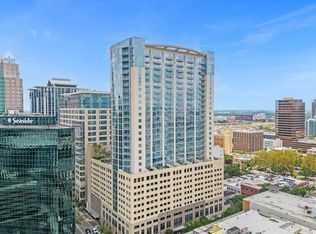
- $235,0001 bd1 ba615 sqft155 S Court Ave UNIT 2103, Orlando, FL 32801Sold
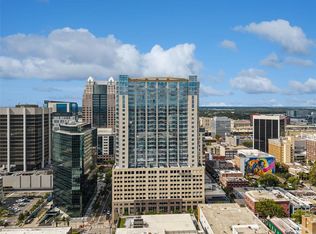
- $1,190,0002 bd2 ba2.1k sqft155 S Court Ave #P-2901, Orlando, FL 32801For Sale
- $285,0001 bd1 ba804 sqft155 S Court Ave UNIT 2710, Orlando, FL 32801Sold
- $435,0002 bd2 ba1.2k sqft155 S Court Ave UNIT 2816, Orlando, FL 32801Sold
- $360,0002 bd2 ba1.2k sqft155 S Court Ave UNIT 1005, Orlando, FL 32801Sold
- $253,0001 bd1 ba715 sqft155 S Court Ave UNIT 2104, Orlando, FL 32801Sold
- $405,0002 bd2 ba1.2k sqft155 S Court Ave UNIT 1215, Orlando, FL 32801Sold
Nearby schools
GreatSchools rating
- 7/10Lake Como Elementary SchoolGrades: PK-8Distance: 1.8 mi
- 6/10Edgewater High SchoolGrades: 9-12Distance: 2.9 mi
Schools provided by the listing agent
- Elementary: Lake Como Elem
- Middle: Howard Middle
- High: Edgewater High
Source: Stellar MLS. This data may not be complete. We recommend contacting the local school district to confirm school assignments for this home.
Get a cash offer in 3 minutes
Find out how much your home could sell for in as little as 3 minutes with a no-obligation cash offer.
Estimated market value
$301,900
Get a cash offer in 3 minutes
Find out how much your home could sell for in as little as 3 minutes with a no-obligation cash offer.
Estimated market value
$301,900
- Florida
- Orange County
- Orlando
- 32801
- Central Business District
- 155 S COURT AVENUE Unit 1305
Nearby cities
Nearby neighborhoods
Nearby zip codes
Other Orlando Topics
