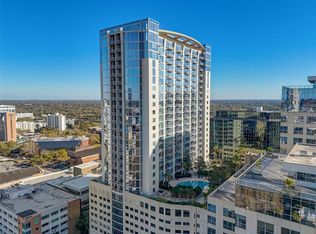
Welcome to Solaire at the Plaza, downtown Orlando’s premier destination for elevated, high-rise sophistication. This exquisite 1-bedroom, 1-bathroom residence embodies modern elegance, refined comfort, and effortless style, the ultimate sanctuary for those who crave the energy of the city and the serenity of luxury living. Perched high on the 27th floor, this bright and beautifully appointed condo offers breathtaking panoramic views from your private balcony, creating the perfect setting for morning coffee or evening sunsets. The open-concept layout flows seamlessly, enhanced by gleaming travertine floors, fresh designer paint, and brand-new, stainless steel, top-quality appliances. All major appliances, including an in-unit stackable washer and dryer, microwave (with oven and air-fryer capability), garbage disposal, dishwasher, refrigerator, and range, were replaced in the summer of 2025, ensuring modern efficiency and worry-free living. Industrial concrete ceilings and architectural accents add a unique, urban flair, while floor-to-ceiling windows bathe the space in natural light and capture the essence of downtown’s skyline. At Solaire, luxury meets convenience with 24-hour concierge service, biometric entry, state-of-the-art security, and a reserved parking space in a secure, nested garage. Residents also enjoy resort-style amenities, including a pool, fully equipped gym, and elegant clubhouse, plus internet included with HOA. Solaire is also on the same power grid as the hospitals just down Orange Avenue, and has not lost power in 14 years, providing unmatched reliability and peace of mind. Step outside and immerse yourself in the vibrant Downtown Arts District Orlando (DADO). Close to restaurants, bars, shops, coffee shops, Publix, beauty salons, Venture X workspace, Lake Eola Park, and the weekly farmers market every Thursday and Sunday, plus a special holiday market during Christmas. Cultural amenities like museums, the public library, and art studios are also nearby, offering an authentic downtown lifestyle at your doorstep. This is your opportunity to own a show stopping, move-in-ready residence with iconic skyline views and unforgettable sunsets, luxury living at its absolute finest.
Sold for $190,000
$190,000
155 S COURT AVENUE #2704, ORLANDO, FL 32801
1beds
715sqft
Condominium
Built in 2007
-- sqft lot
$191,300 Zestimate®
$266/sqft
$1,671 Estimated rent
Home value
$191,300
$174,000 - $209,000
$1,671/mo
Zestimate® history
Owner options
List your home for rent
$1,671/mo
Rent Zestimate®
Find your next renter with Zillow Rental Manager. Plus, with online applications, you can quickly screen prospective tenants – for free.
$1,671/mo
Rent Zestimate®
Refinance and save
$2,191/mo
Est. payment
Refinancing to a lower rate could help reduce your monthly payments and save thousands over the life of the loan.
$2,191/mo
Est. payment
Explore your selling options
Work with a Zillow partner agent
Leverage their expertise and Zillow's premium Showcase listings to get your home seen by more buyers.
Get startedList with your own agent
Get your home in front of millions of buyers by listing it on Zillow.
Learn how to do itSell it yourself
Take full control of how buyers see your home on Zillow by listing For Sale by Owner (FSBO).
List your homeWhat's special
Private balconyLake eola parkFloor-to-ceiling windowsOpen-concept layoutBreathtaking panoramic viewsIconic skyline viewsUnforgettable sunsets
Zillow last checked:
Listing updated:
Listed by:
Cristina Aguirre Colasanti 352-665-1000,
ACG HOMES LLC 352-665-1000,
Deanna Armel 407-509-3812,
ARMEL REAL ESTATE INC
Bought with:
Charles Kohlinger, 702062
BHHS FLORIDA REALTY
Source: Stellar MLS,MLS#: O6355671 Originating MLS: Orlando Regional
Originating MLS: Orlando Regional
Facts & features
Interior
Bedrooms & bathrooms
- Bedrooms: 1
- Bathrooms: 1
- Full bathrooms: 1
Rooms
- Room types: Utility Room
Primary bedroom
- Features: Ceiling Fan(s), Walk-In Closet(s)
- Level: First
- Area: 195 Square Feet
- Dimensions: 15x13
Balcony porch lanai
- Level: First
- Area: 48 Square Feet
- Dimensions: 16x3
Kitchen
- Level: First
- Area: 96 Square Feet
- Dimensions: 12x8
Living room
- Features: Breakfast Bar, Granite Counters
- Level: First
- Area: 208 Square Feet
- Dimensions: 16x13
Heating
- Electric
Cooling
- Central Air
Appliances
- Included: Dishwasher, Disposal, Dryer, Electric Water Heater, Microwave, Range, Refrigerator, Washer
- Laundry: Electric Dryer Hookup, Inside, Laundry Closet, Same Floor As Condo Unit, Washer Hookup
Features
- Ceiling Fan(s), Eating Space In Kitchen, High Ceilings, Kitchen/Family Room Combo, Open Floorplan, Stone Counters, Walk-In Closet(s)
- Flooring: Ceramic Tile, Travertine
- Has fireplace: No
Interior area
- Total structure area: 715
- Total interior livable area: 715 sqft
Property
Parking
- Total spaces: 1
- Parking features: Assigned, Covered, Off Street
- Attached garage spaces: 1
Features
- Levels: One
- Stories: 1
- Patio & porch: Patio, Rear Porch
- Exterior features: Balcony, Sidewalk
- Has view: Yes
- View description: City, Garden, Pool
Lot
- Size: 3,668 Square Feet
- Features: City Lot, Landscaped
Details
- Parcel number: 262229715802704
- Zoning: AC-3A/T
- Special conditions: None
Construction
Type & style
- Home type: Condo
- Architectural style: Contemporary
- Property subtype: Condominium
Materials
- Concrete
- Foundation: Block, Slab
- Roof: Other
Condition
- Completed
- New construction: No
- Year built: 2007
Utilities & green energy
- Sewer: Public Sewer
- Water: Public
- Utilities for property: BB/HS Internet Available, Cable Connected, Electricity Connected, Public, Sewer Connected, Street Lights, Underground Utilities, Water Connected
Community & HOA
Community
- Features: Clubhouse, Community Mailbox, Fitness Center, Pool, Sidewalks, Wheelchair Access
- Pet fee: $0 monthly
- Subdivision: SOLAIRE/PLAZA CONDO
HOA
- Has HOA: Yes
- Services included: 24-Hour Guard, Cable TV, Community Pool, Internet, Maintenance Structure, Maintenance Grounds, Manager, Pest Control, Pool Maintenance, Security, Sewer, Trash
- HOA fee: $738 monthly
- HOA name: Marilyn Hernandez
- HOA phone: 407-745-5100
- Second HOA name: Condo Land LLC
Location
- Region: Orlando
Financial & listing details
- Price per square foot: $266/sqft
- Annual tax amount: $1,982
- Date on market: 10/27/2025
- Cumulative days on market: 83 days
- Listing terms: Cash,Conventional,Other
- Ownership: Fee Simple
- Total actual rent: 0
- Electric utility on property: Yes
- Road surface type: Brick
Price history
| Date | Event | Price |
|---|---|---|
| 2/17/2026 | Sold | $190,000-15.5%$266/sqft |
Source:  Stellar MLS #O6355671 Report a problem Stellar MLS #O6355671 Report a problem | ||
| 1/18/2026 | Pending sale | $224,900$315/sqft |
Source: Stellar MLS #O6355671 Report a problem | ||
| 10/28/2025 | Listed for sale | $224,900$315/sqft |
Source: Stellar MLS #O6355671 Report a problem | ||
Public tax history
Tax history is unavailable.
Neighborhood: Central Business District
Nearby homes
- $420,0002 bd2 ba1.2k sqft155 S Court Ave UNIT 2402, Orlando, FL 32801Sold
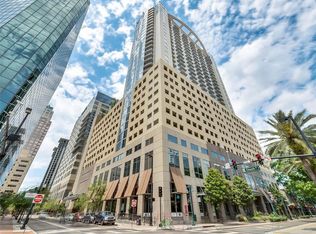
- $240,0001 bd1 ba729 sqft155 S Court Ave UNIT 1306, Orlando, FL 32801Sold
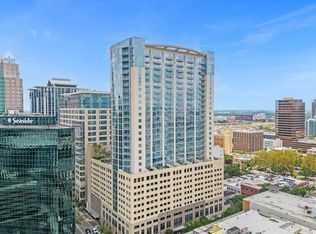
- $235,0001 bd1 ba615 sqft155 S Court Ave UNIT 2103, Orlando, FL 32801Sold
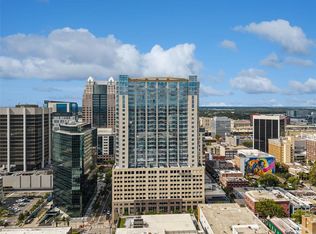
- $1,190,0002 bd2 ba2.1k sqft155 S Court Ave #P-2901, Orlando, FL 32801For Sale
- $285,0001 bd1 ba804 sqft155 S Court Ave UNIT 2710, Orlando, FL 32801Sold
- $435,0002 bd2 ba1.2k sqft155 S Court Ave UNIT 2816, Orlando, FL 32801Sold
- $360,0002 bd2 ba1.2k sqft155 S Court Ave UNIT 1005, Orlando, FL 32801Sold
- $253,0001 bd1 ba715 sqft155 S Court Ave UNIT 2104, Orlando, FL 32801Sold
- $405,0002 bd2 ba1.2k sqft155 S Court Ave UNIT 1215, Orlando, FL 32801Sold
Nearby schools
GreatSchools rating
- 7/10Lake Como Elementary SchoolGrades: PK-8Distance: 1.8 mi
- 6/10Edgewater High SchoolGrades: 9-12Distance: 2.9 mi
Get a cash offer in 3 minutes
Find out how much your home could sell for in as little as 3 minutes with a no-obligation cash offer.
Estimated market value
$191,300
Get a cash offer in 3 minutes
Find out how much your home could sell for in as little as 3 minutes with a no-obligation cash offer.
Estimated market value
$191,300
- Florida
- Orange County
- Orlando
- 32801
- Central Business District
- 155 S COURT AVENUE Unit 2704
Nearby cities
Nearby neighborhoods
Nearby zip codes
Other Orlando Topics
