Price Improvement! ***Step into a modern masterpiece in the sky, Solaire at the Plaza: a breathtaking two-story glass penthouse with an estimated 5500 square feet soaring 30 stories above the heart of the city. The largest penthouse residence in Downtown Orlando features 4 over-sized bedrooms, floor-to-ceiling windows throughout, living room, lounge, dining, storage/ massage room and a separate entrance from the hall into the / butlers pantry/catering kitchen featuring an additional refrigerator, dishwasher, sink with additional storage and cabinets. This unique and iconic loft-style design and sleek architecture epitomizes urban luxury. The highlights of this unparalleled home include sweeping 270-degree views from floor-to-ceiling glass walls and 12ft high ceilings showcase the panoramic sunsets and sparkling city lights. Five private balconies and a rooftop deck offer unbeatable views of the "City Beautiful." All 4 bedrooms feature ensuite updated bathrooms and walk-in closets, offering ultimate comfort and privacy. Each room has a balcony. The primary suite has a dream 13' x 16' custom closet with an island centerpiece, and a morning bar with a beverage center, cabinets and a spa-inspired primary bathroom with a freestanding whirlpool tub and high-end finishes. The chef’s kitchen is outfitted with top tier appliances for culinary perfection which includes a separate wet bar in an art-deco inspired space with a beverage center and ice maker, and a full butler’s pantry & catering kitchen featuring additional refrigerator, sink, dishwasher complete with the separate entrance for seamless entertaining. Resort-style amenities include an outdoor pool, gaming area with monitor’s, fitness center, landscaped garden, grilling area, and a resident-exclusive clubroom lounge. This home features 4 assigned, and secure parking spaces. The lobby was recently updated. 24 hour concierge w/ finger print and fob security entrances. Experience the pinnacle of urban luxury at Solaire, where modern design meets sophisticated living in the vibrant heart of Downtown Orlando.
Sold for $1,875,000
$1,875,000
155 S COURT AVENUE #2908, ORLANDO, FL 32801
4beds
5,300sqft
Condominium
Built in 2007
-- sqft lot
$1,855,300 Zestimate®
$354/sqft
$7,118 Estimated rent
Home value
$1,855,300
$1.69M - $2.04M
$7,118/mo
Zestimate® history
Owner options
List your home for rent
$7,118/mo
Rent Zestimate®
Find your next renter with Zillow Rental Manager. Plus, with online applications, you can quickly screen prospective tenants – for free.
$7,118/mo
Rent Zestimate®
Refinance and save
$19,114/mo
Est. payment
Refinancing to a lower rate could help reduce your monthly payments and save thousands over the life of the loan.
$19,114/mo
Est. payment
Explore your selling options
Work with a Zillow partner agent
Leverage their expertise and Zillow's premium Showcase listings to get your home seen by more buyers.
Get startedList with your own agent
Get your home in front of millions of buyers by listing it on Zillow.
Learn how to do itSell it yourself
Take full control of how buyers see your home on Zillow by listing For Sale by Owner (FSBO).
List your homeWhat's special
Zillow last checked:
Listing updated:
Listed by:
Beatrice Miranda 407-592-4448,
METRO CITY REALTY 407-237-3331
Bought with:
Sergio Sanchez, 3363940
ROBERT SLACK LLC
Source: Stellar MLS,MLS#: O6265287 Originating MLS: Orlando Regional
Originating MLS: Orlando Regional
Facts & features
Interior
Bedrooms & bathrooms
- Bedrooms: 4
- Bathrooms: 5
- Full bathrooms: 4
- 1/2 bathrooms: 1
Rooms
- Room types: Den/Library/Office, Utility Room, Storage Rooms
Primary bedroom
- Features: Bar, Built-In Shelving, Ceiling Fan(s), Dual Sinks, En Suite Bathroom, Exhaust Fan, Garden Bath, Handicapped Accessible, Other, Split Vanities, Stone Counters, Tall Countertops, Tub with Separate Shower Stall, Water Closet/Priv Toilet, Wet Bar, Walk-In Closet(s)
- Level: First
- Area: 528 Square Feet
- Dimensions: 22x24
Bedroom 2
- Features: Ceiling Fan(s), Walk-In Closet(s)
- Level: First
- Area: 228 Square Feet
- Dimensions: 12x19
Bedroom 3
- Features: Ceiling Fan(s), Built-in Closet
- Level: First
- Area: 270 Square Feet
- Dimensions: 15x18
Bedroom 4
- Features: Ceiling Fan(s), En Suite Bathroom, Exhaust Fan, Shower No Tub, Stone Counters, Tall Countertops, Walk-In Closet(s)
- Level: First
- Area: 270 Square Feet
- Dimensions: 15x18
Bathroom 1
- Features: Ceiling Fan(s), Dual Sinks, En Suite Bathroom, Garden Bath, Granite Counters, Handicapped Accessible, Other, Split Vanities, Stone Counters, Tall Countertops, Tub with Separate Shower Stall
- Level: First
- Area: 210 Square Feet
- Dimensions: 14x15
Dining room
- Features: Ceiling Fan(s)
- Level: First
- Area: 180 Square Feet
- Dimensions: 12x15
Great room
- Features: Ceiling Fan(s)
- Level: First
- Area: 288 Square Feet
- Dimensions: 16x18
Kitchen
- Features: Built-In Shelving, Pantry, Other, Stone Counters, Storage Closet
- Level: First
Kitchen
- Features: Breakfast Bar, Built-In Shelving, Built-in Features, Handicapped Accessible, Other
- Level: First
- Area: 594 Square Feet
- Dimensions: 18x33
Living room
- Level: First
- Area: 144 Square Feet
- Dimensions: 12x12
Loft
- Features: Bar, Other, Stone Counters, Built-in Closet
- Level: Second
- Area: 280 Square Feet
- Dimensions: 14x20
Heating
- Central, Electric
Cooling
- Central Air
Appliances
- Included: Bar Fridge, Oven, Convection Oven, Dishwasher, Disposal, Dryer, Electric Water Heater, Ice Maker, Microwave, Range, Refrigerator, Washer, Wine Refrigerator
- Laundry: Inside, Laundry Room, Same Floor As Condo Unit
Features
- Built-in Features, Ceiling Fan(s), Eating Space In Kitchen, High Ceilings, Kitchen/Family Room Combo, Living Room/Dining Room Combo, Open Floorplan, Primary Bedroom Main Floor, Solid Surface Counters, Stone Counters, Thermostat, Walk-In Closet(s), Wet Bar
- Flooring: Ceramic Tile
- Doors: Sliding Doors
- Windows: Blinds
- Has fireplace: No
- Common walls with other units/homes: Corner Unit
Interior area
- Total structure area: 5,300
- Total interior livable area: 5,300 sqft
Property
Parking
- Total spaces: 4
- Parking features: Assigned, Covered, Guest, Under Building
- Attached garage spaces: 4
Accessibility
- Accessibility features: Accessible Approach with Ramp, Accessible Bedroom, Accessible Closets, Accessible Common Area, Accessible Doors, Accessible Entrance, Accessible Full Bath, Visitor Bathroom, Accessible Hallway(s), Accessible Kitchen, Accessible Central Living Area
Features
- Levels: Two
- Stories: 2
- Patio & porch: Deck, Patio
- Exterior features: Balcony, Irrigation System, Lighting, Sidewalk
- Pool features: Gunite, In Ground, Lighting
- Has view: Yes
- View description: City, Trees/Woods
Lot
- Size: 3,668 Square Feet
- Features: Corner Lot, City Lot, Near Public Transit, Sidewalk
- Residential vegetation: Mature Landscaping, Trees/Landscaped
Details
- Parcel number: 262229715816020
- Zoning: AC-3A/T
- Special conditions: None
Construction
Type & style
- Home type: Condo
- Architectural style: Contemporary
- Property subtype: Condominium
- Attached to another structure: Yes
Materials
- Other
- Foundation: Other
- Roof: Other
Condition
- Completed
- New construction: No
- Year built: 2007
Utilities & green energy
- Sewer: Public Sewer
- Water: Public
- Utilities for property: Cable Connected, Electricity Connected, Sewer Connected, Underground Utilities, Water Connected
Community & HOA
Community
- Features: Clubhouse, Deed Restrictions, Pool, Wheelchair Access
- Security: Fire Sprinkler System, Key Card Entry, Security Gate, Security System Owned, Smoke Detector(s)
- Pet fee: $0 monthly
- Subdivision: SOLAIRE/PLAZA CONDO
HOA
- Has HOA: Yes
- Services included: Cable TV, Community Pool, Reserve Fund, Internet, Maintenance Structure, Maintenance Grounds, Manager, Pest Control, Pool Maintenance, Recreational Facilities, Trash
- HOA fee: $5,612 monthly
- HOA name: Marilyn Hernandez, LCAM
- HOA phone: 407-745-5100
Location
- Region: Orlando
Financial & listing details
- Price per square foot: $354/sqft
- Annual tax amount: $24,774
- Date on market: 1/6/2025
- Cumulative days on market: 116 days
- Listing terms: Cash,Conventional
- Ownership: Condominium
- Total actual rent: 0
- Electric utility on property: Yes
- Road surface type: Paved, Asphalt, Brick
Price history
| Date | Event | Price |
|---|---|---|
| 5/21/2025 | Sold | $1,875,000-6%$354/sqft |
Source:  Stellar MLS #O6265287 Report a problem Stellar MLS #O6265287 Report a problem | ||
| 5/3/2025 | Pending sale | $1,995,000$376/sqft |
Source: Stellar MLS #O6265287 Report a problem | ||
| 5/1/2025 | Price change | $1,995,000-4.8%$376/sqft |
Source: Stellar MLS #O6265287 Report a problem | ||
| 3/6/2025 | Price change | $2,095,000-4.6%$395/sqft |
Source: Stellar MLS #O6265287 Report a problem | ||
| 1/6/2025 | Listed for sale | $2,195,000+15.5%$414/sqft |
Source: Stellar MLS #O6265287 Report a problem | ||
| 9/30/2019 | Sold | $1,900,000-5%$358/sqft |
Source: Stellar MLS #A4428362 Report a problem | ||
| 7/19/2019 | Price change | $2,000,000+0.5%$377/sqft |
Source: FLATFEE.COM #A4428362 Report a problem | ||
| 2/22/2019 | Listed for sale | $1,990,900$376/sqft |
Source: FLATFEE.COM #A4428362 Report a problem | ||
| 11/7/2018 | Listing removed | $1,990,900$376/sqft |
Source: FLATFEE.COM #A4168189 Report a problem | ||
| 7/31/2018 | Price change | $1,990,900-0.3%$376/sqft |
Source: FLATFEE.COM #A4168189 Report a problem | ||
| 3/19/2018 | Price change | $1,995,900-7%$377/sqft |
Source: FLATFEE.COM #A4168189 Report a problem | ||
| 11/29/2017 | Price change | $2,145,000-0.2%$405/sqft |
Source: FLATFEE.COM #A4168189 Report a problem | ||
| 4/26/2017 | Price change | $2,149,500-1.2%$406/sqft |
Source: FLATFEE.COM #A4168189 Report a problem | ||
| 1/25/2017 | Price change | $2,175,000-1.1%$410/sqft |
Source: FLATFEE.COM #A4168189 Report a problem | ||
| 12/2/2016 | Price change | $2,200,000-4.3%$415/sqft |
Source: FLATFEE.COM #A4168189 Report a problem | ||
| 10/28/2016 | Listed for sale | $2,300,000$434/sqft |
Source: FLATFEE.COM #A4168189 Report a problem | ||
Public tax history
Tax history is unavailable.
Neighborhood: Central Business District
Nearby homes
- $420,0002 bd2 ba1.2k sqft155 S Court Ave UNIT 2402, Orlando, FL 32801Sold
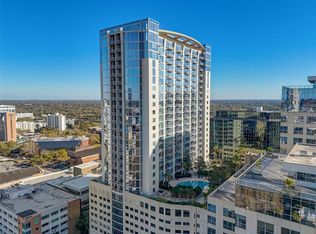
- $240,0001 bd1 ba729 sqft155 S Court Ave UNIT 1306, Orlando, FL 32801Sold
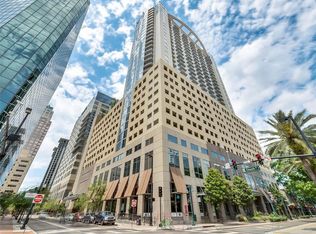
- $235,0001 bd1 ba615 sqft155 S Court Ave UNIT 2103, Orlando, FL 32801Sold
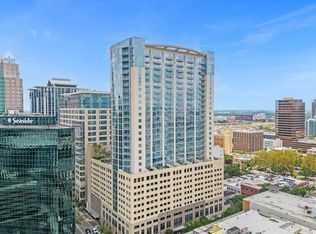
- $1,190,0002 bd2 ba2.1k sqft155 S Court Ave #P-2901, Orlando, FL 32801For Sale
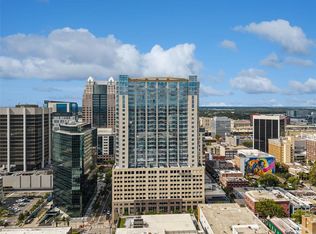
- $285,0001 bd1 ba804 sqft155 S Court Ave UNIT 2710, Orlando, FL 32801Sold
- $435,0002 bd2 ba1.2k sqft155 S Court Ave UNIT 2816, Orlando, FL 32801Sold
- $360,0002 bd2 ba1.2k sqft155 S Court Ave UNIT 1005, Orlando, FL 32801Sold
- $253,0001 bd1 ba715 sqft155 S Court Ave UNIT 2104, Orlando, FL 32801Sold
- $405,0002 bd2 ba1.2k sqft155 S Court Ave UNIT 1215, Orlando, FL 32801Sold
Nearby schools
GreatSchools rating
- 7/10Lake Como Elementary SchoolGrades: PK-8Distance: 1.8 mi
- 6/10Edgewater High SchoolGrades: 9-12Distance: 2.9 mi
Get a cash offer in 3 minutes
Find out how much your home could sell for in as little as 3 minutes with a no-obligation cash offer.
Estimated market value
$1,855,300
Get a cash offer in 3 minutes
Find out how much your home could sell for in as little as 3 minutes with a no-obligation cash offer.
Estimated market value
$1,855,300
- Florida
- Orange County
- Orlando
- 32801
- Central Business District
- 155 S COURT AVENUE Unit 2908
Nearby cities
Nearby neighborhoods
Nearby zip codes
Other Orlando Topics
