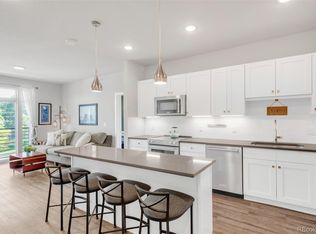
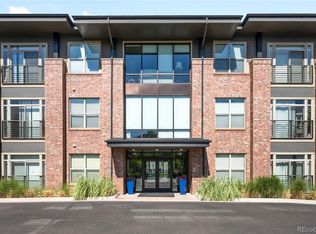
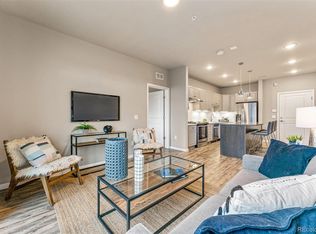
A stylish escape comes to light in this Crestmoor residence. Enter into a gracefully flowing layout showcasing luxury vinyl flooring and expansive east-facing windows. A modern kitchen flaunts stainless steel appliances, sleek countertops and all-white cabinetry. Enjoy late-morning brunch while seated at a center island illuminated by contemporary pendant lighting. A spacious living area offers the perfect setting for both relaxing and entertaining. Retreat to a sizable bedroom boasting plush, neutral carpeting and a large closet complete with built-in shelving. A serene bathroom features abundant vanity storage and a walk-in shower. Nearby, a laundry area with a washer and dryer set is an added amenity. Residents enjoy the convenience of a large storage unit located down the hall and a garage parking space. Situated in a central and coveted location on Crestmoor Park, residents revel in proximity to Boulevard One across the street and easy access to both Crestmoor and Lowry amenities.
Sold for $377,000
$377,000
155 S Monaco Parkway #212, Denver, CO 80224
1beds
670sqft
Condominium
Built in 2017
-- sqft lot
$327,700 Zestimate®
$563/sqft
$1,718 Estimated rent
Home value
$327,700
$308,000 - $344,000
$1,718/mo
Zestimate® history
Owner options
List your home for rent
$1,718/mo
Rent Zestimate®
Find your next renter with Zillow Rental Manager. Plus, with online applications, you can quickly screen prospective tenants – for free.
$1,718/mo
Rent Zestimate®
Refinance and save
$2,563/mo
Est. payment
Refinancing to a lower rate could help reduce your monthly payments and save thousands over the life of the loan.
$2,563/mo
Est. payment
Explore your selling options
Work with a Zillow partner agent
Leverage their expertise and Zillow's premium Showcase listings to get your home seen by more buyers.
Get startedList with your own agent
Get your home in front of millions of buyers by listing it on Zillow.
Learn how to do itSell it yourself
Take full control of how buyers see your home on Zillow by listing For Sale by Owner (FSBO).
List your homeWhat's special
Sleek countertopsDryer setContemporary pendant lightingBuilt-in shelvingLuxury vinyl flooringLaundry areaNeutral carpeting
Zillow last checked:
Listing updated:
Listed by:
Corrie Lee 303-817-9266 corrie@milehimodern.com,
Milehimodern,
Karen Nichols 303-817-9266,
Milehimodern
Bought with:
Other MLS Non-REcolorado
NON MLS PARTICIPANT
Source: REcolorado as distributed by MLS GRID,MLS#: 7599241
Facts & features
Interior
Bedrooms & bathrooms
- Bedrooms: 1
- Bathrooms: 1
- 3/4 bathrooms: 1
- Main level bathrooms: 1
- Main level bedrooms: 1
Primary bedroom
- Level: Main
- Area: 118.8 Square Feet
- Dimensions: 10.8 x 11
Primary bathroom
- Level: Main
Kitchen
- Level: Main
- Area: 119 Square Feet
- Dimensions: 8.5 x 14
Living room
- Level: Main
- Area: 144 Square Feet
- Dimensions: 12 x 12
Heating
- Forced Air, Natural Gas
Cooling
- Central Air
Appliances
- Included: Dishwasher, Disposal, Dryer, Microwave, Range, Refrigerator, Washer
- Laundry: In Unit
Features
- Eat-in Kitchen, Kitchen Island, No Stairs, Open Floorplan, Pantry, Primary Suite, Quartz Counters, Smoke Free, Walk-In Closet(s)
- Flooring: Carpet, Tile, Vinyl
- Windows: Double Pane Windows, Window Coverings
- Has basement: No
- Common walls with other units/homes: 2+ Common Walls
Interior area
- Total structure area: 670
- Total interior livable area: 670 sqft
- Finished area above ground: 670
Property
Parking
- Total spaces: 1
- Parking features: Heated Garage, Underground
- Garage spaces: 1
Features
- Levels: One
- Stories: 1
- Entry location: Corridor Access
Lot
- Features: Landscaped
Details
- Parcel number: 608311099
- Zoning: S-MU-3
- Special conditions: Standard
Construction
Type & style
- Home type: Condo
- Architectural style: Contemporary
- Property subtype: Condominium
- Attached to another structure: Yes
Materials
- Brick, Frame, Stucco
- Roof: Composition
Condition
- Year built: 2017
Details
- Builder model: 1.11
- Builder name: Metropolitan Homes
Utilities & green energy
- Sewer: Public Sewer
- Water: Public
- Utilities for property: Cable Available, Electricity Connected, Internet Access (Wired), Natural Gas Connected, Phone Available
Community & HOA
Community
- Security: Security Entrance, Smoke Detector(s)
- Subdivision: Crestmoor
HOA
- Has HOA: Yes
- HOA fee: $335 monthly
- HOA name: TMMC Property Management
- HOA phone: 303-985-9623
Location
- Region: Denver
Financial & listing details
- Price per square foot: $563/sqft
- Annual tax amount: $1,813
- Date on market: 6/23/2023
- Listing terms: Cash,Conventional,Other
- Exclusions: Sellers Personal Property
- Ownership: Individual
- Electric utility on property: Yes
- Road surface type: Paved
Price history
| Date | Event | Price |
|---|---|---|
| 10/10/2023 | Sold | $377,000+18.2%$563/sqft |
Source:  REcolorado as distributed by MLS GRID #7599241 Report a problem REcolorado as distributed by MLS GRID #7599241 Report a problem | ||
| 7/27/2019 | Listing removed | $319,000$476/sqft |
Source: BEACON HILL REALTY #7649365 Report a problem | ||
| 6/29/2019 | Pending sale | $319,000$476/sqft |
Source: BEACON HILL REALTY #7649365 Report a problem | ||
| 6/13/2019 | Price change | $319,000-0.3%$476/sqft |
Source: BEACON HILL REALTY #7649365 Report a problem | ||
| 5/8/2019 | Price change | $320,000-5.9%$478/sqft |
Source: BEACON HILL REALTY #7649365 Report a problem | ||
| 5/7/2019 | Listed for sale | $340,000$507/sqft |
Source: BEACON HILL REALTY #7649365 Report a problem | ||
| 12/6/2018 | Pending sale | $340,000$507/sqft |
Source: BEACON HILL REALTY #7649365 Report a problem | ||
| 12/6/2018 | Listed for sale | $340,000$507/sqft |
Source: BEACON HILL REALTY #7649365 Report a problem | ||
| 10/1/2018 | Listing removed | $340,000$507/sqft |
Source: BEACON HILL REALTY #7649365 Report a problem | ||
| 9/20/2018 | Listed for sale | $340,000$507/sqft |
Source: BEACON HILL REALTY #7649365 Report a problem | ||
Public tax history
Tax history is unavailable.
Neighborhood: Hilltop
Nearby homes
- $440,0002 bd2 ba1k sqft155 S Monaco Pkwy #302, Denver, CO 80224Sold
- $2,2952 bd2 ba943 sqft155 S Monaco Street Pkwy UNIT 105, Denver, CO 80224For Rent
- $467,5002 bd2 ba979 sqft155 S Monaco Street Pkwy UNIT 106, Denver, CO 80224Sold
- $464,8002 bd2 ba1k sqft155 S Monaco Pkwy #303, Denver, CO 80224Off Market

- $310,4001 bd1 ba676 sqft155 S Monaco Street Pkwy UNIT 210, Denver, CO 80224Off Market
- $491,8002 bd2 ba1.2k sqft155 S Monaco Pkwy #209, Denver, CO 80224Off Market
- $430,0002 bd1 ba973 sqft155 S Monaco Street Pkwy APT 311, Denver, CO 80224Sold
- $2,5002 bd2 ba1k sqft155 S Monaco Street Pkwy UNIT 103, Denver, CO 80224For Rent
Nearby schools
GreatSchools rating
- 8/10Carson Elementary SchoolGrades: PK-5Distance: 0.6 mi
- 3/10Hill Campus Of Arts And SciencesGrades: 6-8Distance: 1.4 mi
- 5/10George Washington High SchoolGrades: 9-12Distance: 0.6 mi
Schools provided by the listing agent
- Elementary: Carson
- Middle: Hill
- High: George Washington
- District: Denver 1
Source: REcolorado as distributed by MLS GRID. This data may not be complete. We recommend contacting the local school district to confirm school assignments for this home.
Get a cash offer in 3 minutes
Find out how much your home could sell for in as little as 3 minutes with a no-obligation cash offer.
Estimated market value
$327,700
Get a cash offer in 3 minutes
Find out how much your home could sell for in as little as 3 minutes with a no-obligation cash offer.
Estimated market value
$327,700
- Colorado
- Denver County
- Denver
- 80224
- Hilltop
- 155 S Monaco Parkway Unit 212
Nearby cities
Nearby neighborhoods
Nearby zip codes
Other Denver Topics
