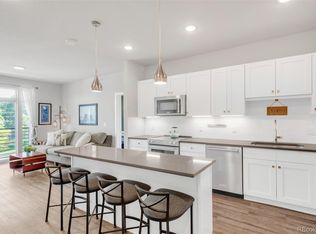
Welcome home to this bright, airy, and beautifully livable condo overlooking Crestmoor Park! As an end unit, this residence offers exceptional privacy and natural light, with an incredible kitchen featuring stainless steel appliances, quartz countertops, and stunning mountain views from the sink. Expansive south- and west-facing windows fill the open-concept living and dining area with warmth, creating a spacious and inviting atmosphere. Step onto one of the two charming Juliet balconies to soak in the fresh Colorado air. The primary bedroom is a serene retreat with abundant natural light, a generous closet, in-unit washer and dryer, and direct access to the bathroom. The versatile second bedroom, with breathtaking floor-to-ceiling mountain views, is perfect as a guest room, office, fitness space—or all three! Nestled in an unbeatable location, this home is just minutes from Lowry, Cherry Creek, the Anschutz Medical Campus, and more. Enjoy the vibrant neighborhood with easy access to local favorites like Park Burger, Pete’s Fruits and Vegetables, and High Point Creamery. Right outside your door, Crestmoor Park awaits with its tennis courts, scenic walking paths, and lush green spaces. Additional conveniences include a private storage unit just steps from the front door and a deeded parking spot in the P1 garage. Don’t miss this incredible opportunity—schedule your showing today!
Sold for $430,000
$430,000
155 S Monaco Street Parkway #311, Denver, CO 80224
2beds
973sqft
Condominium
Built in 2017
-- sqft lot
$418,900 Zestimate®
$442/sqft
$2,098 Estimated rent
Home value
$418,900
$394,000 - $448,000
$2,098/mo
Zestimate® history
Owner options
List your home for rent
$2,098/mo
Rent Zestimate®
Find your next renter with Zillow Rental Manager. Plus, with online applications, you can quickly screen prospective tenants – for free.
$2,098/mo
Rent Zestimate®
Refinance and save
$2,877/mo
Est. payment
Refinancing to a lower rate could help reduce your monthly payments and save thousands over the life of the loan.
$2,877/mo
Est. payment
Explore your selling options
Work with a Zillow partner agent
Leverage their expertise and Zillow's premium Showcase listings to get your home seen by more buyers.
Get startedList with your own agent
Get your home in front of millions of buyers by listing it on Zillow.
Learn how to do itSell it yourself
Take full control of how buyers see your home on Zillow by listing For Sale by Owner (FSBO).
List your homeWhat's special
Stunning mountain viewsCrestmoor parkOverlooking crestmoor parkVersatile second bedroomEnd unitBreathtaking floor-to-ceiling mountain viewsExceptional privacy
Zillow last checked:
Listing updated:
Listed by:
Blair Williams 407-748-8934 blairwilliams84@gmail.com,
RE/MAX Professionals
Bought with:
Maya Watson
West and Main Homes Inc
Source: REcolorado as distributed by MLS GRID,MLS#: 5492422
Facts & features
Interior
Bedrooms & bathrooms
- Bedrooms: 2
- Bathrooms: 1
- Full bathrooms: 1
- Main level bathrooms: 1
- Main level bedrooms: 2
Bedroom
- Level: Main
- Area: 110 Square Feet
- Dimensions: 10 x 11
Bedroom
- Description: Non-Conforming, Flex Room, Could Be Used As A Bedroom
- Level: Main
- Area: 99 Square Feet
- Dimensions: 9 x 11
Bathroom
- Level: Main
Dining room
- Level: Main
- Area: 64 Square Feet
- Dimensions: 8 x 8
Kitchen
- Level: Main
- Area: 120 Square Feet
- Dimensions: 10 x 12
Laundry
- Level: Main
Living room
- Level: Main
- Area: 140 Square Feet
- Dimensions: 10 x 14
Heating
- Forced Air, Natural Gas
Cooling
- Central Air
Appliances
- Included: Cooktop, Dishwasher, Disposal, Dryer, Microwave, Oven, Refrigerator, Washer
- Laundry: In Unit, Laundry Closet
Features
- Quartz Counters, Smoke Free
- Flooring: Carpet, Laminate, Tile
- Windows: Double Pane Windows
- Has basement: No
- Common walls with other units/homes: End Unit
Interior area
- Total structure area: 973
- Total interior livable area: 973 sqft
- Finished area above ground: 973
Property
Parking
- Total spaces: 1
- Parking features: Garage
- Garage spaces: 1
Features
- Levels: One
- Stories: 1
- Exterior features: Elevator
- Has view: Yes
- View description: Mountain(s)
Details
- Parcel number: 608311112
- Zoning: S-MU-3
- Special conditions: Standard
Construction
Type & style
- Home type: Condo
- Property subtype: Condominium
- Attached to another structure: Yes
Materials
- Brick, Frame
- Roof: Composition
Condition
- Year built: 2017
Utilities & green energy
- Sewer: Public Sewer
- Water: Public
Community & HOA
Community
- Security: Carbon Monoxide Detector(s), Key Card Entry, Secured Garage/Parking, Security Entrance, Smart Locks, Smoke Detector(s)
- Subdivision: Crestmoor Heights
HOA
- Has HOA: Yes
- Services included: Insurance, Maintenance Grounds, Maintenance Structure, Snow Removal, Trash
- HOA fee: $350 monthly
- HOA name: ACCU INC
- HOA phone: 303-733-1121
Location
- Region: Denver
Financial & listing details
- Price per square foot: $442/sqft
- Tax assessed value: $470,300
- Annual tax amount: $2,156
- Date on market: 3/7/2025
- Listing terms: Cash,Conventional
- Exclusions: Sellers Personal Property
- Ownership: Individual
Price history
| Date | Event | Price |
|---|---|---|
| 8/14/2025 | Sold | $430,000-2.3%$442/sqft |
Source:  REcolorado as distributed by MLS GRID #5492422 Report a problem REcolorado as distributed by MLS GRID #5492422 Report a problem | ||
| 7/30/2025 | Pending sale | $440,000$452/sqft |
Source: REcolorado as distributed by MLS GRID #5492422 Report a problem | ||
| 6/21/2025 | Price change | $440,000-2.2%$452/sqft |
Source: REcolorado as distributed by MLS GRID #5492422 Report a problem | ||
| 3/7/2025 | Listed for sale | $450,000$462/sqft |
Source: REcolorado as distributed by MLS GRID #5492422 Report a problem | ||
| 6/10/2022 | Sold | $450,000+18.7%$462/sqft |
Source: Public Record Report a problem | ||
| 6/10/2020 | Sold | $379,000$390/sqft |
Source: Public Record Report a problem | ||
Public tax history
| Year | Property taxes | Tax assessment |
|---|---|---|
| 2024 | $2,156 -3.5% | $27,830 -9.6% |
| 2023 | $2,234 +3.6% | $30,800 +9.6% |
| 2022 | $2,156 +13.4% | $28,090 -2.8% |
| 2021 | $1,901 +2.9% | $28,900 +12.8% |
| 2020 | $1,848 | $25,619 -0.7% |
| 2019 | -- | $25,798 |
Find assessor info on the county website
Neighborhood: Hilltop
Nearby homes
- $440,0002 bd2 ba1k sqft155 S Monaco Pkwy #302, Denver, CO 80224Sold
- $307,3001 bd1 ba676 sqft155 S Monaco Street Pkwy UNIT 210, Denver, CO 80224Off Market
- $762,6003 bd3 ba2.1k sqft167 S Monaco Street Pkwy, Denver, CO 80224Off Market
- $377,0001 bd1 ba670 sqft155 S Monaco Pkwy #212, Denver, CO 80224Sold

- $768,3003 bd3 ba2.2k sqft169 S Monaco Street Pkwy, Denver, CO 80224Off Market
- $847,5003 bd4 ba2.6k sqft169 S Monaco Pkwy, Denver, CO 80224Sold
- $2,2952 bd2 ba943 sqft155 S Monaco Street Pkwy UNIT 105, Denver, CO 80224For Rent
- $764,3003 bd3 ba2.4k sqft181 S Monaco Street Pkwy, Denver, CO 80224Off Market
Nearby schools
GreatSchools rating
- 8/10Carson Elementary SchoolGrades: PK-5Distance: 0.6 mi
- 3/10Hill Campus Of Arts And SciencesGrades: 6-8Distance: 1.4 mi
- 5/10George Washington High SchoolGrades: 9-12Distance: 0.6 mi
Schools provided by the listing agent
- Elementary: Carson
- Middle: Hill
- High: George Washington
- District: Denver 1
Source: REcolorado as distributed by MLS GRID. This data may not be complete. We recommend contacting the local school district to confirm school assignments for this home.
Get a cash offer in 3 minutes
Find out how much your home could sell for in as little as 3 minutes with a no-obligation cash offer.
Estimated market value
$418,900
Get a cash offer in 3 minutes
Find out how much your home could sell for in as little as 3 minutes with a no-obligation cash offer.
Estimated market value
$418,900
- Colorado
- Denver County
- Denver
- 80224
- Hilltop
- 155 S Monaco Street Parkway Unit 311
Nearby cities
Nearby neighborhoods
Nearby zip codes
Other Denver Topics
