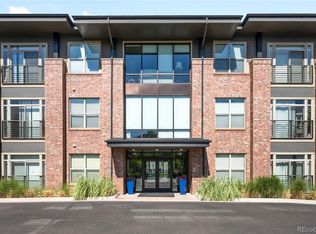
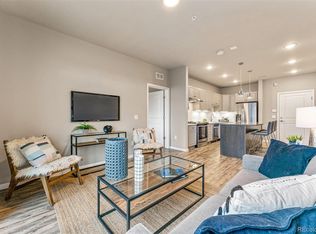
Low-maintenance living awaits in this luminous Lowry residence adjacent to Crestmoor Park. Contemporary finishes flourish throughout an open and airy layout brimming with natural light from sliding glass doors and large windows. Envision crafting recipes in a modern kitchen boasting all-white cabinetry, stainless steel appliances, sleek countertops and a center island with expansive seating. A spacious living area provides plenty of room for relaxing and entertaining guests. Relax and unwind in the primary suite featuring a large walk-in closet and a serene bathroom with a walk-in shower and vanity storage space. A secondary bedroom and bathroom offer a private escape for visiting guests or perfect space for an at-home office. Enjoy the convenience of in-unit laundry with a stackable washer and dryer set. A deeded parking space is found in an underground, shared garage and a multitude of parking spaces are available for guests. A stylish lobby flaunts a striking light fixture lighting and unique artwork throughout the building. Located within a secured building, this residence sits next to Crestmoor Park and just moments from Boulevard One, Lowry Town Center, 3rd and Holly shops, Pete's Market, Park Burger, Highpoint Creamery, and more. An easy commute to the Anschutz complex, DIA, Cherry Creek and DTC.
Sold for $440,000
$440,000
155 S Monaco Parkway #302, Denver, CO 80224
2beds
1,005sqft
Condominium
Built in 2017
-- sqft lot
$420,600 Zestimate®
$438/sqft
$2,294 Estimated rent
Home value
$420,600
$391,000 - $450,000
$2,294/mo
Zestimate® history
Owner options
List your home for rent
$2,294/mo
Rent Zestimate®
Find your next renter with Zillow Rental Manager. Plus, with online applications, you can quickly screen prospective tenants – for free.
$2,294/mo
Rent Zestimate®
Refinance and save
$2,922/mo
Est. payment
Refinancing to a lower rate could help reduce your monthly payments and save thousands over the life of the loan.
$2,922/mo
Est. payment
Explore your selling options
Work with a Zillow partner agent
Leverage their expertise and Zillow's premium Showcase listings to get your home seen by more buyers.
Get startedList with your own agent
Get your home in front of millions of buyers by listing it on Zillow.
Learn how to do itSell it yourself
Take full control of how buyers see your home on Zillow by listing For Sale by Owner (FSBO).
List your homeWhat's special
Contemporary finishesStylish lobbyAdjacent to crestmoor parkPrimary suiteLuminous lowry residenceSecondary bedroomOpen and airy layout
Zillow last checked:
Listing updated:
Listed by:
Karen Nichols 303-888-5633 karen@milehimodern.com,
Milehimodern,
Corrie Lee 303-817-9266,
Milehimodern
Bought with:
Nita Kolarsick, 100047032
Coldwell Banker Global Luxury Denver
Source: REcolorado as distributed by MLS GRID,MLS#: 2138719
Facts & features
Interior
Bedrooms & bathrooms
- Bedrooms: 2
- Bathrooms: 2
- Full bathrooms: 1
- 3/4 bathrooms: 1
- Main level bathrooms: 2
- Main level bedrooms: 2
Primary bedroom
- Description: Spacious With En-Suite Bath
- Level: Main
Bedroom
- Level: Main
Primary bathroom
- Description: Dual Sinks, Huge Walk In Closet
- Level: Main
Bathroom
- Level: Main
Kitchen
- Description: Extensive White Cabinetry, Large Island With Quartz Countertops
- Level: Main
Living room
- Description: Bright And Sunny With Sliding Glass Doors
- Level: Main
Heating
- Forced Air
Cooling
- Central Air
Appliances
- Included: Dishwasher, Disposal, Dryer, Microwave, Range, Refrigerator, Washer
- Laundry: In Unit
Features
- Elevator, High Ceilings, Kitchen Island, No Stairs, Open Floorplan, Primary Suite, Quartz Counters, Walk-In Closet(s)
- Flooring: Carpet, Tile, Wood
- Windows: Window Coverings
- Has basement: No
- Common walls with other units/homes: 2+ Common Walls
Interior area
- Total structure area: 1,005
- Total interior livable area: 1,005 sqft
- Finished area above ground: 1,005
Property
Parking
- Total spaces: 1
- Parking features: Heated Garage, Lighted
- Has garage: Yes
- Details: Reserved Spaces: 1
Features
- Levels: One
- Stories: 1
- Entry location: Corridor Access
- Exterior features: Balcony
Details
- Parcel number: 608311103
- Zoning: S-MU-3
- Special conditions: Standard
Construction
Type & style
- Home type: Condo
- Architectural style: Contemporary
- Property subtype: Condominium
- Attached to another structure: Yes
Materials
- Brick, Stucco, Wood Siding
- Roof: Membrane
Condition
- Year built: 2017
Utilities & green energy
- Sewer: Public Sewer
- Water: Public
- Utilities for property: Cable Available, Electricity Connected, Internet Access (Wired), Natural Gas Connected, Phone Available
Community & HOA
Community
- Security: Secured Garage/Parking, Security Entrance, Smoke Detector(s)
- Subdivision: Lowry
HOA
- Has HOA: Yes
- Amenities included: Elevator(s), Parking
- Services included: Insurance, Maintenance Grounds, Maintenance Structure, Recycling, Sewer, Snow Removal, Trash
- HOA fee: $350 monthly
- HOA name: Monaco 155 Condominium Association
- HOA phone: 303-733-1121
- Second HOA name: Cedar Street Master Association
Location
- Region: Denver
Financial & listing details
- Price per square foot: $438/sqft
- Annual tax amount: $2,390
- Date on market: 1/16/2025
- Listing terms: Cash,Conventional,FHA,Other,VA Loan
- Exclusions: Seller's Personal Property.
- Ownership: Individual
- Electric utility on property: Yes
- Road surface type: Paved
Price history
| Date | Event | Price |
|---|---|---|
| 4/21/2025 | Sold | $440,000-2.2%$438/sqft |
Source:  REcolorado as distributed by MLS GRID #2138719 Report a problem REcolorado as distributed by MLS GRID #2138719 Report a problem | ||
| 3/17/2025 | Pending sale | $450,000$448/sqft |
Source: REcolorado as distributed by MLS GRID #2138719 Report a problem | ||
| 1/23/2025 | Price change | $450,000-3.2%$448/sqft |
Source: REcolorado as distributed by MLS GRID #2138719 Report a problem | ||
| 1/16/2025 | Listed for sale | $465,000$463/sqft |
Source: REcolorado as distributed by MLS GRID #2138719 Report a problem | ||
| 11/5/2024 | Listing removed | $465,000$463/sqft |
Source: REcolorado as distributed by MLS GRID #2138719 Report a problem | ||
| 10/4/2024 | Listed for sale | $465,000+10.8%$463/sqft |
Source: REcolorado as distributed by MLS GRID #2138719 Report a problem | ||
| 2/29/2020 | Listing removed | $419,500$417/sqft |
Source: Beacon Hill Realty #9988840 Report a problem | ||
| 12/20/2019 | Listed for sale | $419,500$417/sqft |
Source: BEACON HILL REALTY #9988840 Report a problem | ||
| 12/17/2019 | Pending sale | $419,500$417/sqft |
Source: BEACON HILL REALTY #9988840 Report a problem | ||
| 11/9/2019 | Price change | $419,500+0.1%$417/sqft |
Source: BEACON HILL REALTY #9988840 Report a problem | ||
| 9/3/2019 | Price change | $419,000-4.8%$417/sqft |
Source: BEACON HILL REALTY #9988840 Report a problem | ||
| 8/12/2019 | Price change | $440,000+5%$438/sqft |
Source: BEACON HILL REALTY #9988840 Report a problem | ||
| 7/24/2019 | Pending sale | $419,000$417/sqft |
Source: BEACON HILL REALTY #9988840 Report a problem | ||
| 6/22/2019 | Price change | $419,000-4.8%$417/sqft |
Source: BEACON HILL REALTY #9988840 Report a problem | ||
| 6/6/2019 | Price change | $440,000-3.3%$438/sqft |
Source: BEACON HILL REALTY #9988840 Report a problem | ||
| 3/1/2019 | Price change | $455,000+1.1%$453/sqft |
Source: BEACON HILL REALTY #9988840 Report a problem | ||
| 11/15/2018 | Listed for sale | $450,000$448/sqft |
Source: BEACON HILL REALTY #3084908 Report a problem | ||
Public tax history
Tax history is unavailable.
Neighborhood: Hilltop
Nearby homes
- $377,0001 bd1 ba670 sqft155 S Monaco Pkwy #212, Denver, CO 80224Sold

- $2,2952 bd2 ba943 sqft155 S Monaco Street Pkwy UNIT 105, Denver, CO 80224For Rent
- $467,5002 bd2 ba979 sqft155 S Monaco Street Pkwy UNIT 106, Denver, CO 80224Sold
- $314,5001 bd1 ba676 sqft155 S Monaco Street Pkwy UNIT 210, Denver, CO 80224Off Market
- $463,1002 bd2 ba1k sqft155 S Monaco Pkwy #303, Denver, CO 80224Off Market
- $430,0002 bd1 ba973 sqft155 S Monaco Street Pkwy APT 311, Denver, CO 80224Sold
- $489,6002 bd2 ba1.2k sqft155 S Monaco Pkwy #209, Denver, CO 80224Off Market
- $460,4002 bd2 ba1k sqft155 S Monaco Street Pkwy UNIT 103, Denver, CO 80224Off Market
Nearby schools
GreatSchools rating
- 8/10Carson Elementary SchoolGrades: PK-5Distance: 0.6 mi
- 3/10Hill Campus Of Arts And SciencesGrades: 6-8Distance: 1.4 mi
- 5/10George Washington High SchoolGrades: 9-12Distance: 0.6 mi
Schools provided by the listing agent
- Elementary: Carson
- Middle: Hill
- High: George Washington
- District: Denver 1
Source: REcolorado as distributed by MLS GRID. This data may not be complete. We recommend contacting the local school district to confirm school assignments for this home.
Get a cash offer in 3 minutes
Find out how much your home could sell for in as little as 3 minutes with a no-obligation cash offer.
Estimated market value
$420,600
Get a cash offer in 3 minutes
Find out how much your home could sell for in as little as 3 minutes with a no-obligation cash offer.
Estimated market value
$420,600
- Colorado
- Denver County
- Denver
- 80224
- Hilltop
- 155 S Monaco Parkway Unit 302
Nearby cities
Nearby neighborhoods
Nearby zip codes
Other Denver Topics
