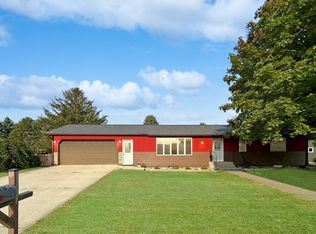
Beautiful home in a desirable location on Skyline Dr.! The eat-in kitchen has been totally remodeled with gorgeous custom built oak cabinets, new countertop, appliances, light fixtures and life-proof laminate flooring that continues into the living room. A French door leads to a deck and semi-private back yard. The larger bedroom has a spacious his/hers closet with two doors. Another bedroom, laundry and full bath are also on the main level. The basement offers a family room with a home theatre, an exercise room, office, 3/4 bath/mechanical room and a storage room. Another bedroom could be added in the basement with installation of an egress window. New sump pump installed in 2019 with a radon mitigation system. Shingles new in 2014. House was backfilled with 10 yds. of clay, new plastic wrap and edging and front steps were caulked with cement caulk to prevent any seepage. Garage is insulated and heated. Check out this home soon, as homes on Skyline Dr. don't normally last long!
Closed
$215,000
155 Skyline Dr, Granite Falls, MN 56241
2beds
2,079sqft
Single Family Residence
Built in 1980
0.26 Acres Lot
$243,200 Zestimate®
$103/sqft
$1,680 Estimated rent
Home value
$243,200
$231,000 - $255,000
$1,680/mo
Zestimate® history
Owner options
List your home for rent
$1,680/mo
Rent Zestimate®
Find your next renter with Zillow Rental Manager. Plus, with online applications, you can quickly screen prospective tenants – for free.
$1,680/mo
Rent Zestimate®
Refinance and save
$1,095/mo
Est. payment
Refinancing to a lower rate could help reduce your monthly payments and save thousands over the life of the loan.
$1,095/mo
Est. payment
Explore your selling options
Work with a Zillow partner agent
Leverage their expertise and Zillow's premium Showcase listings to get your home seen by more buyers.
Get startedList with your own agent
Get your home in front of millions of buyers by listing it on Zillow.
Learn how to do itSell it yourself
Take full control of how buyers see your home on Zillow by listing For Sale by Owner (FSBO).
List your homeWhat's special
Home theatreExercise roomEat-in kitchenFrench doorNew sump pumpNew plastic wrapLife-proof laminate flooring
Zillow last checked:
Listing updated:
Listed by:
Scenic Valley Real Estate LLC
Bought with:
Kelly Sue Kruger
Scenic Valley Real Estate LLC
Source: NorthstarMLS as distributed by MLS GRID,MLS#: 6397117
Facts & features
Interior
Bedrooms & bathrooms
- Bedrooms: 2
- Bathrooms: 2
- Full bathrooms: 1
- 3/4 bathrooms: 1
Bedroom
- Level: Main
- Area: 216 Square Feet
- Dimensions: 16x13'6
Bedroom 2
- Level: Main
- Area: 118.73 Square Feet
- Dimensions: 11'7x10'3
Exercise room
- Level: Basement
- Area: 224.58 Square Feet
- Dimensions: 17'6x12'10
Family room
- Level: Basement
- Area: 262.01 Square Feet
- Dimensions: 20'5x12'10
Kitchen
- Level: Main
- Area: 212.75 Square Feet
- Dimensions: 18'6x11'6
Living room
- Level: Main
- Area: 289.78 Square Feet
- Dimensions: 21'4x13'7
Office
- Level: Basement
- Area: 253 Square Feet
- Dimensions: 23x11
Storage
- Level: Basement
- Area: 209 Square Feet
- Dimensions: 19x11
Heating
- Forced Air
Cooling
- Central Air
Appliances
- Included: Dishwasher, Dryer, Gas Water Heater, Microwave, Range, Refrigerator, Stainless Steel Appliance(s), Washer
- Laundry: In Basement
Features
- Basement: Block,Daylight,Drain Tiled,Finished,Full,Sump Pump
- Has fireplace: No
Interior area
- Total structure area: 2,079
- Total interior livable area: 2,079 sqft
- Finished area above ground: 1,144
- Finished area below ground: 935
Property
Parking
- Total spaces: 2
- Parking features: Attached, Concrete, Electric, Garage Door Opener, Heated Garage, Insulated Garage
- Attached garage spaces: 2
- Has uncovered spaces: Yes
- Details: Garage Dimensions (22x26)
Accessibility
- Accessibility features: None
Features
- Levels: One
- Stories: 1
- Patio & porch: Deck
- Fencing: Partial
Lot
- Size: 0.26 Acres
- Dimensions: 11450
Details
- Additional structures: Storage Shed
- Foundation area: 1144
- Parcel number: 400950580
- Zoning description: Residential-Single Family
Construction
Type & style
- Home type: SingleFamily
- Property subtype: Single Family Residence
Materials
- Frame
- Roof: Asphalt
Condition
- New construction: No
- Year built: 1980
Utilities & green energy
- Electric: Circuit Breakers, 150 Amp Service
- Gas: Natural Gas
- Sewer: City Sewer/Connected
- Water: City Water/Connected
Community & HOA
Community
- Subdivision: Highland Park 4th Add
HOA
- Has HOA: No
Location
- Region: Granite Falls
Financial & listing details
- Price per square foot: $103/sqft
- Tax assessed value: $191,300
- Annual tax amount: $2,564
- Date on market: 7/5/2023
- Cumulative days on market: 12 days
Price history
| Date | Event | Price |
|---|---|---|
| 8/8/2023 | Sold | $215,000-4.4%$103/sqft |
Source:  NorthstarMLS as distributed by MLS GRID #6397117 Report a problem NorthstarMLS as distributed by MLS GRID #6397117 Report a problem | ||
| 7/17/2023 | Pending sale | $224,900$108/sqft |
Source: NorthstarMLS as distributed by MLS GRID #6397117 Report a problem | ||
| 7/5/2023 | Listed for sale | $224,900+47%$108/sqft |
Source: NorthstarMLS as distributed by MLS GRID #6397117 Report a problem | ||
| 9/25/2019 | Sold | $153,000-3.8%$74/sqft |
Source: NorthstarMLS as distributed by MLS GRID #5244378 Report a problem | ||
| 8/7/2019 | Pending sale | $159,000$76/sqft |
Source: EXIT REALTY SCENIC VALLEY #5244378 Report a problem | ||
| 6/24/2019 | Price change | $159,000-5.9%$76/sqft |
Source: EXIT REALTY SCENIC VALLEY #5244378 Report a problem | ||
| 6/4/2019 | Price change | $169,000-5.6%$81/sqft |
Source: Owner Report a problem | ||
| 5/27/2019 | Listed for sale | $179,000+33.1%$86/sqft |
Source: Owner Report a problem | ||
| 2/13/2012 | Sold | $134,500-5.3%$65/sqft |
Source: Public Record Report a problem | ||
| 11/9/2011 | Listed for sale | $142,000+7.2%$68/sqft |
Source: HomeAvenue Inc #4101381 Report a problem | ||
| 10/15/2009 | Sold | $132,500$64/sqft |
Source:  Lake Superior Area Realtors as distributed by MLS GRID #1157499 Report a problem Lake Superior Area Realtors as distributed by MLS GRID #1157499 Report a problem | ||
Public tax history
| Year | Property taxes | Tax assessment |
|---|---|---|
| 2025 | $3,100 +13.1% | $191,300 +5.3% |
| 2024 | $2,742 +5.5% | $181,700 +11% |
| 2023 | $2,600 +35.8% | $163,700 +6.2% |
| 2022 | $1,914 +0.1% | $154,100 +27.8% |
| 2021 | $1,912 +6.8% | $120,600 -1.5% |
| 2020 | $1,790 | $122,400 +4.4% |
| 2019 | -- | $117,200 +30.9% |
| 2018 | -- | $89,527 -23% |
| 2017 | -- | $116,300 +56.1% |
| 2016 | -- | $74,500 -6.3% |
| 2015 | -- | $79,500 +1.5% |
| 2014 | -- | $78,300 |
| 2013 | -- | $78,300 |
| 2012 | -- | $78,300 -26.1% |
| 2011 | -- | $106,000 -5.2% |
| 2010 | $1,464 | $111,800 |
Find assessor info on the county website
Neighborhood: 56241
Nearby homes
- $223,5003 bd3 ba2.2k sqft157 Skyline Dr, Granite Falls, MN 56241Sold
- $210,000-- bd-- ba-- sqft154 Skyline Dr, Granite Falls, MN 56241Sold
- $324,5004 bd3 ba3.9k sqft156 Skyline Dr, Granite Falls, MN 56241Off Market

- $185,0003 bd2 ba1.5k sqft151 Skyline Dr, Granite Falls, MN 56241Sold

- $225,3003 bd2 ba1.2k sqft159 Skyline Dr, Granite Falls, MN 56241Off Market
- $1,300-- bd-- ba-- sqft151 Skyline Dr, Granite Falls, MN 56241Off Market
- $347,800-- bd-- ba-- sqft152 Skyline Dr, Granite Falls, MN 56241Off Market
- $315,0003 bd3 ba3.8k sqft158 Skyline Dr, Granite Falls, MN 56241Sold
Nearby schools
GreatSchools rating
- 8/10Bert Raney Elementary SchoolGrades: PK-5Distance: 1.3 mi
- 4/10Yellow Medicine East Senior High SchoolGrades: 6-12Distance: 1.2 mi


Get pre-qualified for a loan
At Zillow Home Loans, we can pre-qualify you in as little as 5 minutes with no impact to your credit score.An equal housing lender. NMLS #10287.
- Minnesota
- Chippewa County
- Granite Falls
- 56241
- 155 Skyline Dr
Nearby cities
Nearby zip codes
Other Granite Falls Topics
