Main floor living at its best, in a great location, near the baseball park and playground, on Skyline Drive. The home has over 2200 finished living space between main and lower levels for versatility. There is a large living room, with an open dining to kitchen area, the island is not attached nor is the table so they can be resituated to fit the appropriate dining setting. There is main floor laundry with 1/2 bath on the west end and the east end has an office or play room, 2 large bedrooms with ample closet space and a large large full bathroom with double sinks. The kitchen has an abundant about of cabinets. The lower level again is versatile with a 3rd bedroom with egress, family room, bonus room, media room, full bathroom with separate tub and tiled shower. The area at the landing could be used as a family room or 2nd dining/kitchen area. The home was previously used as a daycare so has had routine inspections. The 2 car attached garage is insulated and has a separate storage area or pet area, and has custom woodwork for character. There is a separate storage shed for tools, gardening and equipment. The outdoor area is great for playing, animals, or entertaining, with its patio area, bar, fenced in yard on .284 acre lot. Do not miss out on this well cared for home. Call to schedule your tour today.
Closed
$223,500
157 Skyline Dr, Granite Falls, MN 56241
3beds
2,276sqft
Single Family Residence
Built in 1981
0.28 Acres Lot
$229,700 Zestimate®
$98/sqft
$2,296 Estimated rent
Home value
$229,700
Estimated sales range
Not available
$2,296/mo
Zestimate® history
Owner options
List your home for rent
$2,296/mo
Rent Zestimate®
Find your next renter with Zillow Rental Manager. Plus, with online applications, you can quickly screen prospective tenants – for free.
$2,296/mo
Rent Zestimate®
Refinance and save
$1,387/mo
Est. payment
Refinancing to a lower rate could help reduce your monthly payments and save thousands over the life of the loan.
$1,387/mo
Est. payment
Explore your selling options
Work with a Zillow partner agent
Leverage their expertise and Zillow's premium Showcase listings to get your home seen by more buyers.
Get startedList with your own agent
Get your home in front of millions of buyers by listing it on Zillow.
Learn how to do itSell it yourself
Take full control of how buyers see your home on Zillow by listing For Sale by Owner (FSBO).
List your homeWhat's special
Fenced in yardPatio areaAmple closet spaceBonus roomFamily roomMain floor laundryMedia room
Zillow last checked:
Listing updated:
Listed by:
Joleen Marczak 507-829-5675,
Weichert REALTORS Tower Properties
Bought with:
Roxanne R Estrada
Weichert REALTORS Tower Properties
Source: NorthstarMLS as distributed by MLS GRID,MLS#: 6613890
Facts & features
Interior
Bedrooms & bathrooms
- Bedrooms: 3
- Bathrooms: 3
- Full bathrooms: 2
- 1/2 bathrooms: 1
Bedroom
- Level: Main
- Area: 142.68 Square Feet
- Dimensions: 11.6X12.30
Bedroom 2
- Level: Main
- Area: 202.88 Square Feet
- Dimensions: 13.33X15.22
Bedroom 3
- Level: Basement
- Area: 164.61 Square Feet
- Dimensions: 12.77X12.89
Primary bathroom
- Level: Main
- Area: 111.37 Square Feet
- Dimensions: 8.33X13.37
Bathroom
- Level: Basement
- Area: 113.62 Square Feet
- Dimensions: 8.74X13
Family room
- Level: Basement
- Area: 192 Square Feet
- Dimensions: 12X16
Game room
- Level: Basement
- Area: 209 Square Feet
- Dimensions: 11X19
Kitchen
- Level: Main
- Area: 273 Square Feet
- Dimensions: 13X21
Laundry
- Level: Main
- Area: 53.2 Square Feet
- Dimensions: 7X7.6
Living room
- Level: Main
- Area: 263.47 Square Feet
- Dimensions: 12.3X21.42
Media room
- Level: Basement
- Area: 273 Square Feet
- Dimensions: 13X21
Office
- Level: Main
- Area: 61.66 Square Feet
- Dimensions: 8.4X7.34
Storage
- Level: Basement
- Area: 18.7 Square Feet
- Dimensions: 11X1.7
Heating
- Forced Air
Cooling
- Central Air
Appliances
- Included: Dishwasher, Dryer, Microwave, Refrigerator, Washer
- Laundry: Electric Dryer Hookup, Laundry Room, Main Level, Washer Hookup
Features
- Basement: Block,Egress Window(s),Finished,Full,Sump Pump
- Has fireplace: No
Interior area
- Total structure area: 2,276
- Total interior livable area: 2,276 sqft
- Finished area above ground: 1,200
- Finished area below ground: 1,076
Property
Parking
- Total spaces: 2
- Parking features: Attached, Concrete, Insulated Garage
- Attached garage spaces: 2
- Details: Garage Dimensions (22X25), Garage Door Height (7), Garage Door Width (16)
Accessibility
- Accessibility features: Grab Bars In Bathroom
Features
- Levels: One
- Stories: 1
- Patio & porch: Patio
- Fencing: Wood
Lot
- Size: 0.28 Acres
- Dimensions: 108 x 118
- Features: Tree Coverage - Light
Details
- Additional structures: Storage Shed
- Foundation area: 1288
- Parcel number: 400950570
- Zoning description: Residential-Single Family
Construction
Type & style
- Home type: SingleFamily
- Property subtype: Single Family Residence
Materials
- Frame
- Roof: Age Over 8 Years
Condition
- New construction: No
- Year built: 1981
Utilities & green energy
- Electric: 200+ Amp Service
- Gas: Natural Gas
- Sewer: City Sewer/Connected
- Water: City Water/Connected
Community & HOA
Community
- Subdivision: Highland Park 4th Add
HOA
- Has HOA: No
Location
- Region: Granite Falls
Financial & listing details
- Price per square foot: $98/sqft
- Tax assessed value: $202,300
- Annual tax amount: $2,900
- Date on market: 10/6/2024
- Cumulative days on market: 115 days
Price history
| Date | Event | Price |
|---|---|---|
| 2/20/2025 | Sold | $223,500-10.6%$98/sqft |
Source:  NorthstarMLS as distributed by MLS GRID #6613890 Report a problem NorthstarMLS as distributed by MLS GRID #6613890 Report a problem | ||
| 1/29/2025 | Pending sale | $249,900$110/sqft |
Source: NorthstarMLS as distributed by MLS GRID #6613890 Report a problem | ||
| 11/18/2024 | Price change | $249,900-2%$110/sqft |
Source: NorthstarMLS as distributed by MLS GRID #6613890 Report a problem | ||
| 10/25/2024 | Price change | $254,900-2%$112/sqft |
Source: NorthstarMLS as distributed by MLS GRID #6613890 Report a problem | ||
| 10/6/2024 | Listed for sale | $260,000+110.4%$114/sqft |
Source: NorthstarMLS as distributed by MLS GRID #6613890 Report a problem | ||
| 2/2/2005 | Sold | $123,600$54/sqft |
Source: Public Record Report a problem | ||
Public tax history
| Year | Property taxes | Tax assessment |
|---|---|---|
| 2025 | $2,920 -0.5% | $202,300 +16.7% |
| 2024 | $2,936 +5.3% | $173,300 |
| 2023 | $2,788 +22.1% | $173,300 +6.2% |
| 2022 | $2,284 -1% | $163,200 +18% |
| 2021 | $2,308 +6.5% | $138,300 -2.5% |
| 2020 | $2,168 | $141,800 +4.3% |
| 2019 | -- | $135,900 +23% |
| 2018 | -- | $110,455 -18.5% |
| 2017 | -- | $135,500 +53.6% |
| 2016 | -- | $88,200 -7.7% |
| 2015 | -- | $95,600 +1.6% |
| 2014 | -- | $94,100 |
| 2013 | -- | $94,100 +0.1% |
| 2012 | -- | $94,000 -22.1% |
| 2011 | -- | $120,700 -5.3% |
| 2010 | $1,838 | $127,400 |
Find assessor info on the county website
Neighborhood: 56241
Nearby homes
- $215,0002 bd2 ba2k sqft155 Skyline Dr, Granite Falls, MN 56241Sold

- $225,3003 bd2 ba1.2k sqft159 Skyline Dr, Granite Falls, MN 56241Off Market
- $152,900-- bd-- ba-- sqft174 Skyline Dr, Granite Falls, MN 56241Off Market
- $315,0003 bd3 ba3.8k sqft158 Skyline Dr, Granite Falls, MN 56241Sold
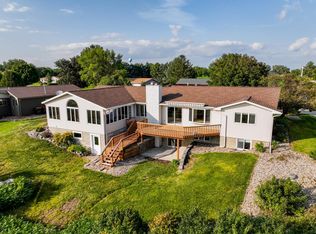
- $324,5004 bd3 ba3.9k sqft156 Skyline Dr, Granite Falls, MN 56241Off Market
- $274,200-- bd-- ba-- sqft160 Skyline Dr, Granite Falls, MN 56241Off Market
- $210,000-- bd-- ba-- sqft154 Skyline Dr, Granite Falls, MN 56241Sold
- $322,7004 bd3 ba3.1k sqft161 Skyline Dr, Granite Falls, MN 56241Off Market
Nearby schools
GreatSchools rating
- 8/10Bert Raney Elementary SchoolGrades: PK-5Distance: 1.3 mi
- 4/10Yellow Medicine East Senior High SchoolGrades: 6-12Distance: 1.2 mi


Get pre-qualified for a loan
At Zillow Home Loans, we can pre-qualify you in as little as 5 minutes with no impact to your credit score.An equal housing lender. NMLS #10287.
- Minnesota
- Chippewa County
- Granite Falls
- 56241
- 157 Skyline Dr
Nearby cities
Nearby zip codes
Other Granite Falls Topics
