Welcome to 158 Skyline Drive, one of the few homes in Granite Falls with the "Million Dollar View", add to that, a 4,000 square feet, over 3,500 of which is finished livable space overlooking the river valley! This beautiful, one of a kind ranch style home will not last long. A welcoming front cement porch is perfect for a bench to sit and greet neighbors, the mail person and lots of trick or treaters! Enter the comfortable foyer and you will be amazed with the open concept and amount of space and conveniences this home provides. The open living room is spacious and has a patio door opening out to the deck. The dining room and kitchen are also open, inviting lots of conversational banter and yet still to come is the 18X26 Great Room addition that boasts bountiful windows overlooking the bluff. For convenience there are 2 bedrooms, one being a primary ensuite on the main floor, a laundry room and separate 3/4 bathroom with custom tub. The primary ensuite has double closets, double sink vanity. The lower level has the same square footage, another family/living room area with fireplace, office/exercise space, a 3rd bedroom, plus 2 more non-conforming bedrooms. Under the great room is a storage room. There is a walk out patio door from the family room. Did I mention the view is breathtaking all year round? There are 2 central air units and 2 furnaces installed in 2008. The garage is insulated, heated and has a floor drain. Surrounding the home is concrete curbing and perennial plants easily maintainable. And bonus - the deck just received an overhaul on the top with new deck boards and deck top rail! Call for a showing today!
Closed
$315,000
158 Skyline Dr, Granite Falls, MN 56241
3beds
3,815sqft
Single Family Residence
Built in 1977
0.36 Acres Lot
$322,600 Zestimate®
$83/sqft
$2,416 Estimated rent
Home value
$322,600
Estimated sales range
Not available
$2,416/mo
Zestimate® history
Owner options
List your home for rent
$2,416/mo
Rent Zestimate®
Find your next renter with Zillow Rental Manager. Plus, with online applications, you can quickly screen prospective tenants – for free.
$2,416/mo
Rent Zestimate®
Refinance and save
$2,007/mo
Est. payment
Refinancing to a lower rate could help reduce your monthly payments and save thousands over the life of the loan.
$2,007/mo
Est. payment
Explore your selling options
Work with a Zillow partner agent
Leverage their expertise and Zillow's premium Showcase listings to get your home seen by more buyers.
Get startedList with your own agent
Get your home in front of millions of buyers by listing it on Zillow.
Learn how to do itSell it yourself
Take full control of how buyers see your home on Zillow by listing For Sale by Owner (FSBO).
List your homeWhat's special
Zillow last checked:
Listing updated:
Listed by:
Joleen Marczak 507-829-5675,
Weichert REALTORS Tower Properties
Bought with:
Brenda Rouse
Edina Realty
Source: NorthstarMLS as distributed by MLS GRID,MLS#: 6773741
Facts & features
Interior
Bedrooms & bathrooms
- Bedrooms: 3
- Bathrooms: 3
- Full bathrooms: 1
- 3/4 bathrooms: 2
Bedroom
- Level: Main
- Area: 210 Square Feet
- Dimensions: 14X15
Bedroom 2
- Level: Main
- Area: 182.48 Square Feet
- Dimensions: 13.3X13.72
Bedroom 3
- Level: Basement
- Area: 176.16 Square Feet
- Dimensions: 12X14.68
Primary bathroom
- Level: Main
- Area: 71 Square Feet
- Dimensions: 7.1X10
Bathroom
- Level: Main
- Area: 65.6 Square Feet
- Dimensions: 8X8.2
Bathroom
- Level: Basement
- Area: 68 Square Feet
- Dimensions: 8X8.5
Dining room
- Level: Main
- Area: 197.44 Square Feet
- Dimensions: 12.34X16
Family room
- Level: Basement
- Area: 429 Square Feet
- Dimensions: 13X33
Foyer
- Level: Main
- Area: 53.19 Square Feet
- Dimensions: 5.21X10.21
Great room
- Level: Main
- Area: 470.7 Square Feet
- Dimensions: 18X26.15
Kitchen
- Level: Main
- Area: 187.59 Square Feet
- Dimensions: 11.26X16.66
Laundry
- Level: Main
- Area: 66.83 Square Feet
- Dimensions: 8.1X8.25
Living room
- Area: 264 Square Feet
- Dimensions: 13.2X20
Other
- Level: Basement
- Area: 232.77 Square Feet
- Dimensions: 14.44X16.12
Other
- Level: Basement
- Area: 39.65 Square Feet
- Dimensions: 11.2X3.54
Office
- Level: Basement
- Area: 218.23 Square Feet
- Dimensions: 11.72X18.62
Storage
- Level: Basement
- Area: 116 Square Feet
- Dimensions: 4x29
Storage
- Level: Basement
- Area: 458.25 Square Feet
- Dimensions: 18.33X25
Utility room
- Level: Basement
- Area: 73.31 Square Feet
- Dimensions: 6.32X11.6
Heating
- Forced Air, Fireplace(s)
Cooling
- Central Air
Appliances
- Included: Dryer, Gas Water Heater, Microwave, Range, Refrigerator, Washer
- Laundry: Electric Dryer Hookup, Laundry Room, Main Level, Washer Hookup
Features
- Basement: Egress Window(s),Finished,Full,Walk-Out Access
- Number of fireplaces: 2
- Fireplace features: Gas
Interior area
- Total structure area: 3,815
- Total interior livable area: 3,815 sqft
- Finished area above ground: 2,008
- Finished area below ground: 1,807
Property
Parking
- Total spaces: 2
- Parking features: Attached
- Attached garage spaces: 2
- Details: Garage Dimensions (21.5X25.5), Garage Door Height (7), Garage Door Width (16)
Accessibility
- Accessibility features: None
Features
- Levels: One
- Stories: 1
- Patio & porch: Deck
- Pool features: None
- Fencing: None
Lot
- Size: 0.36 Acres
- Dimensions: 100 x 160
- Topography: Walkout
Details
- Foundation area: 2160
- Parcel number: 400900122
- Zoning description: Residential-Single Family
Construction
Type & style
- Home type: SingleFamily
- Property subtype: Single Family Residence
Materials
- Frame
- Roof: Asphalt
Condition
- New construction: No
- Year built: 1977
Utilities & green energy
- Electric: Circuit Breakers, 200+ Amp Service
- Gas: Natural Gas
- Sewer: City Sewer/Connected
- Water: City Water/Connected
Community & HOA
Community
- Subdivision: Highland Park 3rd Add
HOA
- Has HOA: No
Location
- Region: Granite Falls
Financial & listing details
- Price per square foot: $83/sqft
- Tax assessed value: $334,700
- Annual tax amount: $5,672
- Date on market: 8/16/2025
- Cumulative days on market: 40 days
- Road surface type: Paved
Price history
| Date | Event | Price |
|---|---|---|
| 2/6/2026 | Sold | $315,000-10%$83/sqft |
Source:  NorthstarMLS as distributed by MLS GRID #6773741 Report a problem NorthstarMLS as distributed by MLS GRID #6773741 Report a problem | ||
| 10/15/2025 | Pending sale | $349,900$92/sqft |
Source: NorthstarMLS as distributed by MLS GRID #6773741 Report a problem | ||
| 9/5/2025 | Listed for sale | $349,900+35.9%$92/sqft |
Source: NorthstarMLS as distributed by MLS GRID #6773741 Report a problem | ||
| 7/23/2010 | Sold | $257,500$67/sqft |
Source: Public Record Report a problem | ||
Public tax history
| Year | Property taxes | Tax assessment |
|---|---|---|
| 2025 | $5,708 +9% | $334,700 +16.6% |
| 2024 | $5,238 +4.7% | $287,000 |
| 2023 | $5,004 +17.7% | $287,000 +6.1% |
| 2022 | $4,252 +0.4% | $270,500 +16.4% |
| 2021 | $4,234 +6% | $232,300 -1.6% |
| 2020 | $3,996 | $236,000 +4.3% |
| 2019 | -- | $226,200 +9.1% |
| 2018 | -- | $207,356 -3.5% |
| 2017 | -- | $214,900 +9.1% |
| 2016 | -- | $197,000 -4.6% |
| 2015 | -- | $206,600 +1.2% |
| 2014 | -- | $204,100 |
| 2013 | -- | $204,100 +0% |
| 2012 | -- | $204,000 -5.6% |
| 2011 | -- | $216,100 +13.2% |
| 2010 | $3,042 | $190,900 |
Find assessor info on the county website
Neighborhood: 56241
Nearby homes
- $324,5004 bd3 ba3.9k sqft156 Skyline Dr, Granite Falls, MN 56241Off Market

- $272,200-- bd-- ba-- sqft160 Skyline Dr, Granite Falls, MN 56241Off Market
- $142,100-- bd-- ba-- sqft174 Skyline Dr, Granite Falls, MN 56241Off Market
- $223,5003 bd3 ba2.2k sqft157 Skyline Dr, Granite Falls, MN 56241Sold
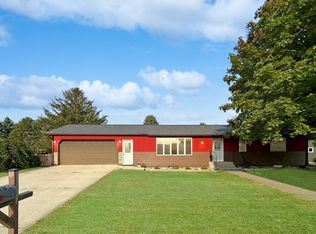
- $210,000-- bd-- ba-- sqft154 Skyline Dr, Granite Falls, MN 56241Sold
- $298,2003 bd2 ba1.7k sqft162 Skyline Dr, Granite Falls, MN 56241Off Market
- $224,6003 bd2 ba1.2k sqft159 Skyline Dr, Granite Falls, MN 56241Off Market
- $215,0002 bd2 ba2k sqft155 Skyline Dr, Granite Falls, MN 56241Sold
Nearby schools
GreatSchools rating
- 8/10Bert Raney Elementary SchoolGrades: PK-5Distance: 1.3 mi
- 4/10Yellow Medicine East Senior High SchoolGrades: 6-12Distance: 1.2 mi


Get pre-qualified for a loan
At Zillow Home Loans, we can pre-qualify you in as little as 5 minutes with no impact to your credit score.An equal housing lender. NMLS #10287.
- Minnesota
- Chippewa County
- Granite Falls
- 56241
- 158 Skyline Dr
Nearby cities
Nearby zip codes
Other Granite Falls Topics
