Exquisite mountain views greet you as you enter this stunning residence in Laurel, an exclusive collection of 71 high-rise residences in the heart of Cherry Creek. Located on the 9th floor this 1,728 Sq Ft condo offers the perfect blend of modern luxury & functional design w/ 2 spacious bedrooms, a dedicated office, & 2 beautifully designed bathrooms. The open floor plan creates a seamless flow between living spaces, enhanced by an abundance of natural light & beautiful Western views from every room. A highlight of the home is the glamorous chef’s kitchen featuring top-of-the-line stainless steel Wolf & Sub-Zero appliances, separate pantry, & oversized kitchen island. The living room is a cozy haven w/ a fireplace & access to the spacious, west-facing deck. For those who love to entertain, the custom-built bar & beverage center comes equipped w/ a wine fridge & a double tap kegerator hookup. Outside, enjoy stunning views of the western mountain range & downtown skyline on your covered deck, complete w/ a gas grill & separate access directly into the primary suite. The primary suite itself boasts an en-suite bathroom w/ a separate tub & double sinks, along w/ a custom walk-in closet crafted by California Closets. The second bedroom features a custom-built Murphy bed, complete w/ nightstands & extra storage areas. The dedicated office is designed for productivity & style, w/ sliding barn doors, custom-built cabinets & desk area. Meticulously designed w/ thoughtful details & high-end finishes; this home is enhanced by custom built-ins throughout, automatic Lutron shades, secure 2 car underground parking spots w/ EV charger & extra storage. Ideal for your Cherry Creek low maintenance, lock & leave lifestyle. Building features an attended lobby & reception lounge, an enviable rooftop retreat featuring a saltwater pool & summer kitchen, & personalized resident services. Location is unmatched, just steps away from Cherry Creek's finest restaurants & shopping.
Sold for $2,495,000
$2,495,000
155 Steele Street #917, Denver, CO 80206
2beds
1,728sqft
Condominium
Built in 2019
-- sqft lot
$2,367,600 Zestimate®
$1,444/sqft
$6,222 Estimated rent
Home value
$2,367,600
$2.18M - $2.56M
$6,222/mo
Zestimate® history
Owner options
List your home for rent
$6,222/mo
Rent Zestimate®
Find your next renter with Zillow Rental Manager. Plus, with online applications, you can quickly screen prospective tenants – for free.
$6,222/mo
Rent Zestimate®
Refinance and save
$17,181/mo
Est. payment
Refinancing to a lower rate could help reduce your monthly payments and save thousands over the life of the loan.
$17,181/mo
Est. payment
Explore your selling options
Work with a Zillow partner agent
Leverage their expertise and Zillow's premium Showcase listings to get your home seen by more buyers.
Get startedList with your own agent
Get your home in front of millions of buyers by listing it on Zillow.
Learn how to do itSell it yourself
Take full control of how buyers see your home on Zillow by listing For Sale by Owner (FSBO).
List your homeWhat's special
Zillow last checked:
Listing updated:
Listed by:
Dawn Raymond 303-331-1400 dawn@denverrealestate.com,
Kentwood Real Estate Cherry Creek
Bought with:
Corrie Lee, 040024102
Milehimodern
Source: REcolorado as distributed by MLS GRID,MLS#: 2179543
Facts & features
Interior
Bedrooms & bathrooms
- Bedrooms: 2
- Bathrooms: 2
- Full bathrooms: 1
- 3/4 bathrooms: 1
- Main level bathrooms: 2
- Main level bedrooms: 2
Primary bedroom
- Description: Incredible Mountain Views & Custom Walk-In Closet
- Level: Main
- Area: 343.93 Square Feet
- Dimensions: 16.3 x 21.1
Bedroom
- Description: Custom Built-In Murphy Bed With Nightstands
- Level: Main
- Area: 122.33 Square Feet
- Dimensions: 12.1 x 10.11
Primary bathroom
- Level: Main
- Area: 115.73 Square Feet
- Dimensions: 16.3 x 7.1
Bathroom
- Level: Main
Dining room
- Level: Main
- Area: 170 Square Feet
- Dimensions: 10 x 17
Kitchen
- Level: Main
- Area: 142.41 Square Feet
- Dimensions: 10.1 x 14.1
Laundry
- Level: Main
Living room
- Description: Fireplace & Built-In Shelving
- Level: Main
- Area: 239.04 Square Feet
- Dimensions: 14.4 x 16.6
Office
- Description: Custom Built-In Desk Area And Cabinets
- Level: Main
- Area: 140.16 Square Feet
- Dimensions: 9.6 x 14.6
Heating
- Forced Air
Cooling
- Central Air
Appliances
- Included: Bar Fridge, Cooktop, Dishwasher, Disposal, Dryer, Freezer, Microwave, Oven, Refrigerator, Trash Compactor, Washer, Wine Cooler
- Laundry: In Unit
Features
- Built-in Features, Five Piece Bath, Kitchen Island, No Stairs, Open Floorplan, Pantry, Primary Suite, Walk-In Closet(s)
- Flooring: Carpet, Tile, Wood
- Windows: Double Pane Windows, Window Coverings
- Has basement: No
- Number of fireplaces: 1
- Fireplace features: Living Room
- Common walls with other units/homes: 2+ Common Walls
Interior area
- Total structure area: 1,728
- Total interior livable area: 1,728 sqft
- Finished area above ground: 1,728
Property
Parking
- Total spaces: 2
- Parking features: Concrete, Electric Vehicle Charging Station(s), Lighted, Oversized Door, Storage, Tandem, Underground
- Attached garage spaces: 2
Features
- Levels: One
- Stories: 1
- Entry location: Corridor Access
- Patio & porch: Covered, Deck, Patio, Rooftop
- Exterior features: Balcony, Barbecue, Elevator, Fire Pit, Gas Grill, Lighting, Water Feature
- Pool features: Outdoor Pool
- Has view: Yes
- View description: City, Mountain(s)
Lot
- Features: Landscaped, Near Public Transit
Details
- Parcel number: 512232098
- Special conditions: Standard
Construction
Type & style
- Home type: Condo
- Architectural style: Urban Contemporary
- Property subtype: Condominium
- Attached to another structure: Yes
Materials
- Concrete, Stone, Steel Siding
- Roof: Unknown
Condition
- Year built: 2019
Utilities & green energy
- Electric: 110V, 220 Volts
- Sewer: Public Sewer
- Water: Public
- Utilities for property: Cable Available, Electricity Connected
Community & HOA
Community
- Security: Secured Garage/Parking, Smoke Detector(s)
- Subdivision: Cherry Creek North
HOA
- Has HOA: Yes
- Amenities included: Bike Storage, Elevator(s), Front Desk, Management, Parking, Pool, Storage
- Services included: Reserve Fund, Exterior Maintenance w/out Roof, Insurance, Maintenance Grounds, Maintenance Structure, Recycling, Sewer, Snow Removal, Trash, Water
- HOA fee: $1,785 monthly
- HOA name: East West Management
- HOA phone: 720-904-6904
Location
- Region: Denver
Financial & listing details
- Price per square foot: $1,444/sqft
- Annual tax amount: $9,259
- Date on market: 2/26/2025
- Listing terms: Cash,Conventional
- Exclusions: Seller`s Personal Property.
- Ownership: Individual
- Electric utility on property: Yes
- Road surface type: Paved
Price history
| Date | Event | Price |
|---|---|---|
| 3/21/2025 | Sold | $2,495,000$1,444/sqft |
Source:  REcolorado as distributed by MLS GRID #2179543 Report a problem REcolorado as distributed by MLS GRID #2179543 Report a problem | ||
| 3/2/2025 | Pending sale | $2,495,000$1,444/sqft |
Source: REcolorado as distributed by MLS GRID #2179543 Report a problem | ||
| 2/26/2025 | Listed for sale | $2,495,000$1,444/sqft |
Source: REcolorado as distributed by MLS GRID #2179543 Report a problem | ||
Public tax history
Tax history is unavailable.
Neighborhood: Cherry Creek
Nearby homes
- $1,890,0002 bd3 ba1.5k sqft155 N Steele St #714, Denver, CO 80206Sold

- $1,395,0001 bd2 ba858 sqft155 N Steele St #812, Denver, CO 80206For Sale
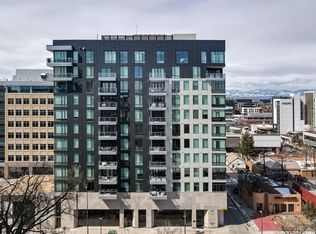
- $2,540,0002 bd3 ba1.8k sqft155 Steele St APT 418, Denver, CO 80206Sold
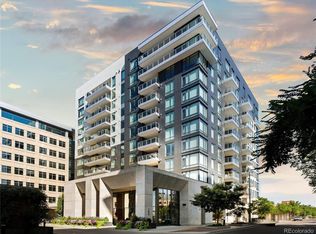
- $1,834,0002 bd3 ba1.5k sqft155 Steele St UNIT 714, Denver, CO 80206Off Market

- $1,622,6001 bd2 ba1k sqft155 Steele St APT 515, Denver, CO 80206Off Market
- $976,4001 bd2 ba1k sqft155 Steele St APT 915, Denver, CO 80206Off Market
- $1,271,4001 bd2 ba934 sqft155 Steele St APT 912, Denver, CO 80206Off Market
- $1,535,0002 bd2 ba1.3k sqft155 Steele St APT 713, Denver, CO 80206Off Market
Nearby schools
GreatSchools rating
- 9/10Bromwell Elementary SchoolGrades: PK-5Distance: 0.4 mi
- 10/10Morey Middle SchoolGrades: 6-8Distance: 1.9 mi
- 7/10East High SchoolGrades: 9-12Distance: 1.6 mi
Schools provided by the listing agent
- Elementary: Bromwell
- Middle: Morey
- High: East
- District: Denver 1
Source: REcolorado as distributed by MLS GRID. This data may not be complete. We recommend contacting the local school district to confirm school assignments for this home.
Get a cash offer in 3 minutes
Find out how much your home could sell for in as little as 3 minutes with a no-obligation cash offer.
Estimated market value
$2,367,600
Get a cash offer in 3 minutes
Find out how much your home could sell for in as little as 3 minutes with a no-obligation cash offer.
Estimated market value
$2,367,600
- Colorado
- Denver County
- Denver
- 80206
- Cherry Creek
- 155 Steele Street Unit 917
