Skip main navigation
Sold for $2,540,000
  • $2,540,000

    155 Steele Street #418, Denver, CO 80206

    2beds
    1,879sqft
    Condominium
    Built in 2019
    -- sqft lot
    $2,531,400 Zestimate®
    $1,352/sqft
    $5,266 Estimated rent

    Home value

    $2,531,400

    $2.40M - $2.66M

    $5,266/mo

    Zestimate® history
    Loading
    Loading...

    Owner options

    List your home for rent

    $5,266/mo

    Rent Zestimate®

    Find your next renter with Zillow Rental Manager. Plus, with online applications, you can quickly screen prospective tenants – for free.

    Learn more

    $5,266/mo

    Rent Zestimate®

    Refinance and save

    $16,790/mo

    Est. payment

    Refinancing to a lower rate could help reduce your monthly payments and save thousands over the life of the loan.

    See today's rates

    $16,790/mo

    Est. payment

    Explore your selling options

    Work with a Zillow partner agent

    Leverage their expertise and Zillow's premium Showcase listings to get your home seen by more buyers.

    Get started

    List with your own agent

    Get your home in front of millions of buyers by listing it on Zillow.

    Learn how to do it

    Sell it yourself

    Take full control of how buyers see your home on Zillow by listing For Sale by Owner (FSBO).

    List your home

    What's special

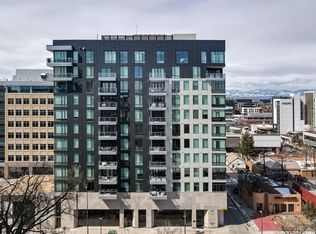
    Discover refined elegance in the heart of Cherry Creek with this remarkable southwest corner home in Laurel, an exclusive high-rise enclave of just 71 residences. Offering 1,879 square feet of impeccably upgraded living space, this rare 2-bedroom + study, 2.5-bath home blends sophisticated design w/ exceptional indoor–outdoor flow. A hallmark of this residence is its private terrace—the largest in this layout—accessible through dual sliding doors from both the dining & living rooms. Facing south, this outdoor retreat becomes a seamless extension of the home’s open-concept interior. Inside, a stunning new Marquis Enclave 60" wraparound fireplace anchors the living area w/ modern elegance. The upgraded kitchen impresses w/ a dramatic quartzite waterfall island, glamorous custom cabinetry & top-tier appliances, including a new Wolf M Series oven & Sub-Zero 100+ bottle wine refrigerator. Newly installed hardwood flooring flows throughout the residence, enhancing its refined aesthetic. The spacious primary suite is a sanctuary of luxury, featuring a designer 5-piece bath adorned w/ Ann Sacks penny tile, a dual-sink vanity, & a new 62" soaking tub. A well-appointed guest suite includes a custom built-in closet, while the study—complete w/ sliding glass doors—offers versatility as an expanded living area or flexible workspace. Additional highlights include a full-sized laundry room w/ built-in storage, an oversized entrance foyer w/ a custom coat closet, & Lutron motorized shades & lighting throughout. The home also includes 2 reserved parking spaces & separate storage locker. Residents of Laurel enjoy a curated lifestyle w/ exceptional amenities, including an enviable rooftop retreat featuring a heated pool, cabanas & summer kitchen, as well as an attended lobby offering personalized resident services. Set in an unmatched Cherry Creek location, this residence is just steps from the neighborhood’s finest dining, boutiques & galleries.

    Zillow last checked:

    Listing updated:

    Listed by:

    Dawn Raymond 303-331-1400 dawn@denverrealestate.com,

    Kentwood Real Estate Cherry Creek,

    Reilly Raymond 303-809-2009,

    Kentwood Real Estate Cherry Creek

    Bought with:

    Dawn Raymond, 001320897

    Kentwood Real Estate Cherry Creek

    Source: REcolorado as distributed by MLS GRID,MLS#: 8267395MLS Logo

    Facts & features

    Interior

    Bedrooms & bathrooms
    • Bedrooms: 2
    • Bathrooms: 3
    • Full bathrooms: 1
    • 3/4 bathrooms: 1
    • 1/2 bathrooms: 1
    • Main level bathrooms: 3
    • Main level bedrooms: 2
    Bedroom
    • Description: Spacious Primary Suite With En-Suite Bathroom & Custom Walk-In Closet
    • Features: Primary Suite
    • Level: Main
    • Area: 202.02 Square Feet
    • Dimensions: 11.1 x 18.2
    Bedroom
    • Description: Guest Suite With Custom Built-In Closet & En-Suite Bathroom
    • Level: Main
    • Area: 132.5 Square Feet
    • Dimensions: 10.6 x 12.5
    Bathroom
    • Description: Designer 5-Piece Bathroom adorned With Ann Sacks Penny Tile, A Dual-Sink Vanity, And A New 62" Soaking Tub
    • Features: Primary Suite
    • Level: Main
    • Area: 132.09 Square Feet
    • Dimensions: 11.9 x 11.1
    Bathroom
    • Features: En Suite Bathroom
    • Level: Main
    Bathroom
    • Description: Powder Room
    • Level: Main
    Den
    • Description: Complete With Sliding Glass Doors, Offers Versatility As An Expanded Living Area Or Flexible Workspace
    • Level: Main
    • Area: 82.9 Square Feet
    • Dimensions: 9.11 x 9.1
    Dining room
    • Description: Unique Double Access Out To The South Facing Terrace, From Both The Dining Room & Living Room
    • Level: Main
    • Area: 165.06 Square Feet
    • Dimensions: 12.6 x 13.1
    Kitchen
    • Description: Upgraded Kitchen With A Quartzite Waterfall Island & Glamorous Cabinetry. Featuring Top Of The Line Kitchen Appliances: New Wolf M Series Oven & Sub-Zero 100+ Bottle Wine Refrigerator
    • Level: Main
    • Area: 171.2 Square Feet
    • Dimensions: 10.7 x 16
    Laundry
    • Description: Full Sized Laundry Room With Built-In Storage
    • Level: Main
    Living room
    • Description: Stunning New Marquis Enclave 60" Wraparound Fireplace
    • Level: Main
    • Area: 235.56 Square Feet
    • Dimensions: 15.6 x 15.1
    Heating
    • Forced Air, Natural Gas
    Cooling
    • Central Air
    Appliances
    • Included: Bar Fridge, Dishwasher, Disposal, Dryer, Freezer, Microwave, Oven, Refrigerator, Washer
    • Laundry: In Unit
    Features
    • Built-in Features, Ceiling Fan(s), Eat-in Kitchen, Entrance Foyer, Five Piece Bath, Kitchen Island, No Stairs, Open Floorplan, Primary Suite, Stone Counters, Walk-In Closet(s)
    • Flooring: Tile, Wood
    • Windows: Window Coverings
    • Has basement: No
    • Number of fireplaces: 1
    • Fireplace features: Living Room
    • Common walls with other units/homes: End Unit
    Interior area
    • Total structure area: 1,879
    • Total interior livable area: 1,879 sqft
    • Finished area above ground: 1,879

    Property

    Parking
    • Total spaces: 2
    • Parking features: Concrete, Heated Garage, Lighted, Oversized Door, Storage, Underground
    • Attached garage spaces: 2
    Accessibility
    • Accessibility features: Accessible Approach with Ramp
    Features
    • Levels: One
    • Stories: 1
    • Entry location: Corridor Access
    • Patio & porch: Covered, Deck, Patio, Rooftop
    • Exterior features: Balcony, Barbecue, Elevator, Fire Pit, Gas Grill, Water Feature
    • Pool features: Outdoor Pool
    • Has view: Yes
    • View description: City, Mountain(s)
    Details
    • Parcel number: 512232059
    • Special conditions: Standard

    Construction

    Type & style
    • Home type: Condo
    • Architectural style: Urban Contemporary
    • Property subtype: Condominium
    • Attached to another structure: Yes
    Materials
    • Concrete, Metal Siding, Stone
    • Roof: Unknown
    Condition
    • Updated/Remodeled
    • Year built: 2019

    Utilities & green energy

    • Electric: 110V
    • Sewer: Public Sewer
    • Water: Public
    • Utilities for property: Cable Available, Electricity Connected

    Community & neighborhood

    Security
    • Security features: Carbon Monoxide Detector(s), Key Card Entry, Smoke Detector(s)
    Location
    • Region: Denver
    • Subdivision: Cherry Creek North

    HOA & financial

    HOA
    • Has HOA: Yes
    • HOA fee: $2,070 monthly
    • Amenities included: Bike Storage, Concierge, Elevator(s), Front Desk, Management, Pool, Storage
    • Services included: Reserve Fund, Gas, Insurance, Maintenance Grounds, Maintenance Structure, Recycling, Sewer, Snow Removal, Trash, Water
    • Association name: East West Management
    • Association phone: 720-904-6904

    Other

    Other facts
    • Listing terms: Cash,Conventional
    • Ownership: Individual
    • Road surface type: Paved

    Price history

    DateEventPrice
    5/18/2026Sold$2,540,000-2.3%$1,352/sqft
    Source: REcolorado as distributed by MLS GRID #8267395 Report a problem
    4/16/2026Pending sale$2,599,000$1,383/sqft
    Source: REcolorado as distributed by MLS GRID #8267395 Report a problem
    4/7/2026Price change$2,599,000-3.7%$1,383/sqft
    Source: REcolorado as distributed by MLS GRID #8267395 Report a problem
    2/10/2026Listed for sale$2,699,000+86.3%$1,436/sqft
    Source: REcolorado as distributed by MLS GRID #8267395 Report a problem
    12/30/2019Sold$1,449,067-9.1%$771/sqft
    Source: Agent Provided Report a problem
    5/20/2019Listed for sale$1,595,000+10.1%$849/sqft
    Source: LIV Sotheby's International Realty #3433054 Report a problem
    5/16/2019Sold$1,449,067$771/sqft
    Source: Agent Provided Report a problem

    Public tax history

    Tax history is unavailable.

    Neighborhood: Cherry Creek

    Nearby schools

    GreatSchools rating
    Schools provided by the listing agent
    • Elementary: Bromwell
    • Middle: Morey
    • High: East
    • District: Denver 1

    Source: REcolorado as distributed by MLS GRID. This data may not be complete. We recommend contacting the local school district to confirm school assignments for this home.

    Get a cash offer in 3 minutes
    Find out how much your home could sell for in as little as 3 minutes with a no-obligation cash offer.
    Estimated market value
    $2,531,400
    Get a cash offer in 3 minutes
    Find out how much your home could sell for in as little as 3 minutes with a no-obligation cash offer.
    Estimated market value
    $2,531,400