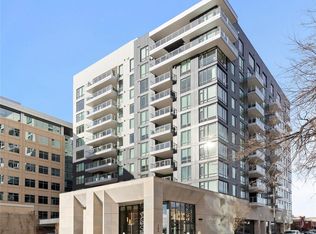
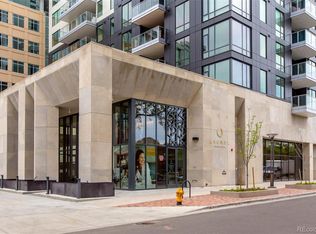
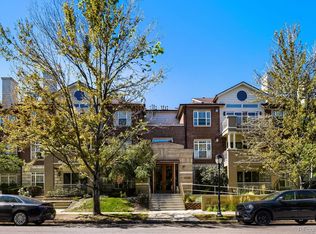
Welcome to Laurel, Cherry Creek's hottest residence. Located right in the heart of everything Cherry Creek North has to offer. Come experience this excellence! The unit greets you with a bright an open floorplan, the kitchen has only the best high end appliances, quartz countertops and a large eat up island. The living room has a warming and welcoming gas fireplace (also rare in this building) and large sliding doors that open to your east facing patio with views that will never be blocked. Step out on the patio and notice the views to the south and north as well, incredible to find these unobstructed views in a constantly developing urban environment. The primary suite has floor to ceiling windows facing east and is large enough to fit a king bed, 2 nightstands and a dresser. The primary bath offers a luxurious escape with double vanity's, quartz counters and a spacious walk in shower with gorgeous tile work and infinity drain. The laundry is also conveniently located in the primary suite right next to the large walk in closet. Don't miss the half bath located right by the entrance door, great for guests! The shared rooftop patio has a private pool with water feature and lounge areas including covered cabanas. There is also an outdoor kitchen with pizza oven, gas grills, fridge, etc. Everything you need to chef up a wonderful dinner for family and friends. The lounge area has gas firepits and comfy couches with incredible views of the city and mountains. There is a front desk and full time concierge in the grand lobby of this secure building. 1 reserved parking space in a heated, underground garage with elevator access right to your floor. 1 large storage unit and shared bike storage room also included.
Accepting backups
Price cut: $100K (10/7)
$1,295,000
155 N Steele Street #812, Denver, CO 80206
1beds
858sqft
Condominium
Built in 2019
-- sqft lot
$-- Zestimate®
$1,509/sqft
$1,008/mo HOA
What's special
- 77 days
- 201
- 9
Zillow last checked:
Listing updated:
Listed by:
Corinne Toenjes 303-906-5554 corinne@intransitproperties.com,
Intransit Services LLC
Source: REcolorado as distributed by MLS GRID,MLS#: 3845668
Facts & features
Interior
Bedrooms & bathrooms
- Bedrooms: 1
- Bathrooms: 2
- Full bathrooms: 1
- 1/2 bathrooms: 1
- Main level bathrooms: 2
- Main level bedrooms: 1
Bedroom
- Description: Primary Suite With Large Windows
- Level: Main
Bathroom
- Description: Luxurious Primary Suite With Laundry And Walk In Closet
- Features: Primary Suite
- Level: Main
Bathroom
- Description: Half Bath Conveniently Located By Front Door
- Level: Main
Heating
- Forced Air
Cooling
- Central Air
Appliances
- Included: Cooktop, Dishwasher, Disposal, Dryer, Microwave, Oven, Range Hood, Refrigerator, Washer
- Laundry: In Unit
Features
- High Ceilings, Kitchen Island, No Stairs, Open Floorplan, Primary Suite, Quartz Counters, Walk-In Closet(s)
- Flooring: Carpet, Wood
- Has basement: No
- Number of fireplaces: 1
- Fireplace features: Gas, Gas Log
- Common walls with other units/homes: 2+ Common Walls
Interior area
- Total structure area: 858
- Total interior livable area: 858 sqft
- Finished area above ground: 858
Property
Parking
- Total spaces: 1
- Parking features: Guest, Heated Garage, Storage, Underground
- Garage spaces: 1
Accessibility
- Accessibility features: Accessible Approach with Ramp
Features
- Levels: One
- Stories: 1
- Entry location: Corridor Access
- Patio & porch: Covered
- Exterior features: Balcony, Barbecue, Elevator, Fire Pit
- Pool features: Outdoor Pool
- Has view: Yes
- View description: City
Details
- Parcel number: 0512232085085
- Special conditions: Standard
Construction
Type & style
- Home type: Condo
- Architectural style: Urban Contemporary
- Property subtype: Condominium
- Attached to another structure: Yes
Materials
- Brick, Concrete
- Roof: Membrane
Condition
- Year built: 2019
Utilities & green energy
- Sewer: Public Sewer
- Water: Public
Community & HOA
Community
- Security: Secured Garage/Parking, Security Entrance, Water Leak/Flood Alarm
- Subdivision: Cherry Creek North
HOA
- Has HOA: Yes
- Amenities included: Bike Storage, Concierge, Front Desk, Parking, Pool, Storage
- Services included: Reserve Fund, Insurance, Maintenance Grounds, Maintenance Structure, Security, Sewer, Snow Removal, Trash, Water
- HOA fee: $1,008 monthly
- HOA name: Laurel Condominiums
- HOA phone: 720-592-0963
Location
- Region: Denver
Financial & listing details
- Price per square foot: $1,509/sqft
- Tax assessed value: $1,272,700
- Annual tax amount: $6,864
- Date on market: 8/30/2026
- Listing terms: 1031 Exchange,Cash,Conventional
- Exclusions: Staging Items
- Ownership: Corporation/Trust
Estimated market value
Not available
Estimated sales range
Not available
Not available
Price history
| Date | Event | Price |
|---|---|---|
| 10/29/2026 | Pending sale | $1,295,000$1,509/sqft |
Source:  REcolorado as distributed by MLS GRID #3845668 Report a problem | ||
| 10/7/2026 | Price change | $1,295,000-7.2%$1,509/sqft |
Source: REcolorado as distributed by MLS GRID #3845668 Report a problem | ||
| 8/30/2026 | Listed for sale | $1,395,000$1,626/sqft |
Source: REcolorado as distributed by MLS GRID #3845668 Report a problem | ||
| 8/13/2025 | Listing removed | $4,000$5/sqft |
Source: REcolorado as distributed by MLS GRID #6777683 Report a problem | ||
| 7/9/2025 | Listed for rent | $4,000+5.3%$5/sqft |
Source: REcolorado as distributed by MLS GRID #6777683 Report a problem | ||
| 3/11/2025 | Listing removed | $3,800$4/sqft |
Source: REcolorado as distributed by MLS GRID #4666154 Report a problem | ||
| 2/2/2025 | Listed for rent | $3,800+8.6%$4/sqft |
Source: REcolorado as distributed by MLS GRID #4666154 Report a problem | ||
| 11/8/2023 | Listing removed | -- |
Source: REcolorado as distributed by MLS GRID #8668312 Report a problem | ||
| 10/25/2023 | Listed for rent | $3,500$4/sqft |
Source: REcolorado as distributed by MLS GRID #8668312 Report a problem | ||
| 1/9/2023 | Listing removed | -- |
Source: REcolorado as distributed by MLS GRID Report a problem | ||
| 12/7/2022 | Listed for rent | $3,500$4/sqft |
Source: REcolorado as distributed by MLS GRID Report a problem | ||
| 11/28/2022 | Listing removed | -- |
Source: Zillow Rental Network_1 Report a problem | ||
| 11/14/2022 | Listed for rent | $3,500+7.7%$4/sqft |
Source: Zillow Rental Network_1 #5023214 Report a problem | ||
| 8/31/2022 | Listing removed | -- |
Source: Zillow Rental Network_1 Report a problem | ||
| 8/24/2022 | Listed for rent | $3,250-7.1%$4/sqft |
Source: Zillow Rental Network_1 #4076267 Report a problem | ||
| 4/1/2020 | Listing removed | $3,500$4/sqft |
Source: Intransit Services Llc #3208351 Report a problem | ||
| 2/12/2020 | Listed for rent | $3,500$4/sqft |
Source: Intransit Services Llc #3208351 Report a problem | ||
Public tax history
| Year | Property taxes | Tax assessment |
|---|---|---|
| 2025 | $5,706 +2.2% | $89,730 +24.6% |
| 2024 | $5,582 +35.2% | $72,040 -4.5% |
| 2023 | $4,128 +3.6% | $75,440 +45.3% |
| 2022 | $3,985 +12% | $51,910 -2.8% |
| 2021 | $3,560 +9.4% | $53,410 +11.3% |
| 2020 | $3,255 | $47,977 +5.6% |
| 2019 | -- | $45,454 |
Find assessor info on the county website
Monthly payment
Est. payment
Payment breakdown
Explore the cost of this home by adjusting the details. Changes won't be saved.Climate risks
Neighborhood: Cherry Creek
Nearby schools
Schools provided by the listing agent
- Elementary: Bromwell
- Middle: Morey
- High: East
- District: Denver 1
Source: REcolorado as distributed by MLS GRID. This data may not be complete. We recommend contacting the local school district to confirm school assignments for this home.


Similar homes
- $785,0002 bd2 ba1.2k sqftBromley Commons Condos, Denver, CO 80206For Sale
 MLS ID #6095118, Paul Bishop, Compass - Denver. REcolorado as distributed by MLS GRID
- $700,0002 bd2 ba1k sqftBentley Condos, Denver, CO 80206For Sale
 MLS ID #8812565, Ron Martinez, LIV Sotheby's International Realty. REcolorado as distributed by MLS GRID
- $825,0002 bd2 ba1.2k sqftLe Jardin Condos, Denver, CO 80209For Sale
 MLS ID #5398912, Stan Griffith, RE/MAX Avenues. REcolorado as distributed by MLS GRID
- $824,5002 bd2 ba1.2k sqftThe Coloradan, Denver, CO 80202For Sale
 MLS ID #4037470, Wendy Heath Santeramo, HomeSmart Realty. REcolorado as distributed by MLS GRID
- $950,0003 bd2 ba1.1k sqft160 Monroe Street, Denver, CO 80206For SaleMLS ID #7221293, Afshin Sarvestani, Kentwood Real Estate Cherry Creek. REcolorado as distributed by MLS GRID
- $695,0002 bd2 ba1.2k sqft150 S Madison Street #108, Denver, CO 80209For SaleMLS ID #7892588, Dawn Zalfa, Coldwell Banker Realty 28. REcolorado as distributed by MLS GRID
- $825,0002 bd2 ba1.2k sqftPark Lane Condominium, Denver, CO 80209For SaleMLS ID #6779501, Najib Alami, Coldwell Banker Realty 24. REcolorado as distributed by MLS GRID
- $799,0002 bd2 ba1k sqft570 Steele Street, Denver, CO 80206For SaleMLS ID #5603195, A Paul Smola, AllStars Real Estate. REcolorado as distributed by MLS GRID
- $685,0002 bd2 ba1k sqft891 14th Street #3902, Denver, CO 80202For SaleMLS ID #9806774, Bret Weinstein, Guide Real Estate. REcolorado as distributed by MLS GRID
- $849,5002 bd2 ba1.1k sqft1735 Central Street #212, Denver, CO 80211For SaleMLS ID #2243979, Stephen Berg, 8z Real Estate. REcolorado as distributed by MLS GRID
- $975,0002 bd2 ba1.2k sqft1700 Bassett St #2117, Denver, CO 80202For Sale
 MLS ID #1064177, Jenny Usaj, Usaj Realty. IRES as distributed by MLS GRID
- $649,0002 bd2 ba1.1k sqftCreekside, Denver, CO 80202For SaleMLS ID #5336705, Justin Rosenthal, Corcoran Perry & Co.. REcolorado as distributed by MLS GRID
- $805,0002 bd2 ba1.2k sqftSPIRE DENVER, Denver, CO 80202For SaleMLS ID #7097087, Mark Callaghan, Coldwell Banker Global Luxury Denver. REcolorado as distributed by MLS GRID
- $1,650,0002 bd1 ba1.1k sqft627 S High Street, Denver, CO 80209For SaleMLS ID #4286858, Alex Khandelwal, VanWest Real Estate Group, LLC. REcolorado as distributed by MLS GRID
- $785,0004 bd2 ba974 sqft402 & 406 N Washington Street, Denver, CO 80203For SaleMLS ID #5145088, Brent Malia, NAV Real Estate. REcolorado as distributed by MLS GRID
- $995,0003 bd2 ba1.2k sqft1333 S Eudora Street, Denver, CO 80222For SaleMLS ID #3056709, Nadiya Alsayed, Invalesco Real Estate. REcolorado as distributed by MLS GRID
- $695,0002 bd2 ba1.2k sqft1801 Wynkoop Street #302, Denver, CO 80202For SaleMLS ID #6005124, Barbara Henderson, LIV Sotheby's International Realty. REcolorado as distributed by MLS GRID
