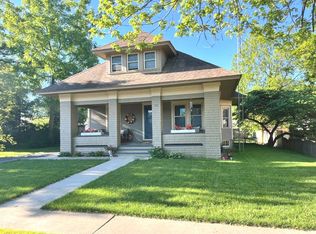
This 2100 square foot single family home has 4 bedrooms and 2.0 bathrooms. This home is located at 155 Trask St, Manhattan, IL 60442.
Foreclosed
Street View
Est. $251,250
155 Trask St, Manhattan, IL 60442
4beds
2,100sqft
SingleFamily
Built in 1920
0.33 Acres Lot
$-- Zestimate®
$120/sqft
$-- HOA
Overview
- 216 days
- 92
- 2
Facts & features
Interior
Bedrooms & bathrooms
- Bedrooms: 4
- Bathrooms: 2
- Full bathrooms: 1
- 1/2 bathrooms: 1
Appliances
- Included: Dishwasher, Dryer, Microwave, Range / Oven, Refrigerator, Washer
Features
- Flooring: Carpet, Hardwood, Laminate
- Basement: Partially finished
- Has fireplace: No
Interior area
- Total interior livable area: 2,100 sqft
Property
Parking
- Parking features: Garage - Detached
Features
- Exterior features: Wood
Lot
- Size: 0.33 Acres
Details
- Parcel number: 1412202030140000
Construction
Type & style
- Home type: SingleFamily
Materials
- Roof: Asphalt
Condition
- Year built: 1920
Utilities & green energy
- Sewer: Sewer-Public
Community & HOA
Location
- Region: Manhattan
Financial & listing details
- Price per square foot: $120/sqft
- Tax assessed value: $251,250
- Annual tax amount: $7,534
Foreclosure details
Estimated market value
Not available
Estimated sales range
Not available
$2,769/mo
Price history
| Date | Event | Price |
|---|---|---|
| 11/9/2018 | Sold | $199,000-0.5%$95/sqft |
Source:  MRED as distributed by MLS GRID #10103455 Report a problem MRED as distributed by MLS GRID #10103455 Report a problem | ||
| 10/9/2018 | Pending sale | $199,900$95/sqft |
Source: Coldwell Banker The Real Estate Group #10103455 Report a problem | ||
| 10/5/2018 | Listed for sale | $199,900$95/sqft |
Source: Coldwell Banker The Real Estate Group #10103455 Report a problem | ||
Public tax history
| Year | Property taxes | Tax assessment |
|---|---|---|
| 2024 | $7,534 +8.7% | $83,750 +10.6% |
| 2023 | $6,931 +7% | $75,700 +9.6% |
| 2022 | $6,477 +3.4% | $69,050 +3.4% |
| 2021 | $6,262 +2.3% | $66,800 +2.3% |
| 2020 | $6,124 +2.3% | $65,300 +1.9% |
| 2019 | $5,984 +67.8% | $64,100 +13.5% |
| 2018 | $3,566 -0.5% | $56,500 +2.7% |
| 2017 | $3,584 -0.5% | $55,000 +3.9% |
| 2016 | $3,603 -0.4% | $52,950 +4% |
| 2015 | $3,618 | $50,900 +3.7% |
| 2014 | $3,618 +4.9% | $49,100 -2.9% |
| 2013 | $3,450 +4.2% | $50,550 -7.5% |
| 2012 | $3,311 +6% | $54,650 -8.2% |
| 2011 | $3,122 +5.9% | $59,550 -7.7% |
| 2010 | $2,948 +0.4% | $64,500 -0.3% |
| 2009 | $2,935 +7.5% | $64,700 |
| 2008 | $2,730 | $64,700 +4.9% |
| 2007 | -- | $61,650 +6.8% |
| 2006 | $2,791 -0.7% | $57,700 +5.7% |
| 2005 | $2,810 -1% | $54,600 +11% |
| 2004 | $2,840 -7% | $49,200 +7.4% |
| 2003 | $3,055 | $45,800 |
Find assessor info on the county website
Monthly payment
Climate risks
Neighborhood: 60442
Nearby schools
Schools provided by the listing agent
- Elementary: Wilson Creek School
- Middle: MANHATTAN JUNIOR HIGH SCHOOL
- High: Lincoln-Way West High School
Source: The MLS. This data may not be complete. We recommend contacting the local school district to confirm school assignments for this home.
Similar homes
- $--3 bd3 ba1.6k sqft25117 Colligan St, Manhattan, IL 60442Auction
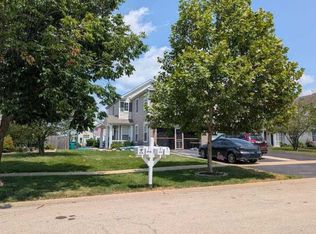 ServiceLink Auction
 - $--3 bd3 ba2.3k sqft23004 Eastwind Dr, Richton Park, IL 60471Auction
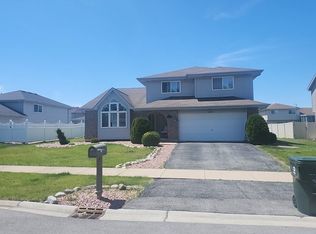 Auction.com 2
 - $--4 bd3 ba1.8k sqft4124 Oakwood Ln, Matteson, IL 60443Auction
 Auction.com 2
 - $--3 bd3 ba1.7k sqft25724 S Hoover St, Monee, IL 60449Auction
 Auction.com 2
