Skip main navigation
Off market
  • $9,675,300

    155 W 11th St #10B, New York, NY 10011

    3beds
    2,398sqft
    Condo
    Built in 2013
    -- sqft lot
    $9,675,300 Zestimate®
    $4,035/sqft
    $37,724 Estimated rent

    Home value

    $9,675,300

    $8.51M - $11.03M

    $37,724/mo

    Zestimate® history
    Loading
    Loading...

    Owner options

    List your home for rent

    $37,724/mo

    Rent Zestimate®

    Find your next renter with Zillow Rental Manager. Plus, with online applications, you can quickly screen prospective tenants – for free.

    Learn more

    $37,724/mo

    Rent Zestimate®

    Refinance and save

    $64,123/mo

    Est. payment

    Refinancing to a lower rate could help reduce your monthly payments and save thousands over the life of the loan.

    See today's rates

    $64,123/mo

    Est. payment

    Explore your selling options

    Work with a Zillow partner agent

    Leverage their expertise and Zillow's premium Showcase listings to get your home seen by more buyers.

    Get started

    List with your own agent

    Get your home in front of millions of buyers by listing it on Zillow.

    Learn how to do it

    Sell it yourself

    Take full control of how buyers see your home on Zillow by listing For Sale by Owner (FSBO).

    List your home

    What's special

    Eastern viewsReflecting poolTranquil courtyard garden viewsCentral gardenFull-service condominiumElectric solarLarge walk-in closet

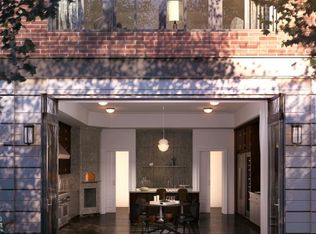
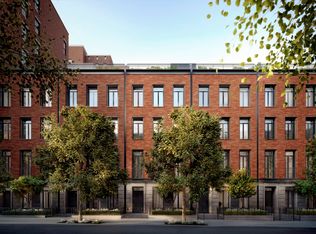
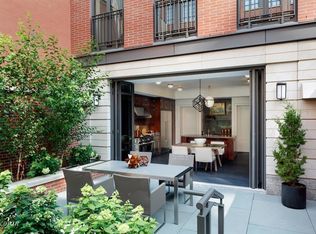
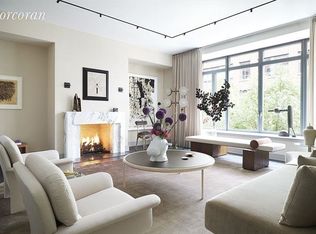
    Beautiful and upgraded residence with rare private balcony in coveted Greenwich Lane condo features 2,398 SF across 3 bedrooms, 3.5 bathrooms, large chef's kitchen with breakfast bar, expansive living/dining room, skyline and tranquil courtyard garden views, 10'-ft ceilings, and floor-to-ceiling windows located in a full-service building with state-of-the-art amenities. The residence features: - South/East exposures - Interior: 2,398 SF - 153 SF private balcony with Eastern exposures with skyline and tranquil courtyard garden views - 3 bedrooms / 3.5 bathrooms - Gracious gallery with a double coat closet leads to a spacious living/dining room and access to the balcony as well as a pocket-door entrance into the large renovated chef's kitchen - Renovated chef's kitchen features Aero Studios designed cabinetry, elegant veined grey marble countertops and backsplash, breakfast bar, Sub-Zero refrigerator, freezer, and wine cooler, Wolf gas range, vented hood, and microwave drawer, Miele dishwasher, Waterworks fixtures, and a deep Elkay stainless steel sink. - Spacious primary suite features South and East exposures, one large walk-in closet and three additional closets, and a luxurious primary bathroom clad in white and grey marble, features radiant heated floors, dual vanity with double medicine cabinets and ample storage, Waterworks polished nickel fixtures, deep Waterworks soaking tub, and separate shower stall - Two additional bedrooms with Eastern views and ensuite bathrooms, one featuring a soaking tub and the other a shower stall, both with Waterworks fixtures General Features: - 10' ceilings - 3/4" thick solid oak flooring - Custom millwork and paneling - Nanz hardware - Multi-zone central air conditioning - Floor-to-ceiling windows - Electric solar and blackout shades throughout - LG washer and vented dryer - Generous closet space The Greenwich Lane is a full-service condominium developed by the Rudin Family with architecture by FXCollaborative, interiors by Thomas O'Brien, and landscape design by M. Paul Friedberg & Partners, and is one of the most sought-after buildings in New York City. Services include a 24-hour doorman, concierge and maintenance services, live-in resident manager, private storage, bicycle storage, cold storage and state-of-the-art amenities. The amenity spaces feature a world-class fitness center, including a 25-meter swimming pool, whirlpool, steam rooms, golf simulator, and treatment rooms all managed by La Palestra. There is also a central garden and reflecting pool, residents' lounge, dining room with chef's kitchen, a 21-seat screening room, and Roto-designed playroom.

    This property is off market, which means it's not currently listed for sale or rent on Zillow. This may be different from what's available on other websites or public sources.
    Facts & features

    Interior

    Bedrooms & bathrooms
    • Bedrooms: 3
    • Bathrooms: 4
    • Full bathrooms: 3
    • 1/2 bathrooms: 1
    Cooling
    • Central
    Appliances
    • Included: Dishwasher, Dryer, Washer
    Interior area
    • Total interior livable area: 2,398 sqft

    Property

    Details
    • Parcel number: 006071375

    Construction

    Type & style
    • Home type: Condo
    Condition
    • Year built: 2013

    Community & HOA

    Community
    • Features: Doorman
    HOA
    • Has HOA: Yes
    • HOA fee: $4,684 monthly
    Location
    • Region: New York

    Financial & listing details

    • Price per square foot: $4,035/sqft
    • Tax assessed value: $1,289,724
    • Annual tax amount: $69,773

    Price history

    DateEventPrice
    10/13/2022Sold$9,985,000-4.9%$4,164/sqft
    Source: Public Record Report a problem
    8/18/2022Pending sale$10,500,000$4,379/sqft
    Source: StreetEasy #21909684 Report a problem
    7/18/2022Listed for sale$10,500,000+24.8%$4,379/sqft
    Source: StreetEasy #21909684 Report a problem
    11/21/2016Sold$8,416,343$3,510/sqft
    Source: Public Record Report a problem

    Public tax history

    YearProperty taxesTax assessment
    2025$69,773 +1.6%$580,376 +0.7%
    2024$68,694 +3.4%$576,110 +1.9%
    2023$66,437 $565,526 +2.7%
    2022-- $550,534 +6.2%
    2021-- $518,376 -8.3%
    2020-- $565,586 +1%
    2019$64,279 0%$560,039 +0.2%
    2018$64,281 -0.8%$559,138 +9.8%
    2017$64,780 +8.9%$509,320 +10.4%
    2016$59,492 $461,464
    Find assessor info on the county website

    Neighborhood: Greenwich Village

    Nearby schools

    GreatSchools rating