Skip main navigation
Off market
  • $2,800,600

    155 W 11th St #3M, New York, NY 10011

    1beds
    1,031sqft
    Apartment
    Built in ----
    -- sqft lot
    $2,800,600 Zestimate®
    $2,716/sqft
    $8,056 Estimated rent

    Home value

    $2,800,600

    $2.49M - $3.11M

    $8,056/mo

    Zestimate® history
    Loading
    Loading...

    Owner options

    List your home for rent

    $8,056/mo

    Rent Zestimate®

    Find your next renter with Zillow Rental Manager. Plus, with online applications, you can quickly screen prospective tenants – for free.

    Learn more

    $8,056/mo

    Rent Zestimate®

    Refinance and save

    $17,353/mo

    Est. payment

    Refinancing to a lower rate could help reduce your monthly payments and save thousands over the life of the loan.

    See today's rates

    $17,353/mo

    Est. payment

    Explore your selling options

    Work with a Zillow partner agent

    Leverage their expertise and Zillow's premium Showcase listings to get your home seen by more buyers.

    Get started

    List with your own agent

    Get your home in front of millions of buyers by listing it on Zillow.

    Learn how to do it

    Sell it yourself

    Take full control of how buyers see your home on Zillow by listing For Sale by Owner (FSBO).

    List your home

    What's special

    Floor-to-ceiling glass windowsRich oak hardwood floorsElectric window treatmentsLarge walk-in-closetJuliette balconySpacious windowed master bathroomWaterworks aero retro fittings

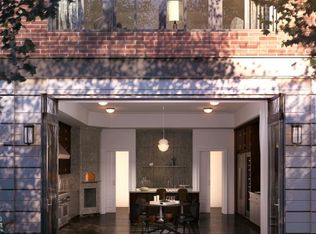
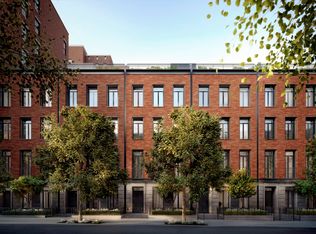
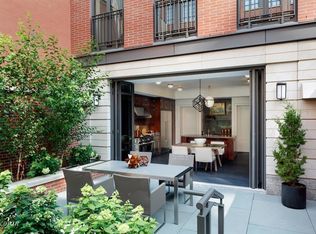
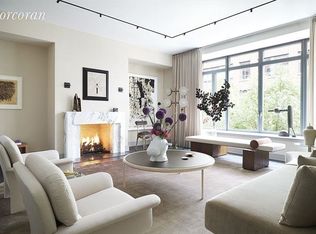
    Exceptional one bedroom home at The Greenwich Lane. Residence 3M features highly-crafted details, luxurious finishes and a Juliette balcony overlooking a private garden with a water fountain bringing peace and harmony into the space. Interiors are loft-like and light-filled with floor-to-ceiling glass windows and rich oak hardwood floors in dark-stained finish. Custom millwork throughout add to the finely tailored character of the home. A beautifully paneled wood entry door with Nanz hardware leads into the oversized living room perfect for entertaining. Just off the living room is the immaculately tailored kitchen with custom-paneled cabinetry in dark-stained finish designed by Thomas OBrien of Aero Studios, complemented by elegantly veined grey marble countertop and backsplash. The kitchen is fully equipped with Sub-Zero, Wolf, and Miele appliances and features Waterworks Aero Retro fittings in polished nickel finish. The primary bedroom also features a Juliette balcony, floor-to-ceiling glass windows with garden exposures, a large walk-in-closet, and spacious windowed master bathroom fully clad in white and grey marble. Additional features include a powder room, automated blinds, custom lighting designed by Thomas OBrien, LG washer/dryer, and four-pipe HVAC system with zoned climate control for maximum year-round flexibility. Closets have been outfitted with california closets and there are electric window treatments in both the primary and living rooms. The Greenwich Lane offers a staggering array of state-of-the-art amenities never before available in the West Village, including a full fitness and wellness level with professionally designed facilities, yoga and treatment rooms, 25-meter swimming pool with hot tub, and high-end golf simulator; spacious residents' lounge, dining room with guest chef's kitchen and separate catering kitchen; a 21-seat screening room; a light-filled children's playroom; bicycle and private storage; and 24-hour attended lobbies. Pets welcome.

    This property is off market, which means it's not currently listed for sale or rent on Zillow. This may be different from what's available on other websites or public sources.
    Zillow last checked:

    Listing updated:

    Source: Zillow Rentals

    Facts & features

    Interior

    Bedrooms & bathrooms
    • Bedrooms: 1
    • Bathrooms: 2
    • Full bathrooms: 1
    • 1/2 bathrooms: 1
    Rooms
    • Room types: []
    Cooling
    • Central Air
    Appliances
    • Included: Dishwasher, Dryer, Washer
    • Laundry: In Unit
    Features
    • Elevator, View, Walk In Closet
    • Flooring: Hardwood
    Interior area
    • Total interior livable area: 1,031 sqft

    Property

    Parking
    • Parking features: Garage
    • Has garage: Yes
    • Details: Contact manager
    Features
    • Exterior features: Balcony, Bicycle storage, Broker Exclusive, Childrens Playroom, Cold Storage, Concierge, Courtyard, Fios Available, Live In Super, Media Room, View Type: Garden View, Walk In Closet
    • Has view: Yes
    • View description: City View
    Details
    • Parcel number: 006071332

    Construction

    Type & style
    • Home type: Apartment
    • Property subtype: Apartment

    Community & HOA

    Community
    • Features: Fitness Center, Gated, Pool
    HOA
    • Amenities included: Fitness Center, Pool
    Location
    • Region: New York

    Financial & listing details

    • Price per square foot: $2,716/sqft
    • Tax assessed value: $527,550
    • Annual tax amount: $28,540
    • Date on market: 10/16/2024
    • Date available: 12/15/2024
    • Lease term: Contact For Details

    Price history

    DateEventPrice
    10/20/2024Listing removed$14,000$14/sqft
    Source: Zillow Rentals Report a problem
    10/16/2024Listed for rent$14,000$14/sqft
    Source: Zillow Rentals Report a problem
    11/27/2023Listing removed--
    Source: Zillow Rentals Report a problem
    11/13/2023Listed for rent$14,000$14/sqft
    Source: Zillow Rentals Report a problem
    5/16/2016Sold$2,781,186$2,698/sqft
    Source: Public Record Report a problem

    Public tax history

    YearProperty taxesTax assessment
    2025$28,540 +1.6%$237,397 +0.7%
    2024$28,098 +3.4%$235,653 +1.9%
    2023$27,175 $231,323 +2.7%
    2022-- $225,191 +6.2%
    2021-- $212,037 -8.3%
    2020-- $231,348 +1%
    2019$26,293 0%$229,079 +0.2%
    2018$26,293 -0.8%$228,710 +9.8%
    2017$26,498 +8.9%$208,333 +10.4%
    2016$24,335 $188,758
    Find assessor info on the county website

    Neighborhood: Greenwich Village

    Nearby schools

    GreatSchools rating