AD100 Designed Four-Bedroom at Greenwich Lane!
Welcome to Unit 4G at 155 West 11th Street—a meticulously crafted 3,251-square-foot home featuring four bedrooms and three-and-one-half baths. Thoughtfully redesigned by acclaimed AD100 designer Neal Beckstedt, this residence blends tailored elegance with everyday comfort. Soaring 11’ floor-to-ceiling windows, oak hardwood floors, and bespoke stone and millwork details define the interior’s sophisticated atmosphere.
A gracious entry foyer welcomes you with custom brass panels, lacquered walls, and a discreet powder room. The expansive living space, bathed in natural southern light, flows seamlessly from a paneled sitting area into a refined dining space and a chef-caliber kitchen. Outfitted with large slab Calacatta Monet marble flooring, custom rift white oak cabinetry, and a sculptural island, the kitchen features premium appliances including a La Cornue induction range, Sub-Zero refrigeration, a built-in coffee station, and Waterworks fixtures.
The serene primary suite features floor-to-ceiling glass doors that open to a balcony overlooking landscaped gardens and eastern skies. The suite includes a dressing room with seven custom closets, a secondary walk-in, and additional linear storage. The en-suite primary bath is fully wrapped in honed roman travertine and offers a spa-like retreat with a dual-head rain shower, soaking tub, and radiant-heated floors. Just off the primary suite lies a large windowed den, along with one of the three additional bedrooms, with an en-suite bath.
Additional highlights include recessed lighting throughout, custom marble details in the powder room, solar and blackout shades, and a zoned four-pipe HVAC system for individualized climate control year-round. A spacious laundry room with full-size washer/dryer and utility sink completes the layout. Private storage and a parking space are available for purchase separately.
Positioned on a sought-after floor with elevated 11’ ceilings, Unit 4G enjoys panoramic views that span the iconic downtown skyline to the vibrant streets of the West Village. The Greenwich Lane offers residents an unparalleled lifestyle with amenities such as a 25-meter pool, Wright Fit-managed fitness center, private valet garage, landscaped gardens, residents’ lounge with catering kitchen, screening room, golf simulator, Roto-designed children’s playroom, and spa treatment facilities. Building services include 24-hour concierge, bicycle storage, and private storage options.
Sold
$15,950,000
155 W 11th St #4G, New York, NY 10011
4beds
3,251sqft
Condominium
Built in 2013
-- sqft lot
$16,485,200 Zestimate®
$4,906/sqft
$8,229 Estimated rent
Home value
$16,485,200
$15.33M - $17.64M
$8,229/mo
Zestimate® history
Owner options
List your home for rent
$8,229/mo
Rent Zestimate®
Find your next renter with Zillow Rental Manager. Plus, with online applications, you can quickly screen prospective tenants – for free.
$8,229/mo
Rent Zestimate®
Refinance and save
$105,957/mo
Est. payment
Refinancing to a lower rate could help reduce your monthly payments and save thousands over the life of the loan.
$105,957/mo
Est. payment
Explore your selling options
Work with a Zillow partner agent
Leverage their expertise and Zillow's premium Showcase listings to get your home seen by more buyers.
Get startedList with your own agent
Get your home in front of millions of buyers by listing it on Zillow.
Learn how to do itSell it yourself
Take full control of how buyers see your home on Zillow by listing For Sale by Owner (FSBO).
List your homeWhat's special
Premium appliancesLacquered wallsSolar and blackout shadesSculptural islandFloor-to-ceiling glass doorsBalcony overlooking landscaped gardensExpansive living space
Zillow last checked:
Listing updated:
Listed by:
Douglas Elliman
Source: StreetEasy,MLS#: S1773681
Facts & features
Interior
Bedrooms & bathrooms
- Bedrooms: 4
- Bathrooms: 4
- Full bathrooms: 3
- 1/2 bathrooms: 1
Rooms
- Room types: Bike Room, Childrens Playroom, Media Room, Package Room
Cooling
- Central Air
Appliances
- Included: Dishwasher, Washer/Dryer
- Laundry: Inside
Features
- Flooring: Hardwood
Interior area
- Total structure area: 3,251
- Total interior livable area: 3,251 sqft
Property
Parking
- Parking features: Garage
- Has garage: Yes
Accessibility
- Accessibility features: Wheelchair Access
Features
- Patio & porch: Other
- Exterior features: Courtyard, Balcony
- Pool features: Swimming Pool
- Has view: Yes
- View description: City, Garden, Skyline
Details
- Parcel number: 006071333
- Special conditions: Resale
Construction
Type & style
- Home type: Condo
- Property subtype: Condominium
Condition
- Year built: 2013
Community & HOA
Community
- Features: Doorman
- Security: Doorman
- Subdivision: Greenwich Village
HOA
- Has HOA: Yes
- Amenities included: Laundry, Fitness Center, Elevator(s), Concierge
- Services included: Maintenance
- HOA fee: $7,062 monthly
Location
- Region: New York
Financial & listing details
- Price per square foot: $4,906/sqft
- Tax assessed value: $1,680,576
- Annual tax amount: $90,912
- Date on market: 5/29/2025
Price history
| Date | Event | Price |
|---|---|---|
| 10/17/2025 | Sold | $15,950,000-8.9%$4,906/sqft |
Source: Public Record Report a problem | ||
| 8/6/2025 | Contingent | $17,500,000$5,383/sqft |
Source: StreetEasy #S1773681 Report a problem | ||
| 5/29/2025 | Listed for sale | $17,500,000+97.1%$5,383/sqft |
Source: StreetEasy #S1773681 Report a problem | ||
| 6/30/2016 | Sold | $8,879,336$2,731/sqft |
Source: Public Record Report a problem | ||
Public tax history
| Year | Property taxes | Tax assessment |
|---|---|---|
| 2025 | $90,918 +1.6% | $756,259 +0.7% |
| 2024 | $89,512 +3.4% | $750,700 +1.9% |
| 2023 | $86,572 | $736,909 +2.7% |
| 2022 | -- | $717,374 +6.2% |
| 2021 | -- | $675,471 -8.3% |
| 2020 | -- | $736,987 +1% |
| 2019 | $69,101 -17.5% | $729,760 +0.2% |
| 2018 | $83,761 -0.8% | $728,585 +9.8% |
| 2017 | $84,412 +8.9% | $663,670 +10.4% |
| 2016 | $77,521 | $601,311 |
Find assessor info on the county website
Neighborhood: Greenwich Village
Nearby homes
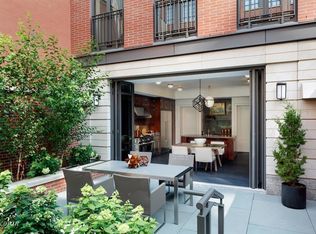
- $22,053,0004 bd6 ba6.5k sqft133 W 11th St #133, New York, NY 10011Off Market
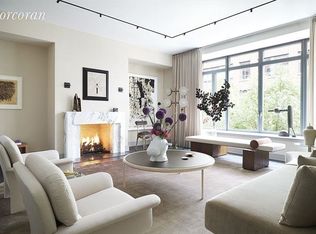
- $28,922,0005 bd8 ba6.9k sqft135 W 11th St #135, New York, NY 10011Sold
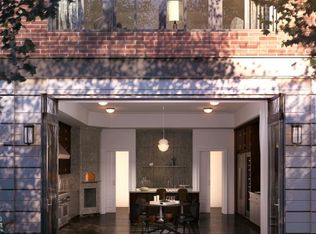
- $26,702,700-- bd-- ba7k sqft137 W 11th St #137, New York, NY 10011Off Market
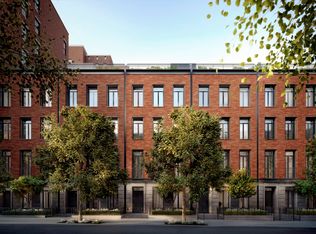
- $27,934,000-- bd-- ba6.9k sqft139 W 11th St UNIT 139, New York, NY 10011Off Market
- $35,000,0005 bd8 ba7.3k sqft141 W 11th St #141, New York, NY 10011Sold
- $3,557,300-- bd-- ba1k sqft145 W 11th St APT 1, New York, NY 10011Off Market
- $19,742,500-- bd-- ba5.7k sqft145 W 11th St APT 2, New York, NY 10011Off Market
- $17,369,300-- bd-- ba4.5k sqft145 W 11th St APT 3, New York, NY 10011Off Market
- $15,426,2005 bd4 ba4.5k sqft145 W 11th St APT 4, New York, NY 10011Off Market
Nearby schools
GreatSchools rating
- 9/10P.S. 41 Greenwich VillageGrades: PK-5Distance: 0.1 mi
- 4/10Middle 297Grades: 6-8Distance: 0.5 mi
- 5/10Harvest Collegiate High SchoolGrades: 9-12Distance: 0.2 mi
- New York
- New York County
- New York
- 10011
- Manhattan
- Greenwich Village
- 155 W 11th St Unit 4G
Nearby cities
Nearby neighborhoods
Nearby zip codes
Other New York Topics
