Skip main navigation
Off market
  • $5,871,500

    155 W 11th St #5B, New York, NY 10011

    2beds
    1,670sqft
    Condo
    Built in 2013
    -- sqft lot
    $5,871,500 Zestimate®
    $3,516/sqft
    $25,670 Estimated rent

    Home value

    $5,871,500

    $5.28M - $6.40M

    $25,670/mo

    Zestimate® history
    Loading
    Loading...

    Owner options

    List your home for rent

    $25,670/mo

    Rent Zestimate®

    Find your next renter with Zillow Rental Manager. Plus, with online applications, you can quickly screen prospective tenants – for free.

    Learn more

    $25,670/mo

    Rent Zestimate®

    Refinance and save

    $39,284/mo

    Est. payment

    Refinancing to a lower rate could help reduce your monthly payments and save thousands over the life of the loan.

    See today's rates

    $39,284/mo

    Est. payment

    Explore your selling options

    Work with a Zillow partner agent

    Leverage their expertise and Zillow's premium Showcase listings to get your home seen by more buyers.

    Get started

    List with your own agent

    Get your home in front of millions of buyers by listing it on Zillow.

    Learn how to do it

    Sell it yourself

    Take full control of how buyers see your home on Zillow by listing For Sale by Owner (FSBO).

    List your home

    What's special

    Lutron shades throughoutMiele appliancesHigh ceilingsEnsuite bathroomUnobstructed viewsTranquil garden courtyardFloor-to-ceiling glass windows

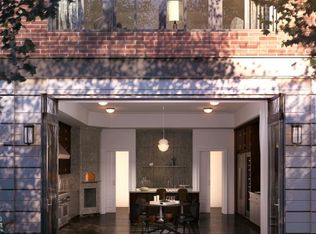
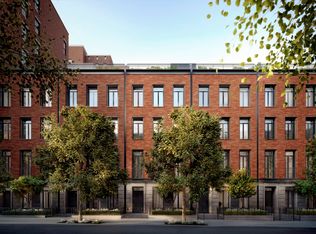
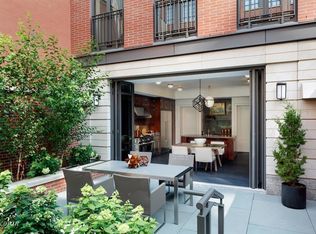
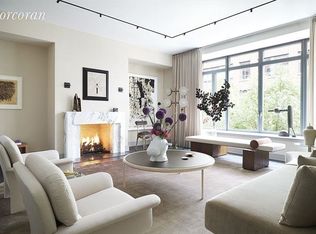
    Located at the coveted Greenwich Lane community, this 2 BR / 2.5 BA condo is both sophisticated and elegant. The bright and spacious 1,670 s/f footprint for sale by the original owner offers both eastern and southern exposures, and encompasses a rare private balcony with unobstructed views over the tranquil garden courtyard, creating a sense of Zen and calm. Appointed with tasteful designer touches and high ceilings (11'1.5" in some areas) throughout, this home exudes warmth and familiarity. Upon entering you are greeted by a classic foyer that flows into a generously proportioned and versatile living room and balcony cloaked in natural light, the perfect place to start the day, or decompress from the rigors of city life. The designated dining area is conveniently located next to the kitchen, and is ideal for entertaining friends and loved ones. The expansive chef's kitchen equipped with custom-paneled cabinetry designed by Thomas O'Brien of Aero Studios, is complemented by elegantly veined grey marble countertops and backsplash. The kitchen is fully equipped with oversized Sub-Zero, Wolf, and Miele appliances, and features Waterworks Aero Retro fittings in polished nickel finish. The Master suite features floor-to-ceiling glass windows with southern exposures, a large walk-in-closet, and a spacious master bathroom fully clad in white and grey marble on the walls, flooring, and surrounding the tub. The master bathroom is appointed with a fine custom millwork vanity, marble floor with mosaic detailing, glass-enclosed shower, and electric radiant heated floors. Contiguous to the master bedroom is a windowed nook, the perfect place for a home office. The second bedroom includes two large windows with views overlooking the garden, and an ensuite bathroom with fine marble detailing and a deep soaking tub. This home features an elegant redesigned powder room, and is punctuated with thoughtful storage options and Lutron shades throughout, and a LG vented stackable washer & dryer. The Greenwich Lane Community is LEED Silver certified and offers a vast array of state of the art amenities second to none: 24-hour concierge and doorman, 25-meter swimming pool with hot tub, health club designed by The Wright Fit, yoga studio, treatment room, golf simulator, 22 seat screening room, children's playroom, residents lounge, dining room (overlooking the garden) with a kitchen with the option of a separate catering / staff kitchen, a beautifully landscaped Zen garden, courtyard, bike storage, cold storage package room and a garage (spaces for purchase or rent). Located proximate to a bevy of beloved neighborhood restaurants, bars, boutiques, cafes, and conveniences, this is Village living at its finest!

    This property is off market, which means it's not currently listed for sale or rent on Zillow. This may be different from what's available on other websites or public sources.
    Facts & features

    Interior

    Bedrooms & bathrooms
    • Bedrooms: 2
    • Bathrooms: 3
    • Full bathrooms: 2
    • 1/2 bathrooms: 1
    Cooling
    • Central
    Appliances
    • Included: Dishwasher, Dryer, Washer
    Interior area
    • Total interior livable area: 1,670 sqft

    Property

    Details
    • Parcel number: 006071356

    Construction

    Type & style
    • Home type: Condo
    Condition
    • Year built: 2013

    Community & HOA

    Community
    • Features: Doorman
    HOA
    • Has HOA: Yes
    • HOA fee: $2,969 monthly
    Location
    • Region: New York

    Financial & listing details

    • Price per square foot: $3,516/sqft
    • Tax assessed value: $871,703
    • Annual tax amount: $47,158

    Price history

    DateEventPrice
    12/13/2022Sold$6,025,000+9.5%$3,608/sqft
    Source: StreetEasy #S1631972 Report a problem
    10/19/2022Pending sale$5,500,000$3,293/sqft
    Source: StreetEasy Report a problem
    10/12/2022Listed for sale$5,500,000+14.7%$3,293/sqft
    Source: StreetEasy Report a problem
    8/12/2016Sold$4,796,441$2,872/sqft
    Source: Public Record Report a problem

    Public tax history

    YearProperty taxesTax assessment
    2025$47,158 +1.6%$392,267 +0.7%
    2024$46,429 +3.4%$389,384 +1.9%
    2023$44,904 $382,230 +2.7%
    2022-- $372,097 +6.2%
    2021-- $350,362 -8.3%
    2020-- $382,271 +1%
    2019$35,843 -17.5%$378,522 +0.2%
    2018$43,446 -0.8%$377,912 +9.8%
    2017$43,784 $344,241
    Find assessor info on the county website

    Neighborhood: Greenwich Village

    Nearby schools

    GreatSchools rating