The celebrated address 155 West 11th Street is part of the Greenwich Lane Condominium that is ideally situated at the nexus of Greenwich Village and the West Village. The building's "A" Line is especially coveted as it offers sweeping, protected views to the south, east, and west from every room. Residence 14A, spanning nearly 4,000 square feet with four-bedrooms and three-and-one-half bathrooms, is an opportunity not to be missed.
This stunning home is accessed through a private elevator. The gracious entrance gallery flows directly to the enormous, light-flooded great room. The exterior walls in every room are floor-to-ceiling glass. Along the south wall of the great room, three sets of glass doors open onto Juliette balconies, inviting fresh air to fill the space. Dark stained oak hardwood flooring is found throughout.
The eat-in kitchen features top of the line Sub-Zero, Wolf, and Miele appliances with custom walnut cabinetry. A quiet balcony is situated in the transitional space between the kitchen and the living room.
The primary suite occupies its own wing of the residence. It features south and east exposures, a massive walk-in closet, and a stunning marble bathroom complete with free standing tub, stall shower and radiant heated floors.
Additional features include two additional bedrooms with en-suite bathrooms, a home office/bedroom/media room that can accommodate a fourth bathroom, a full-sized vented washer dryer in the service entrance and a four-pipe HVAC system. There is ample closet space as well as a private storage cage in the cellar.
The Greenwich Lane is a collection of five unique addresses and five townhouses with an array of state-of-the-art amenities including a full fitness and wellness level managed by La Palestra with training and weights facilities, yoga, and treatment rooms, 25-meter swimming pool with hot tub, and high-end golf simulator. In addition: a spacious residents' lounge, dining room with guest chef's kitchen and separate catering kitchen, a 21-seat screening room, a light-filled children's playroom, bicycle and private storage, and 24-hour attended lobbies.
Photos virtually staged.
Sold for $23,500,000
$23,500,000
155 W 11th St APT 14A, New York, NY 10011
4beds
3,951sqft
Condo
Built in 2013
-- sqft lot
$21,191,300 Zestimate®
$5,948/sqft
$81,965 Estimated rent
Home value
$21,191,300
$18.01M - $24.37M
$81,965/mo
Zestimate® history
Owner options
List your home for rent
$81,965/mo
Rent Zestimate®
Find your next renter with Zillow Rental Manager. Plus, with online applications, you can quickly screen prospective tenants – for free.
$81,965/mo
Rent Zestimate®
Refinance and save
$153,231/mo
Est. payment
Refinancing to a lower rate could help reduce your monthly payments and save thousands over the life of the loan.
$153,231/mo
Est. payment
Explore your selling options
Work with a Zillow partner agent
Leverage their expertise and Zillow's premium Showcase listings to get your home seen by more buyers.
Get startedList with your own agent
Get your home in front of millions of buyers by listing it on Zillow.
Learn how to do itSell it yourself
Take full control of how buyers see your home on Zillow by listing For Sale by Owner (FSBO).
List your homeWhat's special
Facts & features
Interior
Bedrooms & bathrooms
- Bedrooms: 4
- Bathrooms: 4
- Full bathrooms: 3
- 1/2 bathrooms: 1
Cooling
- Central
Appliances
- Included: Dishwasher, Dryer, Washer
Interior area
- Total interior livable area: 3,951 sqft
Property
Details
- Parcel number: 006071390
Construction
Type & style
- Home type: Condo
Condition
- Year built: 2013
Community & HOA
Community
- Features: Doorman
HOA
- Has HOA: Yes
- HOA fee: $7,971 monthly
Location
- Region: New York
Financial & listing details
- Price per square foot: $5,948/sqft
- Tax assessed value: $2,127,748
- Annual tax amount: $115,109
Price history
| Date | Event | Price |
|---|---|---|
| 7/5/2024 | Sold | $23,500,000$5,948/sqft |
Source: Public Record Report a problem | ||
| 1/26/2024 | Listing removed | $23,500,000$5,948/sqft |
Source: StreetEasy #22149552 Report a problem | ||
| 4/14/2023 | Price change | $23,500,000-6%$5,948/sqft |
Source: StreetEasy #22149552 Report a problem | ||
| 11/16/2022 | Listed for sale | $25,000,000+13.6%$6,328/sqft |
Source: StreetEasy #22149552 Report a problem | ||
| 6/24/2022 | Sold | $22,000,000$5,568/sqft |
Source: Public Record Report a problem | ||
| 2/16/2022 | Pending sale | $22,000,000$5,568/sqft |
Source: StreetEasy Report a problem | ||
| 2/10/2022 | Listed for sale | $22,000,000+16.2%$5,568/sqft |
Source: StreetEasy Report a problem | ||
| 8/11/2017 | Sold | $18,940,564$4,794/sqft |
Source: Public Record Report a problem | ||
Public tax history
| Year | Property taxes | Tax assessment |
|---|---|---|
| 2025 | $115,109 +1.6% | $957,486 +0.7% |
| 2024 | $113,329 +3.4% | $950,448 +1.9% |
| 2023 | $109,607 | $932,987 +2.7% |
| 2022 | -- | $908,255 +6.2% |
| 2021 | -- | $855,201 -8.3% |
| 2020 | -- | $933,086 +1% |
| 2019 | $106,046 0% | $923,936 +0.2% |
| 2018 | $106,048 -0.8% | $922,448 +9.8% |
| 2017 | $106,873 +8.9% | $840,262 +10.4% |
| 2016 | $98,148 | $761,309 |
Find assessor info on the county website
Neighborhood: Greenwich Village
Nearby homes
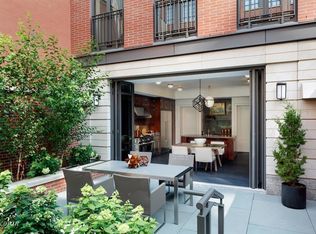
- $21,503,2004 bd6 ba6.5k sqft133 W 11th St #133, New York, NY 10011Off Market
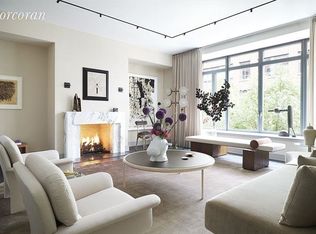
- $28,922,0005 bd8 ba6.9k sqft135 W 11th St #135, New York, NY 10011Sold
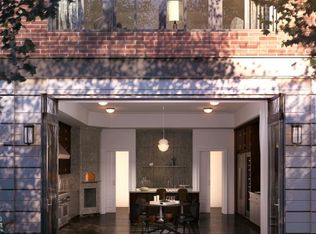
- $26,449,900-- bd-- ba7k sqft137 W 11th St #137, New York, NY 10011Off Market
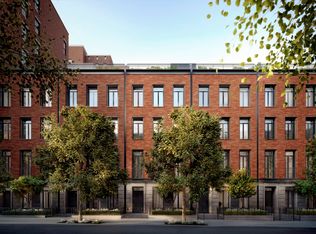
- $26,900,100-- bd-- ba6.9k sqft139 W 11th St UNIT 139, New York, NY 10011Off Market
- $35,000,0005 bd8 ba7.3k sqft141 W 11th St #141, New York, NY 10011Sold
- $3,529,600-- bd-- ba1k sqft145 W 11th St APT 1, New York, NY 10011Off Market
- $19,157,800-- bd-- ba5.7k sqft145 W 11th St APT 2, New York, NY 10011Off Market
- $16,979,900-- bd-- ba4.5k sqft145 W 11th St APT 3, New York, NY 10011Off Market
- $15,566,3005 bd4 ba4.5k sqft145 W 11th St APT 4, New York, NY 10011Off Market
Nearby schools
GreatSchools rating
- 9/10P.S. 41 Greenwich VillageGrades: PK-5Distance: 0.1 mi
- 4/10Middle 297Grades: 6-8Distance: 0.5 mi
- 5/10Harvest Collegiate High SchoolGrades: 9-12Distance: 0.2 mi
- New York
- New York County
- New York
- 10011
- Manhattan
- Greenwich Village
- 155 W 11th St Apartment 14A
Nearby cities
Nearby neighborhoods
Nearby zip codes
Other New York Topics
