Skip main navigation
Off market
  • $7,615,700

    155 W 11th St APT 7B, New York, NY 10011

    3beds
    2,398sqft
    Apartment
    Built in 2013
    -- sqft lot
    $7,615,700 Zestimate®
    $3,176/sqft
    $30,172 Estimated rent

    Home value

    $7,615,700

    $6.70M - $8.68M

    $30,172/mo

    Zestimate® history
    Loading
    Loading...

    Owner options

    List your home for rent

    $30,172/mo

    Rent Zestimate®

    Find your next renter with Zillow Rental Manager. Plus, with online applications, you can quickly screen prospective tenants – for free.

    Learn more

    $30,172/mo

    Rent Zestimate®

    Refinance and save

    $47,187/mo

    Est. payment

    Refinancing to a lower rate could help reduce your monthly payments and save thousands over the life of the loan.

    See today's rates

    $47,187/mo

    Est. payment

    Explore your selling options

    Work with a Zillow partner agent

    Leverage their expertise and Zillow's premium Showcase listings to get your home seen by more buyers.

    Get started

    List with your own agent

    Get your home in front of millions of buyers by listing it on Zillow.

    Learn how to do it

    Sell it yourself

    Take full control of how buyers see your home on Zillow by listing For Sale by Owner (FSBO).

    List your home

    What's special

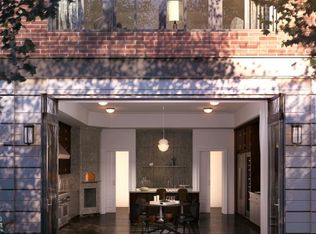
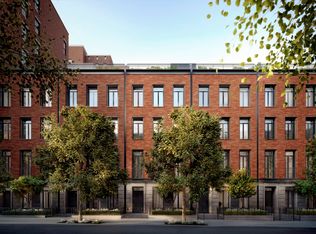
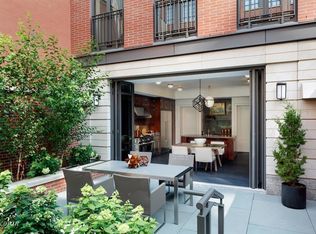
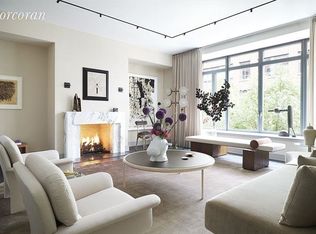
    Enjoy new-construction splendor in the heart of the historic West Village in this immaculate three-bedroom, three-and-half-bedroom home with private outdoor space at the revered Greenwich Lane condominium. This elegant 2,398-square-foot showplace embraces luxury finishes and bespoke craftsmanship at every turn. Rich oak floors, handsome millwork, designer lighting and premium stone run throughout, and floor-to-ceiling windows capture marvelous light and views. Arrive in the gracious foyer featuring a wide coat closet. Ahead, the spectacular great room boasts a wall of windows that open to a gorgeous 153-square-foot balcony with lovely western garden and city skyline views. Enjoy generous seating and dining areas, while the adjacent open kitchen tempts your culinary prowess with custom cabinetry, marble countertops, Waterworks polished nickel fixtures and top-notch appliances by Sub-Zero, Wolf and Miele. Bask in more garden views in the expansive master suite where a walk-in closet and three reach-in closets attend to wardrobe needs. The spa-inspired bathroom features a walk-in shower, soaking tub and double vanity surrounded by swaths of marble and radiant heat floors. Two more spacious bedrooms feature west-facing views and private baths. A powder room, LG in-unit-washer-dryer and zoned HVAC system add effortless comfort and convenience to this beautiful Greenwich Village home. The Greenwich Lane is an LEED-certified condominium by FXFOWLE architects and interior designer Thomas O'Brien. Anchored by a lush central garden, this full-block development offers a remarkable collection of state-of-the-art amenities, including a fitness and wellness level with yoga and treatment rooms, a 25-meter swimming pool with hot tub, and high-end golf simulator. Residents also enjoy 24-hour attended lobbies, a residents' lounge, dining room with catering kitchen, 21-seat screening room, children's playroom, bike room and storage. Located within the Greenwich Village Historic District, this home is surrounded by breathtaking architecture and world-class shopping, dining and entertainment. Enjoy outdoor space and recreation at Washington Square Park, Union Square, massive Hudson River Park or the High Line. Transportation is excellent with B/D/F/M, L, 1/2/3, L, A/C/E and PATH trains all nearby.

    This property is off market, which means it's not currently listed for sale or rent on Zillow. This may be different from what's available on other websites or public sources.
    Facts & features

    Interior

    Bedrooms & bathrooms
    • Bedrooms: 3
    • Bathrooms: 4
    • Full bathrooms: 3
    • 1/2 bathrooms: 1
    Cooling
    • Central
    Appliances
    • Included: Dishwasher, Dryer, Washer
    • Laundry: In Unit
    Features
    • Flooring: Hardwood
    Interior area
    • Total interior livable area: 2,398 sqft

    Property

    Parking
    • Parking features: Garage - Detached
    Details
    • Parcel number: 006071363

    Construction

    Type & style
    • Home type: Apartment
    Condition
    • Year built: 2013

    Community & HOA

    Community
    • Features: Doorman
    Location
    • Region: New York

    Financial & listing details

    • Price per square foot: $3,176/sqft
    • Tax assessed value: $1,271,328
    • Annual tax amount: $68,778

    Price history

    DateEventPrice
    12/11/2020Sold$7,000,000-11.9%$2,919/sqft
    Source: Public Record Report a problem
    10/1/2020Pending sale$7,950,000$3,315/sqft
    Source: Compass Report a problem
    7/6/2020Price change$7,950,000-5.9%$3,315/sqft
    Source: Compass Report a problem
    3/10/2020Listed for sale$8,450,000+10.4%$3,524/sqft
    Source: Compass Report a problem
    5/30/2017Sold$7,652,429$3,191/sqft
    Source: Public Record Report a problem

    Public tax history

    YearProperty taxesTax assessment
    2025$68,778 +1.6%$572,097 +0.7%
    2024$67,714 +3.4%$567,892 +1.9%
    2023$65,490 $557,459 +2.7%
    2022-- $542,681 +6.2%
    2021-- $510,982 -8.3%
    2020-- $557,518 +1%
    2019$63,363 0%$552,051 +0.2%
    2018$63,364 -0.8%$551,162 +9.8%
    2017$63,857 +8.9%$502,056 +10.4%
    2016$58,643 $454,882
    Find assessor info on the county website

    Neighborhood: Greenwich Village

    Nearby schools

    GreatSchools rating