🏡 BRAND-NEW CONSTRUCTION ****BUYER INCENTIVE!!*** Seller is offering up to $5,000 toward buyer's eligible closing cost, prepaid expenses, or discount points, subject to lender approval and negotiated contract terms, Ask about this great opportunity!! Your next chapter starts at 155 Wright St, Preston, MD 21655! This beautifully completed 3-bedroom, 2-bath home offers approximately 1,626 square feet of thoughtfully designed living space, combining modern finishes with a bright, open-concept layout. Step inside and discover a spacious kitchen and living area designed for everyday living and entertaining. The kitchen features stylish 42-inch cabinetry, under-cabinet lighting, quartz countertops, and a generous island that creates a natural gathering space. Luxury vinyl plank floors paired with recessed lighting add a clean, contemporary feel throughout the home. Enjoy the comfort of a tankless water heater, an encapsulated crawl space, and an attached 2-car garage. Outside, a large in-town lot offers room to enjoy the outdoors, while the 12' x 16' deck provides an inviting space for relaxing or entertaining. Conveniently located near local parks and schools, this newly built home offers the benefits of modern construction with the convenience of an in-town setting. Why wait to build when your new home is ready for you? If you're ready to explore homeownership, ask about financing options and potential down payment or closing cost assistance programs for which you may qualify. 📍 155 Wright St, Preston, MD 21655 Schedule your private showing and come see the possibilities for yourself
New construction
Price cut: $10K (10/6)
$379,900
155 Wright St, Preston, MD 21655
3beds
1,626sqft
Single Family Residence
Built in 2026
0.39 Acres Lot
$-- Zestimate®
$234/sqft
$-- HOA
What's special
Tankless water heaterRecessed lightingQuartz countertopsUnder-cabinet lightingLuxury vinyl plank floorsBright open-concept layout
- 62 days
- 463
- 27
Zillow last checked:
Listing updated:
Listed by:
Dana Miller 410-476-7312,
Chesapeake Bay Real Estate Plus, LLC 410-829-3603
Source: Bright MLS,MLS#: MDCM2007906
Facts & features
Interior
Bedrooms & bathrooms
- Bedrooms: 3
- Bathrooms: 2
- Full bathrooms: 2
- Main level bathrooms: 2
- Main level bedrooms: 3
Heating
- Heat Pump, Electric
Cooling
- Central Air, Electric
Appliances
- Included: Stainless Steel Appliance(s), Electric Water Heater
- Laundry: Hookup
Features
- Soaking Tub, Ceiling Fan(s), Recessed Lighting, Bathroom - Tub Shower
- Flooring: Luxury Vinyl
- Has basement: No
- Has fireplace: No
Interior area
- Total structure area: 1,626
- Total interior livable area: 1,626 sqft
- Finished area above ground: 1,626
Property
Parking
- Total spaces: 2
- Parking features: Other, Attached, Driveway
- Attached garage spaces: 2
- Has uncovered spaces: Yes
Accessibility
- Accessibility features: None
Features
- Levels: One
- Stories: 1
- Patio & porch: Deck
- Pool features: None
Lot
- Size: 0.39 Acres
Details
- Additional structures: Above Grade
- Parcel number: 0604012607
- Zoning: RESIDENTIAL
- Special conditions: Standard
Construction
Type & style
- Home type: SingleFamily
- Architectural style: Ranch/Rambler
- Property subtype: Single Family Residence
Materials
- Vinyl Siding
- Foundation: Block
Condition
- Excellent
- New construction: Yes
- Year built: 2026
Utilities & green energy
- Sewer: Public Septic
- Water: Public
Community & HOA
Community
- Subdivision: None Available
HOA
- Has HOA: No
Location
- Region: Preston
Financial & listing details
- Price per square foot: $234/sqft
- Tax assessed value: $25,300
- Annual tax amount: $360
- Date on market: 9/18/2026
- Listing agreement: Exclusive Right To Sell
- Inclusions: Ceiling Fans (4), Dishwasher, Microwave, Refrigerator W / Ice Maker, Stove
- Ownership: Fee Simple
Estimated market value
Not available
Estimated sales range
Not available
Not available
Price history
| Date | Event | Price |
|---|---|---|
| 10/6/2026 | Price change | $379,900-2.6%$234/sqft |
Source:  Bright MLS #MDCM2007906 Report a problem | ||
| 9/18/2026 | Listed for sale | $389,900+169.1%$240/sqft |
Source: Bright MLS #MDCM2007906 Report a problem | ||
| 1/23/2017 | Sold | $144,900$89/sqft |
Source: EXIT Realty solds #-4780478146721186793 Report a problem | ||
| 12/14/2016 | Pending sale | $144,900$89/sqft |
Source: Long & Foster Real Estate, Inc. #CM9806735 Report a problem | ||
| 12/6/2016 | Price change | $144,900-6.5%$89/sqft |
Source: Long & Foster Real Estate, Inc. #CM9806735 Report a problem | ||
| 11/10/2016 | Listed for sale | $154,900+43.7%$95/sqft |
Source: Homepath Report a problem | ||
| 6/10/2016 | Sold | $107,800+495.6%$66/sqft |
Source: Public Record Report a problem | ||
| 11/13/1997 | Sold | $18,100-17.7%$11/sqft |
Source: Public Record Report a problem | ||
| 5/23/1997 | Sold | $22,000$14/sqft |
Source: Public Record Report a problem | ||
Public tax history
| Year | Property taxes | Tax assessment |
|---|---|---|
| 2026 | $3,137 +7.2% | $220,600 +8.7% |
| 2025 | $2,926 +9.6% | $202,900 +9.6% |
| 2024 | $2,671 +10.6% | $185,200 +10.6% |
| 2023 | $2,415 +7.4% | $167,500 |
| 2022 | $2,249 +8% | $167,500 +16% |
| 2021 | $2,083 +8.7% | $144,433 +8.7% |
| 2020 | $1,916 +3% | $132,900 |
| 2019 | $1,860 +37.4% | $132,900 +6.2% |
| 2018 | $1,354 -21.5% | $125,100 +3.2% |
| 2017 | $1,723 -21.4% | $121,200 |
| 2016 | $2,193 | $121,200 |
| 2015 | $2,193 | $121,200 -3.6% |
| 2014 | $2,193 | $125,700 |
| 2013 | -- | $125,700 |
| 2012 | -- | $125,700 -25.4% |
| 2011 | -- | $168,460 +0.1% |
| 2010 | -- | $168,270 +0.1% |
| 2009 | -- | $168,080 +0.1% |
| 2008 | -- | $167,890 +14.9% |
| 2007 | -- | $146,140 +17.5% |
| 2006 | -- | $124,390 +21.2% |
| 2005 | -- | $102,640 +3.8% |
| 2004 | -- | $98,856 +4% |
| 2003 | -- | $95,073 +4.1% |
| 2002 | -- | $91,290 +0.9% |
| 2001 | -- | $90,440 |
Find assessor info on the county website
Monthly payment
Est. payment
Payment breakdown
Explore the cost of this home by adjusting the details. Changes won't be saved.Climate risks
Neighborhood: 21655
Nearby schools
Schools provided by the listing agent
- District: Caroline County Public Schools
Source: Bright MLS. This data may not be complete. We recommend contacting the local school district to confirm school assignments for this home.
Similar homes
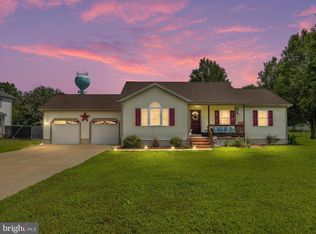
- $369,9003 bd3 ba1.7k sqft107 Sunset Blvd, Preston, MD 21655For Sale
 MLS ID #MDCM2007890, Bayley Brown, Coldwell Banker Realty. Bright MLS
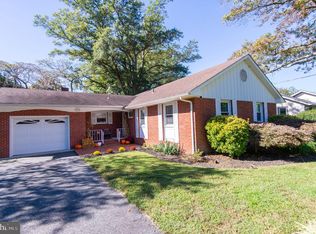
- $377,9005 bd4 ba2.1k sqft315 Hughlett St, Preston, MD 21655For Sale
 MLS ID #MDCM2008002, Amy Endzel, Keller Williams Select Realtors of Annapolis. Bright MLS
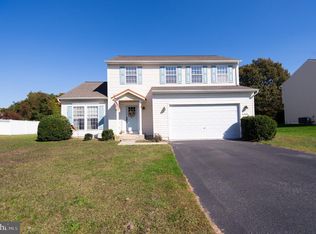
- $319,9003 bd3 ba1.8k sqft117 Sunset Blvd, Preston, MD 21655For Sale
 MLS ID #MDCM2007872, Bevia Patrick, Keller Williams Flagship. Bright MLS
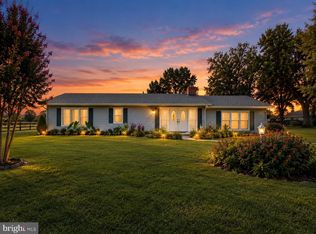
- $299,0003 bd2 ba2k sqft105 Noble Ave, Preston, MD 21655For Sale
 MLS ID #MDCM2007792, Heather Brummell, Keller Williams Realty. Bright MLS
- $349,9003 bd2 ba1.4k sqft22403 Marsh Creek Rd, Preston, MD 21655For SaleMLS ID #MDCM2005110, Barbara Nichols, Results Realty Inc.. Bright MLS
- $399,0003 bd2 ba1.3k sqft21370 Skeleton Creek Rd, Preston, MD 21655For SaleMLS ID #MDCM2007572, Henry Gibbons-Neff, Meredith Fine Properties. Bright MLS
- $295,0003 bd2 ba1.2k sqft212 Apple Ln, Preston, MD 21655For SaleMLS ID #MDCM2007618, Kayla Walter, Keller Williams Realty. Bright MLS
- $270,0003 bd2 ba1.2k sqft23554 Jonestown Ln, Preston, MD 21655For SaleMLS ID #MDCM2007946, Kaitlyn Collins, Benson & Mangold, LLC. Bright MLS
- $215,0003 bd2 ba1.8k sqft126 Maple Ave, Preston, MD 21655For SaleMLS ID #MDCM2006748, Marsha Tull, Marshy Hope Realty LLC. Bright MLS
- $347,0003 bd2 ba1.6k sqft7112 E New Market Ellwood Rd, Hurlock, MD 21643For SaleMLS ID #MDDO2012382, Justin Pokrywka, Taylor Properties. Bright MLS
- $369,0004 bd2 ba1.7k sqft6606 E New Market Ellwood Rd, Hurlock, MD 21643New ConstructionMLS ID #MDDO2013498, Alex Burrell-Hodges, Cottage Street Realty LLC. Bright MLS
- $375,0004 bd3 ba2k sqft18 Sugar Dr, East New Market, MD 21631For SaleMLS ID #MDDO2013468, Chris Rosendale, CR Realty. Bright MLS
- $384,9003 bd2 ba1.5k sqft6805 Wrights Rest Rd, Hurlock, MD 21643New ConstructionMLS ID #MDDO2009790, Val Brown, Coldwell Banker Realty. Bright MLS
- $389,9003 bd3 ba2k sqft8 Buckland Pkwy, East New Market, MD 21631New ConstructionMLS ID #MDDO2013458, Haley Wright, Coldwell Banker Realty. Bright MLS
- $379,9003 bd1 ba1.3k sqft8275 New Bridge Rd, Denton, MD 21629For SaleMLS ID #MDCM2007980, Karen Clark, Clark & Co Realty, LLC. Bright MLS
- $389,9003 bd3 ba2k sqft11 Buckland Pkwy, East New Market, MD 21631New ConstructionMLS ID #MDDO2013460, Haley Wright, Coldwell Banker Realty. Bright MLS
- $350,0004 bd3 ba2k sqft108 Martin Dr, Hurlock, MD 21643For SaleMLS ID #MDDO2013432, Erene Katris, Coldwell Banker Realty. Bright MLS
- $299,9003 bd2 ba1k sqft7004 Beulah Rd, Hurlock, MD 21643For SaleMLS ID #MDDO2013464, Darron Whitehead, Whitehead Real Estate Exec.. Bright MLS
