Take advantage of this wonderful opportunity to own a spacious, beautifully updated home in Tidewater Farms! The sellers are downsizing, creating an exciting opportunity for the next owner to enjoy all this home has to offer. Welcome to this spacious 5-bedroom, 3.5-bath home in Tidewater Farms, offering a versatile layout with room for everyone! Featuring two en-suite bedrooms—one conveniently located on the main level and another on the second floor—this home offers flexibility for a variety of living arrangements. Enjoy peace of mind with a **new roof installed 2025 and HVAC system installed in 2024**. Thoughtful updates throughout include additional cabinetry in the dining room, updated lighting and/or ceiling fans in every room, and dusk-to-dawn exterior lighting for added convenience. Step outside to enjoy the fenced-in backyard, complete with an above-ground pool and deck—perfect for relaxing, entertaining, and making the most of the warmer months. The pool also features a separate electrical service. With five bedrooms, multiple en-suite options, important recent updates, and inviting outdoor amenities, this Tidewater Farms home offers space, comfort, and functionality.
For sale
Price cut: $12K (11/18)
$377,900
315 Hughlett St, Preston, MD 21655
5beds
2,158sqft
Single Family Residence
Built in 2005
0.37 Acres Lot
$-- Zestimate®
$175/sqft
$-- HOA
What's special
Spacious beautifully updated homeFenced-in backyardDusk-to-dawn exterior lightingAbove-ground pool and deckInviting outdoor amenitiesTwo en-suite bedrooms
- 16 days
- 315
- 35
Likely to sell faster than
Zillow last checked:
Listing updated:
Listed by:
Amy Endzel 443-786-5189,
Keller Williams Select Realtors of Annapolis 4109724000
Source: Bright MLS,MLS#: MDCM2008002
Facts & features
Interior
Bedrooms & bathrooms
- Bedrooms: 5
- Bathrooms: 4
- Full bathrooms: 3
- 1/2 bathrooms: 1
- Main level bathrooms: 2
- Main level bedrooms: 1
Rooms
- Room types: Living Room, Dining Room, Kitchen
Dining room
- Level: Main
Kitchen
- Level: Main
Living room
- Level: Main
Heating
- Heat Pump, Electric
Cooling
- Heat Pump, Electric
Appliances
- Included: Electric Water Heater
- Laundry: Has Laundry
Features
- Ceiling Fan(s), Combination Kitchen/Living, Dining Area, Entry Level Bedroom
- Flooring: Engineered Wood, Carpet, Vinyl
- Has basement: No
- Has fireplace: No
Interior area
- Total structure area: 2,158
- Total interior livable area: 2,158 sqft
- Finished area above ground: 2,158
- Finished area below ground: 0
Property
Parking
- Total spaces: 2
- Parking features: Garage Faces Front, Garage Door Opener, Asphalt, Attached
- Attached garage spaces: 2
- Has uncovered spaces: Yes
Accessibility
- Accessibility features: None
Features
- Levels: Two
- Stories: 2
- Exterior features: Lighting, Street Lights
- Has private pool: Yes
- Pool features: Above Ground, Fenced, Other, Private
- Fencing: Chain Link
Lot
- Size: 0.37 Acres
Details
- Additional structures: Above Grade, Below Grade
- Parcel number: 0604026454
- Zoning: R-1
- Special conditions: Standard
Construction
Type & style
- Home type: SingleFamily
- Architectural style: Colonial
- Property subtype: Single Family Residence
Materials
- Combination
- Foundation: Slab
- Roof: Architectural Shingle
Condition
- Excellent
- New construction: No
- Year built: 2005
Utilities & green energy
- Sewer: Public Sewer
- Water: Public
- Utilities for property: Cable Connected, Phone Available, Cable
Community & HOA
Community
- Subdivision: Tidewater Farms
HOA
- Has HOA: No
Location
- Region: Preston
Financial & listing details
- Price per square foot: $175/sqft
- Tax assessed value: $289,200
- Annual tax amount: $4,112
- Date on market: 11/3/2026
- Listing agreement: Exclusive Right To Sell
- Ownership: Fee Simple
- Road surface type: Black Top
Estimated market value
Not available
Estimated sales range
Not available
Not available
Price history
| Date | Event | Price |
|---|---|---|
| 11/18/2026 | Price change | $377,900-3.1%$175/sqft |
Source:  Bright MLS #MDCM2008002 Report a problem | ||
| 11/16/2026 | Price change | $389,900-2.3%$181/sqft |
Source: Bright MLS #MDCM2008002 Report a problem | ||
| 11/3/2026 | Listed for sale | $399,000+29.5%$185/sqft |
Source: Bright MLS #MDCM2008002 Report a problem | ||
| 3/16/2023 | Listing removed | -- |
Source: Bright MLS #MDCM124944 Report a problem | ||
| 4/11/2022 | Sold | $308,000-3.8%$143/sqft |
Source: Bright MLS #MDCM2001232 Report a problem | ||
| 3/1/2022 | Pending sale | $320,000$148/sqft |
Source: Bright MLS #MDCM2001232 Report a problem | ||
| 2/19/2022 | Listed for sale | $320,000+8.5%$148/sqft |
Source: Bright MLS #MDCM2001232 Report a problem | ||
| 3/30/2021 | Sold | $295,000-4.8%$137/sqft |
Source: Public Record Report a problem | ||
| 3/1/2021 | Pending sale | $310,000$144/sqft |
Source: Bright MLS #MDCM124944 Report a problem | ||
| 2/8/2021 | Listing removed | -- |
Source: Bright MLS #MDCM124944 Report a problem | ||
| 1/19/2021 | Pending sale | $310,000$144/sqft |
Source: Bright MLS #MDCM124944 Report a problem | ||
| 12/29/2020 | Listed for sale | $310,000+20.4%$144/sqft |
Source: Maryland Residential Management Co #MDCM124944 Report a problem | ||
| 3/19/2011 | Listing removed | $1,350$1/sqft |
Source: Brenton & Clark Realty LLC #CM7535025 Report a problem | ||
| 2/20/2011 | Listed for rent | $1,350$1/sqft |
Source: Brenton & Clark Realty LLC #CM7535025 Report a problem | ||
| 11/4/2005 | Sold | $257,490$119/sqft |
Source: Public Record Report a problem | ||
Public tax history
| Year | Property taxes | Tax assessment |
|---|---|---|
| 2026 | $3,798 +4.7% | $289,200 +8.3% |
| 2025 | $3,626 +2.7% | $266,967 +9.1% |
| 2024 | $3,529 +10% | $244,733 +10% |
| 2023 | $3,208 +5.6% | $222,500 |
| 2022 | $3,038 +5.9% | $222,500 +11.9% |
| 2021 | $2,868 +6.3% | $198,900 +6.3% |
| 2020 | $2,698 +4.8% | $187,100 |
| 2019 | $2,574 +40% | $187,100 +10.1% |
| 2018 | $1,838 -19.9% | $169,900 +5.3% |
| 2017 | $2,294 -32% | $161,300 |
| 2016 | $3,374 | $161,300 |
| 2015 | $3,374 | $161,300 -12.2% |
| 2014 | $3,374 | $183,700 |
| 2013 | -- | $183,700 |
| 2012 | -- | $183,700 -29.1% |
| 2011 | -- | $259,120 |
| 2010 | -- | $259,120 |
| 2009 | -- | $259,120 -8% |
| 2008 | -- | $281,770 +10.6% |
| 2007 | -- | $254,770 +11.9% |
| 2006 | -- | $227,770 +655.5% |
| 2005 | -- | $30,150 |
Find assessor info on the county website
Monthly payment
Est. payment
Payment breakdown
Explore the cost of this home by adjusting the details. Changes won't be saved.Climate risks
Neighborhood: 21655
Nearby schools
Schools provided by the listing agent
- Elementary: Preston
- Middle: Colonel Richardson
- High: Colonel Richardson
- District: Caroline County Public Schools
Source: Bright MLS. This data may not be complete. We recommend contacting the local school district to confirm school assignments for this home.

Similar homes
- $379,4996 bd3 ba2.9k sqft304 Tidewater Cir, Preston, MD 21655For Sale
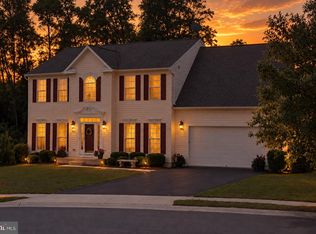
 MLS ID #MDCM2007694, Judah Fashe, Samson Properties. Bright MLS
- $369,9003 bd3 ba1.7k sqft107 Sunset Blvd, Preston, MD 21655For Sale
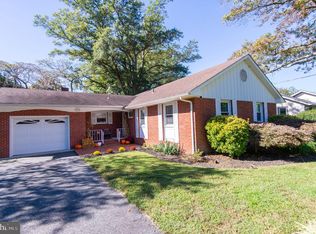 MLS ID #MDCM2007890, Bayley Brown, Coldwell Banker Realty. Bright MLS
- $379,9003 bd2 ba1.6k sqft155 Wright St, Preston, MD 21655New Construction
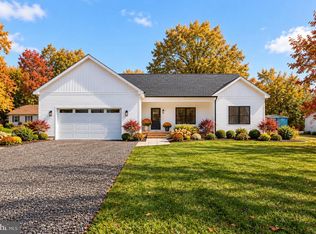 MLS ID #MDCM2007906, Dana Miller, Chesapeake Bay Real Estate Plus, LLC. Bright MLS
- $319,9003 bd3 ba1.8k sqft117 Sunset Blvd, Preston, MD 21655For Sale
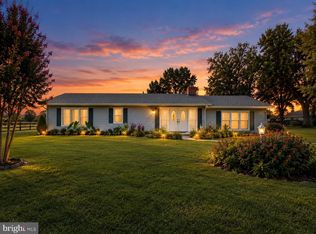 MLS ID #MDCM2007872, Bevia Patrick, Keller Williams Flagship. Bright MLS
- $299,0003 bd2 ba2k sqft105 Noble Ave, Preston, MD 21655For SaleMLS ID #MDCM2007792, Heather Brummell, Keller Williams Realty. Bright MLS
- $375,0004 bd3 ba2k sqft18 Sugar Dr, East New Market, MD 21631For SaleMLS ID #MDDO2013468, Chris Rosendale, CR Realty. Bright MLS
- $295,0003 bd2 ba1.2k sqft212 Apple Ln, Preston, MD 21655For SaleMLS ID #MDCM2007618, Kayla Walter, Keller Williams Realty. Bright MLS
- $399,0003 bd2 ba1.3k sqft21370 Skeleton Creek Rd, Preston, MD 21655For SaleMLS ID #MDCM2007572, Henry Gibbons-Neff, Meredith Fine Properties. Bright MLS
- $270,0003 bd2 ba1.2k sqft23554 Jonestown Ln, Preston, MD 21655For SaleMLS ID #MDCM2007946, Kaitlyn Collins, Benson & Mangold, LLC. Bright MLS
- $349,9003 bd2 ba1.4k sqft22403 Marsh Creek Rd, Preston, MD 21655For SaleMLS ID #MDCM2005110, Barbara Nichols, Results Realty Inc.. Bright MLS
- $347,0003 bd2 ba1.6k sqft7112 E New Market Ellwood Rd, Hurlock, MD 21643For SaleMLS ID #MDDO2012382, Justin Pokrywka, Taylor Properties. Bright MLS
- $350,0004 bd3 ba2k sqft108 Martin Dr, Hurlock, MD 21643For SaleMLS ID #MDDO2013432, Erene Katris, Coldwell Banker Realty. Bright MLS
- $369,0004 bd2 ba1.7k sqft6606 E New Market Ellwood Rd, Hurlock, MD 21643New ConstructionMLS ID #MDDO2013498, Alex Burrell-Hodges, Cottage Street Realty LLC. Bright MLS
- $215,0003 bd2 ba1.8k sqft126 Maple Ave, Preston, MD 21655For SaleMLS ID #MDCM2006748, Marsha Tull, Marshy Hope Realty LLC. Bright MLS
- $365,0004 bd2 ba1.8k sqft29430 Corbin Pkwy, Easton, MD 21601For SaleMLS ID #MDTA2015514, Sid Polish, Sid Sells Maryland Realty. Bright MLS
- $555,9003 bd3 ba2.3k sqft7737 Westerly Dr, Preston, MD 21655For SaleMLS ID #MDCM2007772, Amy Endzel, Keller Williams Select Realtors of Annapolis. Bright MLS
- $379,9003 bd1 ba1.3k sqft8275 New Bridge Rd, Denton, MD 21629For SaleMLS ID #MDCM2007980, Karen Clark, Clark & Co Realty, LLC. Bright MLS
- $389,9003 bd3 ba2k sqft8 Buckland Pkwy, East New Market, MD 21631New ConstructionMLS ID #MDDO2013458, Haley Wright, Coldwell Banker Realty. Bright MLS
- $389,9993 bd3 ba2.2k sqft29214 Corbin Pkwy, Easton, MD 21601For SaleMLS ID #MDTA2015452, Barbara Watkins, Benson & Mangold, LLC. Bright MLS
- $389,9003 bd3 ba2k sqft11 Buckland Pkwy, East New Market, MD 21631New ConstructionMLS ID #MDDO2013460, Haley Wright, Coldwell Banker Realty. Bright MLS
