Virtually Staged. Under Construction. Experience contemporary living in this beautifully crafted new construction home where thoughtful design meets everyday functionality. A corner lot featuring 3 bedrooms, 2 1/2 bathrooms, and an open-concept layout, this home offers a bright, inviting atmosphere enhanced by premium finishes throughout. The open spacious living area flows effortlessly into a stunning chef-inspired kitchen complete with custom cabinetry, quartz countertops, a waterfall island, designer lighting, and stainless steel appliances—creating the perfect space for entertaining or relaxing with family. Retreat to the luxurious primary suite featuring a spa-inspired ensuite bathroom with oversized designer tile, dual vanities, premium fixtures, and a spacious walk-in shower. The secondary bedrooms provide flexibility for family, guests, or a home office. Additional highlights include: luxury wood-look flooring throughout, high ceilings and abundant natural light, modern exceptional curb appeal. A move-in ready new construction with quality craftsmanship, conveniently located near downtown St. Petersburg, award-winning beaches, shopping, dining, parks, and major commuter routes. This home combines modern luxury with an unbeatable location. Don't miss your opportunity to own this exceptional new construction home. Schedule your private showing today! This home also qualifies for up to $75, 000 in down payment assistance. Ask me how.
New construction
$450,000
1550 21ST STREET S, ST PETERSBURG, FL 33712
3beds
1,666sqft
:
Get pre-qualified$3,046/mo
Single Family Residence
Built in 2026
3,694 Square Feet Lot
$442,500 Zestimate®
$270/sqft
$-- HOA
What's special
- 22 days |
- 1,426 |
- 159 |
Likely to sell faster than
Zillow last checked:
Listing updated:
Listed by:
Shawntavia Turner 727-320-6566,
TURNKEY REAL ESTATE BROKERAGE 727-256-8619
Source: Stellar MLS,MLS#: TB8528002 Originating MLS: Suncoast Tampa
Originating MLS: Suncoast Tampa
Facts & features
Interior
Bedrooms & bathrooms
- Bedrooms: 3
- Bathrooms: 3
- Full bathrooms: 2
- 1/2 bathrooms: 1
Primary bedroom
- Features: Walk-In Closet(s)
- Level: Second
Bedroom 2
- Features: Built-in Closet
- Level: Second
Bedroom 3
- Features: Built-in Closet
- Level: Second
Primary bathroom
- Level: Second
Bathroom 1
- Level: First
Bathroom 3
- Level: Second
Great room
- Level: First
Kitchen
- Level: First
Living room
- Level: First
Heating
- Central
Cooling
- Central Air
Appliances
- Included: Range, Refrigerator
- Laundry: Inside
Features
- Ceiling Fan(s), Open Floorplan, PrimaryBedroom Upstairs, Solid Wood Cabinets, Thermostat
- Flooring: Ceramic Tile, Laminate
- Has fireplace: No
Interior area
- Total structure area: 1,807
- Total interior livable area: 1,666 sqft
Video & virtual tour
Property
Features
- Levels: Two
- Stories: 2
- Exterior features: None
Lot
- Size: 3,694 Square Feet
- Dimensions: 41 x 88
Details
- Parcel number: 253116115020000010
- Special conditions: None
Construction
Type & style
- Home type: SingleFamily
- Property subtype: Single Family Residence
Materials
- Block, Stucco
- Foundation: Slab
- Roof: Shingle
Condition
- Under Construction
- New construction: Yes
- Year built: 2026
Details
- Builder model: IMH4
- Builder name: SLCR CONTRACTING LLC
Utilities & green energy
- Sewer: Public Sewer
- Water: Public
- Utilities for property: Electricity Connected, Sewer Connected, Water Connected
Community & HOA
Community
- Pet fee: $0 monthly
- Subdivision: BRIGHTWOOD
HOA
- Has HOA: No
Location
- Region: Petersburg
Financial & listing details
- Price per square foot: $270/sqft
- Annual tax amount: $895
- Date on market: 7/10/2026
- Cumulative days on market: 22 days
- Listing terms: Cash,Conventional,FHA,VA Loan
- Ownership: Fee Simple
- Total actual rent: 0
- Electric utility on property: Yes
- Road surface type: Concrete
Estimated market value
$442,500
$420,000 - $465,000
$3,638/mo
Price history
| Date | Event | Price |
|---|---|---|
| 7/10/2026 | Listed for sale | $450,000$270/sqft |
Source:  Stellar MLS #TB8528002 Report a problem Stellar MLS #TB8528002 Report a problem | ||
Public tax history
Tax history is unavailable.
Monthly payment
Est. payment
Payment breakdown
Explore the cost of this home by adjusting the details. Changes won't be saved.Climate risks
Neighborhood: Melrose Mercy - Pine Acres
Nearby schools
GreatSchools rating
- 6/10Melrose Elementary SchoolGrades: PK-5Distance: 0.2 mi
- 5/10John Hopkins Middle SchoolGrades: 6-8Distance: 0.6 mi
- 3/10Gibbs High SchoolGrades: 9-12Distance: 1.1 mi
- $44,9753,693 Square Feet2062 15th Ave S, Saint Petersburg, FL 33712Off Market

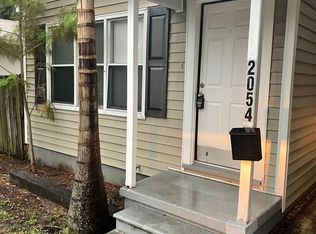
- $191,7002 bd1 ba980 sqft2054 15th Ave S, Saint Petersburg, FL 33712Off Market
- $157,100-- bd1 ba836 sqft1560 21st St S, Saint Petersburg, FL 33712Off Market
- $235,4003 bd2 ba1.2k sqft2046 15th Ave S, Saint Petersburg, FL 33712Off Market
- $192,6003 bd1 ba988 sqft2100 15th Ave S, Saint Petersburg, FL 33712Off Market
- $249,0002 bd1 ba532 sqft2043 16th Ave S, Saint Petersburg, FL 33712Sold
- $225,8002 bd1 ba882 sqft2032 15th Ave S, Saint Petersburg, FL 33712Sold
- $124,800-- bd1 ba1k sqft2111 Oakley Ave S, Saint Petersburg, FL 33712Off Market
A local agent can set up tours, give advice and negotiate with sellers.
A local lender can help you make sure your offer is ready when you are.
Similar homes
- $420,0003 bd3 ba1.5k sqft1926 FAIRFIELD AVENUE S, ST PETERSBURG, FL 33712New Construction

 MLS ID #TB8520483, Wes Lopez, NEXTHOME SOUTH POINTE. Stellar MLS
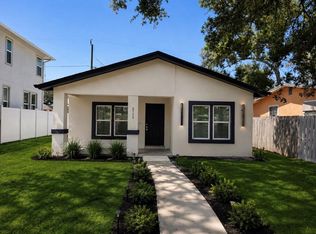
 - $375,0003 bd2 ba1.2k sqft3010 6TH AVENUE S, ST PETERSBURG, FL 33712New Construction
 MLS ID #TB8516334, Shawntavia Turner, TURNKEY REAL ESTATE BROKERAGE. Stellar MLS
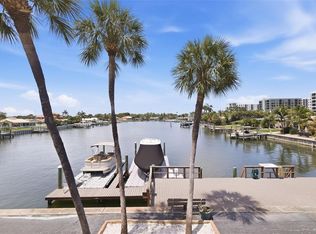
 - $295,0003 bd2 ba1.8k sqft3717 46TH AVENUE S #11, ST PETERSBURG, FL 33711For Sale
 MLS ID #TB8511459, Melissa Yardy, RE/MAX PREFERRED. Stellar MLS
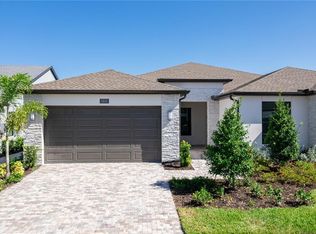
 - $469,0003 bd2 ba1.6k sqft(Undisclosed Address), APOLLO BEACH, FL 33572New Construction
 Stellar MLS
 - $448,4904 bd3 ba2.4k sqft6626 112th Ln E, Palmetto, FL 34221New ConstructionLennar Homes
- $549,9993 bd2 ba1.5k sqft12120 CROFT DRIVE, LARGO, FL 33774For SaleMLS ID #O6425602, Renato Torres, HOMETRUST REALTY GROUP. Stellar MLS
- from $419,9994 bd2 ba2.1k sqftCarlsbad Plan, Firethorn, Parrish, FL 34219New ConstructionTaylor Morrison
- $365,2004 bd3 ba2k sqft7512 118th St E, Palmetto, FL 34221New ConstructionLennar Homes
- from $439,9994 bd2 ba2.1k sqftCarlsbad Plan, Palms at Coasterra, Palmetto, FL 34221New ConstructionTaylor Morrison
- $359,2903 bd3 ba2.1k sqft11590 Violet Jasper Dr, Parrish, FL 34219New ConstructionLennar Homes
- $337,2503 bd2 ba1.5k sqft8716 Gulf Shore Ter, Parrish, FL 34219New ConstructionLennar Homes
- $336,7004 bd2 ba1.9k sqft6022 Blue Paloma Ct, Palmetto, FL 34221New ConstructionLennar Homes
- $402,3903 bd3 ba2.1k sqft11607 76th Ave E, Palmetto, FL 34221New ConstructionLennar Homes
- from $394,2004 bd3 ba2k sqftAugusta Plan, Stonegate Preserve : The Estates, Palmetto, FL 34221New ConstructionLennar Homes
- from $457,4905 bd3 ba2.3k sqftColumbia Plan, Prosperity Lakes : The Estates, Parrish, FL 34219New ConstructionLennar Homes
- from $387,9005 bd3 ba2.3k sqftColumbia Plan, Seaire : The Manors, Parrish, FL 34219New ConstructionLennar Homes
- from $405,8903 bd3 ba2.3k sqftHalos Plan, Prosperity Lakes Active Adult : Active Adult Estates, Parrish, FL 34219New ConstructionLennar Homes
- $455,9904 bd3 ba2.4k sqft6638 112th Ln E, Palmetto, FL 34221New ConstructionLennar Homes
- from $475,9904 bd3 ba2.4k sqftBlackburn Plan, Stonegate Preserve : The Executives, Palmetto, FL 34221New ConstructionLennar Homes
- from $402,2004 bd2 ba2.4k sqftStowe Plan, Stonegate Preserve : The Manors, Palmetto, FL 34221New ConstructionLennar Homes
