Under Construction. Welcome to the future of St. Petersburg living. Newly constructed in 2026, this stunning 3-bedroom, 2.5-bath home offers approximately 1,794 square feet of thoughtfully designed living space in one of the city’s fastest-growing and most exciting urban neighborhoods. Step inside to an open-concept layout with modern architecture, clean lines, and contemporary finishes designed for today’s lifestyle. The spacious living and dining areas flow seamlessly into a sleek kitchen, creating an ideal setting for entertaining, working from home, or simply enjoying everyday comfort. Split-bedroom design, a true primary suite, and generous storage make this home as functional as it is beautiful. Located in the heart of the rapidly transforming Warehouse Arts District, 1926 Fairfield Ave S places you at the center of St. Petersburg’s growth and creative energy. You’re just minutes from Downtown St. Pete, the Grand Central District, Historic Kenwood, the Pinellas Trail, 3 Daughters Brewing, local restaurants, coffee shops, art galleries, live music venues, and vibrant nightlife. All of this while being just a short walk from Tropicana Field, putting Major League Baseball and major events practically in your backyard. The neighborhood continues to benefit from significant investment and development, including luxury residences and retail surrounding 400 Central and the expanding downtown skyline. St. Petersburg is known for its welcoming, diverse community, thriving arts scene, and vibrant LGBTQ+ culture, making it one of Florida’s most desirable places to live. Weekend options are endless: explore award-winning Gulf beaches, stroll waterfront parks and the Pier District, dine at renowned restaurants, or enjoy quick access to Tampa’s business centers, sporting events, and entertainment just across the bridge. Practical perks complete the package: modern construction for lower maintenance, energy-efficient systems, off-street parking, and proximity to major commuter routes. This address offers the convenience of city living with the comfort of a residential street. Whether you’re searching for a forever home, seasonal retreat, or smart investment in one of Florida’s hottest markets, this brand-new residence offers a rare opportunity to enjoy modern construction in an established urban location surrounded by culture, growth, and endless lifestyle amenities. Don’t miss your chance to own a piece of the new St. Petersburg and live just a short drive from its award-winning sunny beaches. Get ahead of the market and secure this home before construction is complete.
New construction
$420,000
1926 FAIRFIELD AVENUE S, ST PETERSBURG, FL 33712
3beds
1,589sqft
Single Family Residence
Built in 2026
3,324 Square Feet Lot
$-- Zestimate®
$264/sqft
$-- HOA
What's special
- 52 days |
- 1,667 |
- 180 |
Likely to sell faster than
Zillow last checked:
Listing updated:
Listed by:
Wes Lopez 305-393-3488,
NEXTHOME SOUTH POINTE 833-777-6398
Source: Stellar MLS,MLS#: TB8520483 Originating MLS: Suncoast Tampa
Originating MLS: Suncoast Tampa
Facts & features
Interior
Bedrooms & bathrooms
- Bedrooms: 3
- Bathrooms: 3
- Full bathrooms: 2
- 1/2 bathrooms: 1
Primary bedroom
- Features: Dual Sinks, En Suite Bathroom, Exhaust Fan, Granite Counters, Walk-In Closet(s)
- Level: Second
Bedroom 2
- Features: Walk-In Closet(s)
- Level: Second
Bedroom 3
- Features: Walk-In Closet(s)
- Level: Second
Primary bathroom
- Features: Walk-In Closet(s)
- Level: Second
Bathroom 2
- Level: Second
Bathroom 3
- Level: Second
Bathroom 3
- Level: First
Kitchen
- Features: Breakfast Bar, Pantry, Dual Sinks, Exhaust Fan, Granite Counters, Built-in Closet
- Level: First
Living room
- Features: Ceiling Fan(s), Built-in Closet
- Level: First
Heating
- Electric
Cooling
- Central Air
Appliances
- Included: Cooktop, Dishwasher, Disposal, Electric Water Heater, Microwave, Range, Range Hood, Refrigerator
- Laundry: Electric Dryer Hookup, Washer Hookup
Features
- Ceiling Fan(s), Smart Home, Thermostat, Walk-In Closet(s)
- Flooring: Tile
- Has fireplace: No
Interior area
- Total structure area: 1,794
- Total interior livable area: 1,589 sqft
Video & virtual tour
Property
Features
- Levels: Two
- Stories: 2
- Exterior features: Lighting, Private Entrance, Private Yard, Rain Gutters, Sidewalk
Lot
- Size: 3,324 Square Feet
- Dimensions: 30 x 112
Details
- Parcel number: 243116594540010041
- Special conditions: None
Construction
Type & style
- Home type: SingleFamily
- Property subtype: Single Family Residence
Materials
- Block, Brick, Concrete, Stucco
- Foundation: Slab
- Roof: Shingle
Condition
- Under Construction
- New construction: Yes
- Year built: 2026
Details
- Builder model: Hammond Homes
- Builder name: Jordan Skyline Works LLC
Utilities & green energy
- Sewer: Public Sewer
- Water: Public
- Utilities for property: Cable Available, Electricity Available, Sewer Connected, Water Connected
Community & HOA
Community
- Security: Security Lights
- Pet fee: $0 monthly
- Subdivision: MURPHYS H A
HOA
- Has HOA: No
Location
- Region: Saint Petersburg
Financial & listing details
- Price per square foot: $264/sqft
- Tax assessed value: $38,921
- Annual tax amount: $775
- Date on market: 6/30/2026
- Cumulative days on market: 33 days
- Listing terms: Cash,Conventional,FHA,VA Loan
- Ownership: Fee Simple
- Total actual rent: 0
- Electric utility on property: Yes
- Road surface type: Asphalt, Paved
Estimated market value
Not available
Estimated sales range
Not available
Not available
Price history
| Date | Event | Price |
|---|---|---|
| 6/30/2026 | Listed for sale | $420,000+888.2%$264/sqft |
Source:  Stellar MLS #TB8520483 Report a problem Stellar MLS #TB8520483 Report a problem | ||
| 5/21/2026 | Sold | $42,500-22.7%$27/sqft |
Source: Public Record Report a problem | ||
| 5/14/2025 | Sold | $55,000-15.3%$35/sqft |
Source: Public Record Report a problem | ||
| 5/5/2025 | Contingent | $64,900$41/sqft |
Source: My State MLS #11419173 Report a problem | ||
| 4/24/2025 | Price change | $64,900-7.2%$41/sqft |
Source: My State MLS #11419173 Report a problem | ||
| 3/28/2025 | Price change | $69,900-12.5%$44/sqft |
Source: My State MLS #11419173 Report a problem | ||
| 3/7/2025 | Price change | $79,900-5.9%$50/sqft |
Source: My State MLS #11419173 Report a problem | ||
| 3/1/2025 | Price change | $84,900-5.6%$53/sqft |
Source: My State MLS #11419173 Report a problem | ||
| 2/3/2025 | Listed for sale | $89,900+799%$57/sqft |
Source: My State MLS #11419173 Report a problem | ||
| 1/17/2024 | Sold | $10,000+900%$6/sqft |
Source: Public Record Report a problem | ||
| 3/24/2021 | Listing removed | -- |
Source: Owner Report a problem | ||
| 4/4/2018 | Sold | $1,000-93.3%$1/sqft |
Source: Public Record Report a problem | ||
| 12/3/2017 | Listed for sale | $15,000+1150%$9/sqft |
Source: Owner Report a problem | ||
| 10/3/2017 | Sold | $1,200-95.2%$1/sqft |
Source: Public Record Report a problem | ||
| 9/19/2017 | Listed for sale | $25,000+1539.3%$16/sqft |
Source: Owner Report a problem | ||
| 6/18/2013 | Sold | $1,525-24.6%$1/sqft |
Source: Public Record Report a problem | ||
| 3/25/2013 | Sold | $2,023$1/sqft |
Source: Public Record Report a problem | ||
Public tax history
| Year | Property taxes | Tax assessment |
|---|---|---|
| 2025 | $775 +94.2% | $38,921 +320.9% |
| 2024 | $399 +9.6% | $9,248 +10% |
| 2023 | $364 +23.5% | $8,407 +10% |
| 2022 | $295 +34.4% | $7,643 +10% |
| 2021 | $219 +47.2% | $6,948 +10% |
| 2020 | $149 +20.4% | $6,316 +10% |
| 2019 | $124 | $5,742 +98.2% |
| 2018 | $124 +96.8% | $2,897 +16.4% |
| 2017 | $63 +24.2% | $2,489 -17.1% |
| 2016 | $51 +4.1% | $3,003 +3.4% |
| 2015 | $49 +34.7% | $2,905 +84% |
| 2014 | $36 +68% | $1,579 +69.8% |
| 2013 | $22 -50.4% | $930 -50.5% |
| 2012 | $43 | $1,879 -26.4% |
| 2011 | -- | $2,553 -29.5% |
| 2010 | -- | $3,620 -0.4% |
| 2009 | -- | $3,636 -61.3% |
| 2008 | $203 | $9,400 -36.1% |
| 2007 | -- | $14,700 +206.3% |
| 2005 | -- | $4,800 |
Find assessor info on the county website
Monthly payment
Est. payment
Payment breakdown
Explore the cost of this home by adjusting the details. Changes won't be saved.Climate risks
Neighborhood: Melrose Mercy - Pine Acres
Nearby schools
GreatSchools rating
- 5/10Woodlawn Elementary SchoolGrades: PK-5Distance: 1.7 mi
- 5/10John Hopkins Middle SchoolGrades: 6-8Distance: 0.2 mi
- 3/10Gibbs High SchoolGrades: 9-12Distance: 1.1 mi
Schools provided by the listing agent
- Elementary: Woodlawn Elementary-PN
- Middle: John Hopkins Middle-PN
- High: Gibbs High-PN
Source: Stellar MLS. This data may not be complete. We recommend contacting the local school district to confirm school assignments for this home.
- $55,0003,324 sqft1926 Fairfield Ave S #4, Saint Petersburg, FL 33712Sold

- $340,5003 bd3 ba1.7k sqft1920 Fairfield Ave S, Saint Petersburg, FL 33712Off Market
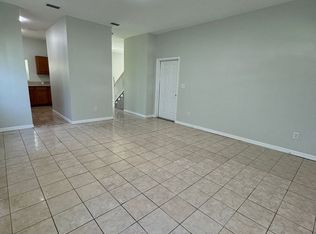
- $157,0003 bd2 ba1k sqft1930 Fairfield Ave S, Saint Petersburg, FL 33712Sold

- $28,030-- bd1 ba1.2k sqft1908 Fairfield Ave S, Saint Petersburg, FL 33712Off Market
- $163,6003 bd1 ba842 sqft1921 7th Ave S, Saint Petersburg, FL 33712Off Market
- $140,000-- bd1 ba1.1k sqft1927 7th Ave S, Saint Petersburg, FL 33712Off Market
- $63,9694,530 sqft1926 Fairfield Ave S, St Petersburg, FL 33712Off Market
- $350,0004 bd2 ba1.1k sqft1935 7th Ave S, Saint Petersburg, FL 33712Sold
A local agent can set up tours, give advice and negotiate with sellers.
A local lender can help you make sure your offer is ready when you are.
Similar homes
- $450,0003 bd3 ba1.6k sqft1550 21ST STREET S, ST PETERSBURG, FL 33712New Construction

 MLS ID #TB8528002, Shawntavia Turner, TURNKEY REAL ESTATE BROKERAGE. Stellar MLS
 - $369,9003 bd2 ba1.2k sqft3010 6TH AVENUE S, ST PETERSBURG, FL 33712New Construction
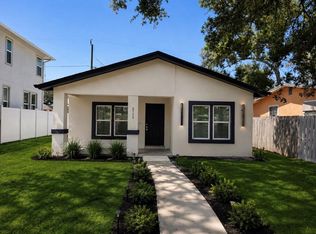 MLS ID #TB8516334, Shawntavia Turner, TURNKEY REAL ESTATE BROKERAGE. Stellar MLS
 - $415,0003 bd2 ba1.2k sqft1734 MARYLAND AVENUE NE, ST PETERSBURG, FL 33703For Sale
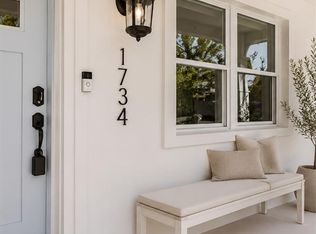 MLS ID #TB8527090, Taylor Mayberry, COMPASS FLORIDA LLC. Stellar MLS
 - $525,0003 bd3 ba1.4k sqft1044 12th Ave S, Saint Petersburg, FL 33705For Sale By Owner
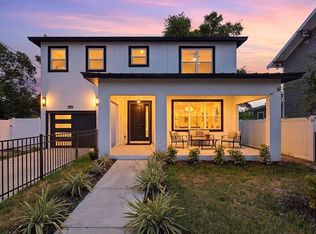
- $426,0604 bd3 ba2.1k sqft13522 SHELLMORE AVENUE, PALMETTO, FL 34221New ConstructionStellar MLS
- $419,0003 bd2 ba1.6k sqft(Undisclosed Address), APOLLO BEACH, FL 33572New ConstructionStellar MLS
- $429,0003 bd2 ba1.8k sqft(Undisclosed Address), APOLLO BEACH, FL 33572New ConstructionStellar MLS
- $599,9903 bd4 ba1.9k sqft3104 4TH PLACE N, ST PETERSBURG, FL 33713For SaleMLS ID #TB8536826, Robert St. Pierre, WEEKLEY HOMES REALTY COMPANY. Stellar MLS
- $399,0003 bd2 ba1.6k sqft(Undisclosed Address), APOLLO BEACH, FL 33572New ConstructionStellar MLS
- $520,0003 bd2 ba1k sqft1920 NEW HAMPSHIRE AVENUE NE, ST PETERSBURG, FL 33703For SaleMLS ID #TB8491638, Kimberly Russian, COLDWELL BANKER REALTY. Stellar MLS
- $554,0003 bd2 ba1.6k sqft5009 9TH AVENUE S, GULFPORT, FL 33707New ConstructionMLS ID #TB8511473, Lisa Hall, LISA HALL REALTY, INC. Stellar MLS
- from $397,5002 bd3 ba2.2k sqftArgent Plan, Prosperity Lakes Active Adult : Active Adult Estates, Parrish, FL 34219New ConstructionLennar Homes
- $382,8903 bd2 ba1.6k sqft5415 SILVER MOONLIGHT DRIVE, PALMETTO, FL 34221New ConstructionStellar MLS
- from $381,9952 bd2 ba1.6k sqftDunlin Plan, Regency at Waterset - Teal Collection, Apollo Beach, FL 33572New ConstructionToll Brothers Inc.
- from $429,9503 bd3 ba2.1k sqftPalm Plan, Waterset, Apollo Beach, FL 33572New ConstructionRichmond Homes
- from $419,9994 bd2 ba2.1k sqftCarlsbad Plan, Firethorn, Parrish, FL 34219New ConstructionTaylor Morrison
- $373,9903 bd2 ba1.6k sqft5427 SILVER MOONLIGHT DRIVE, PALMETTO, FL 34221New ConstructionStellar MLS
- from $408,8903 bd3 ba2.3k sqftHalos Plan, Prosperity Lakes Active Adult : Active Adult Estates, Parrish, FL 34219New ConstructionLennar Homes
- from $400,4903 bd3 ba2.1k sqftBrindley Plan, Stonegate Preserve : The Estates, Palmetto, FL 34221New ConstructionLennar Homes
- $419,9004 bd3 ba2.2k sqft11837 MOONSAIL DRIVE, PARRISH, FL 34219New ConstructionStellar MLS
